
1481 Autumnwoods Drive, Fremont, OH 43420
Local realty services provided by:CENTURY 21 Bolte Real Estate
1481 Autumnwoods Drive,Fremont, OH 43420
$354,900
- 3 Beds
- 3 Baths
- 2,848 sq. ft.
- Single family
- Active
Listed by: tonia d harris
Office: howard hanna - fremont
MLS#:20264255
Source:OH_FMLS
Price summary
- Price:$354,900
- Price per sq. ft.:$124.61
About this home
GRAND FAMILY HOME with 3-4 Bedrooms & 2.5 Baths situated on the edge of town, offering more than 2,800 square feet of comfortable living space. Guests are welcomed through a tall entry door into a large, open foyer with soaring ceilings and a welcoming room just off to the side.The main floor features a spacious primary bedroom with two walk-in closets and a sizable en-suite bathroom with dual sinks. The open main living area includes a living room, dining space, and kitchen, along with a second entertainment area or sunroom that features 2 sliding doors providing access to the backyard, making the space ideal for entertaining and everyday living. Adding to the 1st floor is a laundry located off the attached garage w/ a bonus exit door and a half guest bath.The kitchen offers plenty of cabinetry with space to display your decor & a center island that adds more counterspace & additional seating. The new black stainless-steel refrigerator installed in 2025 continues the flows of the granite counter tops a recent painted ceiling.The 2nd floor can function as a spacious area of its own, offering 2 additional bedrooms along with a potential 4th bedroom / office space. A full bath is conveniently located off the 20X16 landing, which would make an ideal upper-level family room or entertainment area. A large closet provides plenty of additional storage.Located at the end of the street, the property currently abuts only one neighbor, offering added privacy. The outdoor space has been brought to life with recently planted willow, maple and other fruit trees. The backyard provides a great space for outdoor entertaining, while the front offers a comfortable spot to sit and enjoy beautiful sunsets.Other features would include a Multi-zone system (upper & lower), garbage disposal 3/26, Shed 2020, new toilet in primary bath, added attic insulation and a vaper barrier in crawl space. Add your splash of style and color would me this a perfect home for the new owners....
Contact an agent
Home facts
- Year built:2004
- Subdivision & Development:Autumnwoods Estates
- Listing ID #:20264255
- Added:1 day(s) ago
- Updated:October 17, 2026 at 06:57 PM
Rooms and interior
- Bedrooms:3
- Total bathrooms:3
- Full bathrooms:2
- Half bathrooms:1
- Rooms Total:11
- Dining Description:Combo
- Living area:2,848 sq. ft.
Heating and cooling
- Cooling:Central Air
- Heating:Forced Air, Gas
Structure and exterior
- Roof:Asphalt
- Year built:2004
- Building area:2,848 sq. ft.
- Lot area:0.23 Acres
- Construction Materials:Brick, Vinyl Siding
- Foundation Description:Crawl Space
- Levels:2 Story
Utilities
- Water:Public
- Sewer:Public Sewer
Finances and disclosures
- Price:$354,900
- Price per sq. ft.:$124.61
- Tax amount:$3,381 (2025)
Parking
- Parking description:Attached, Garage Door Opener
- Garage:Yes
- Garage spaces:2
New listings near 1481 Autumnwoods Drive
- Coming Soon
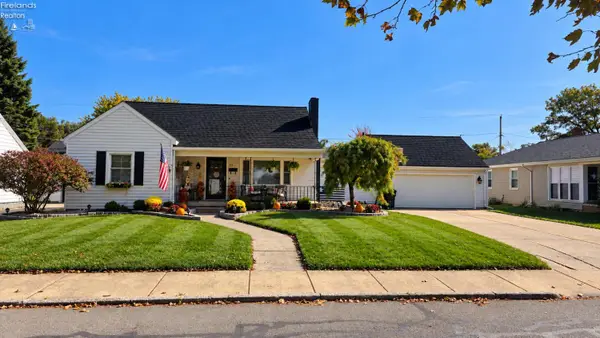 $289,000Coming Soon4 beds 3 baths1,724 sq. ft.
315 S Collinwood Boulevard, Fremont, OH 43420
MLS# 20264230Listed by: POLTER REAL ESTATE - Coming Soon
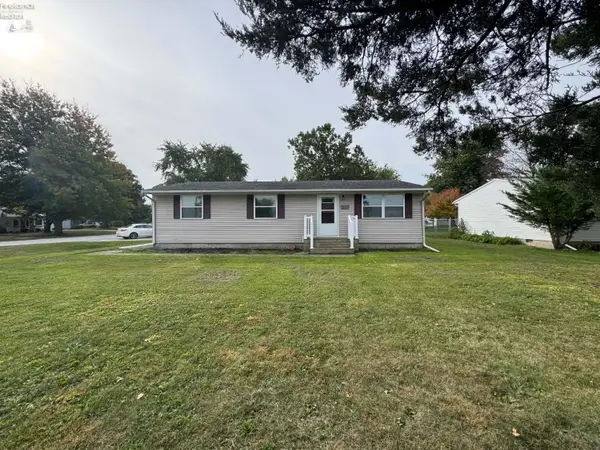 $165,000Coming Soon3 beds 2 baths1,056 sq. ft.
1099 County Rd. 99, Fremont, OH 43420
MLS# 20264208Listed by: RUSSELL REAL ESTATE SERVICES - FREMONT - New
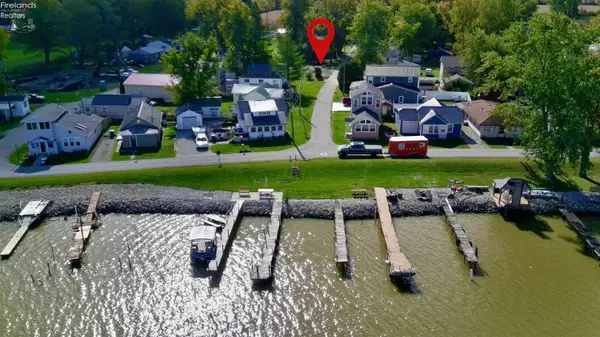 $35,000Active0.06 Acres
2897 Cr 208, Fremont, OH 43420
MLS# 20264253Listed by: NAVX REALTY, LLC - New
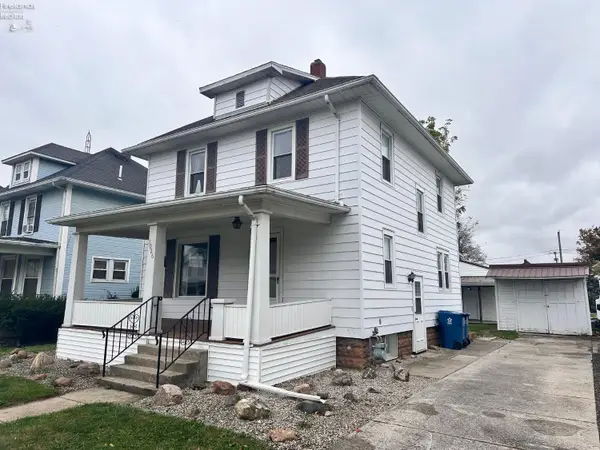 $139,900Active4 beds 2 baths1,350 sq. ft.
1026 Hazel Street, Fremont, OH 43420
MLS# 20264241Listed by: WENDT KEY TEAM REALTY - New
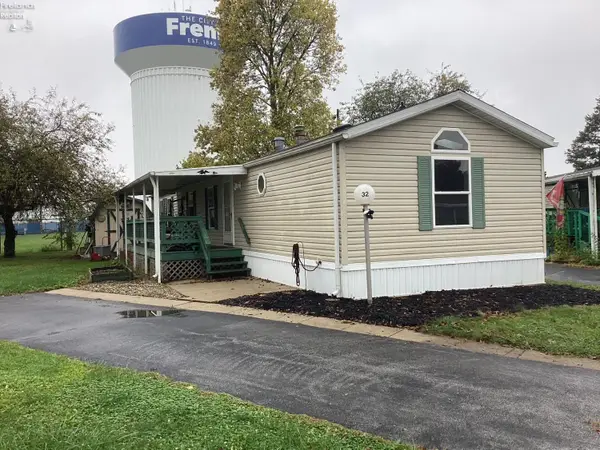 $44,900Active3 beds 2 baths1,056 sq. ft.
1730 Port Clinton Road #32, Fremont, OH 43420
MLS# 20264213Listed by: WENDT KEY TEAM REALTY - Open Sun, 2 to 4pmNew
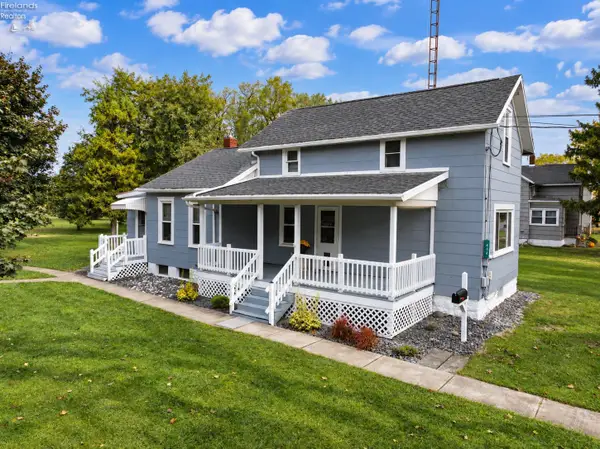 $179,900Active3 beds 1 baths1,250 sq. ft.
434 White Road, Fremont, OH 43420
MLS# 20264150Listed by: POLTER REAL ESTATE - New
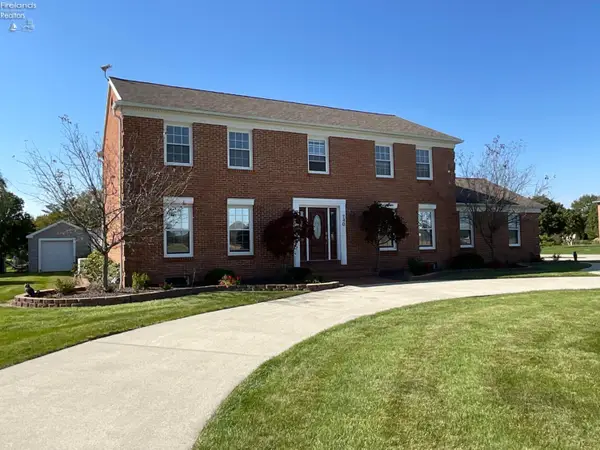 $435,000Active5 beds 4 baths2,576 sq. ft.
740 Michaels Road, Fremont, OH 43420
MLS# 20264119Listed by: WENDT KEY TEAM REALTY - New
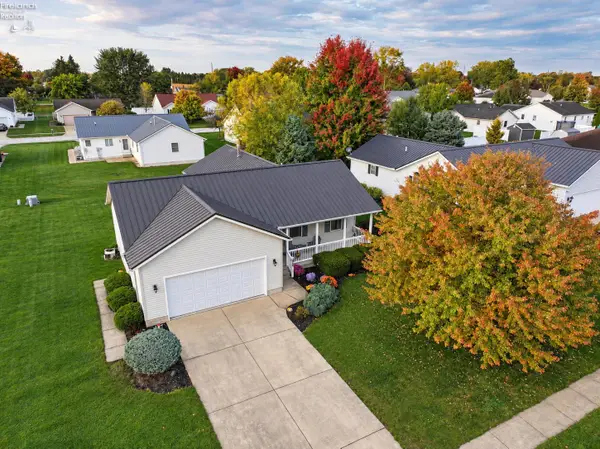 $262,000Active2 beds 2 baths1,368 sq. ft.
26 Katlyn Drive, Fremont, OH 43420
MLS# 20264123Listed by: POLTER REAL ESTATE - New
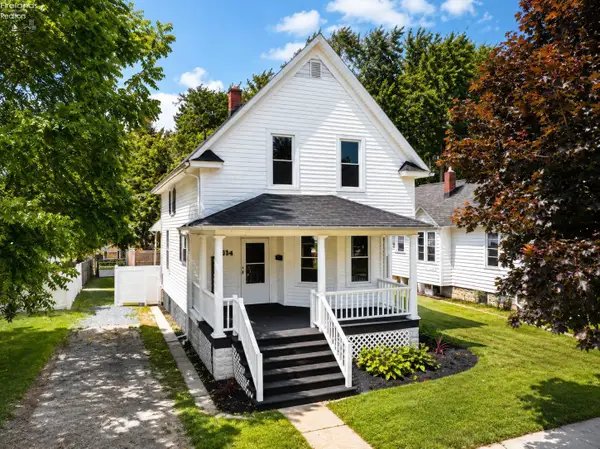 $152,500Active3 beds 1 baths1,200 sq. ft.
314 N Buchanan Street, Fremont, OH 43420
MLS# 20264118Listed by: POLTER REAL ESTATE - Open Sat, 1 to 3pm
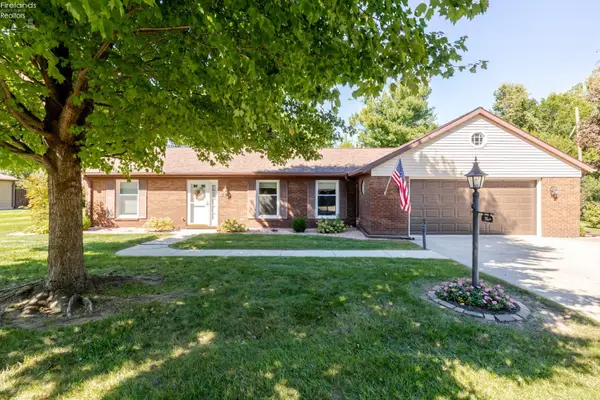 $260,000Active2 beds 3 baths1,821 sq. ft.
36 Shaker Court, Fremont, OH 43420
MLS# 20263882Listed by: BONNIGSON & ASSOCIATES


Protect your home and budget from life's surprises with an Assurant Home Warranty, backed by a partner that supports you through every step of homeownership. Explore Plans.
©2026 Century 21 Real Estate LLC. All rights reserved. CENTURY 21®, the CENTURY 21 Logo and C21® are service marks owned by Century 21 Real Estate LLC. Century 21 Real Estate LLC fully supports the principles of the Fair Housing Act and the Equal Opportunity Act. Each office is independently owned and operated. Listing information is deemed reliable but not guaranteed accurate.