306 E Ream Road, Fremont, OH 43420
Local realty services provided by:CENTURY 21 Bolte Real Estate
306 E Ream Road,Fremont, OH 43420
$29,000
- 1 Beds
- 1 Baths
- 680 sq. ft.
- Single family
- Active
Listed by: jill l swaisgood
Office: wendt key team realty
MLS#:20263645
Source:OH_FMLS
Price summary
- Price:$29,000
- Price per sq. ft.:$42.65
About this home
RIVER VIEWS WITH RIVER FRONTAGE INCLUDED! 1-2 bedroom, 1 bath home on LEASED LAND with beautiful views of the Sandusky River. You'll enjoy the peacefulness of the river as well as the fun of having access to the water for water sports, etc. The home has a Living Room that has large picture window to enjoy the river view, Kitchen that is open to Dining Rm, a full bath with tub/shower and laundry area. Attic space was finished with carpet and was used as a bedroom, ladder access is in Dining Room. 1 car detached garage with stone driveway. Other side of home has a large stoned driveway for extra parking. Deep back yard. Lot lease includes river frontage across the street, old dock exists but is in need of repairs. Propane wall heater. Cistern water, septic. Bring your carpentry skills and bring this home back to its original charm!
Contact an agent
Home facts
- Listing ID #:20263645
- Added:1 day(s) ago
- Updated:September 14, 2026 at 03:59 PM
Rooms and interior
- Bedrooms:1
- Total bathrooms:1
- Full bathrooms:1
- Rooms Total:4
- Dining Description:Combo
- Living area:680 sq. ft.
Heating and cooling
- Heating:Propane, Radiant
Structure and exterior
- Roof:Asphalt
- Building area:680 sq. ft.
- Construction Materials:Wood
- Foundation Description:Slab
- Levels:1 Story
Utilities
- Water:Cistern
- Sewer:Septic Tank
Finances and disclosures
- Price:$29,000
- Price per sq. ft.:$42.65
- Tax amount:$245
Parking
- Parking description:Detached
- Garage:Yes
- Garage spaces:1
New listings near 306 E Ream Road
- Coming Soon
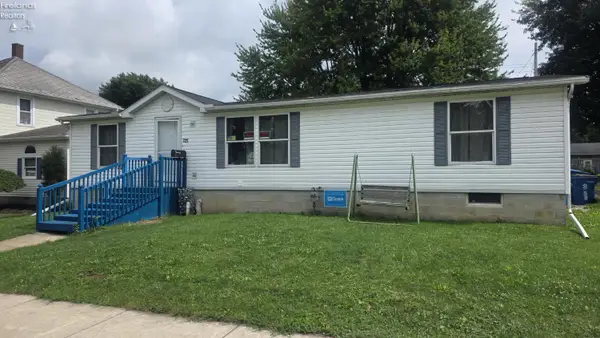 $149,900Coming Soon3 beds 2 baths1,350 sq. ft.
725 N Fifth Street, Fremont, OH 43420
MLS# 20263584Listed by: POLTER REAL ESTATE - Coming SoonOpen Sun, 12am to 2pm
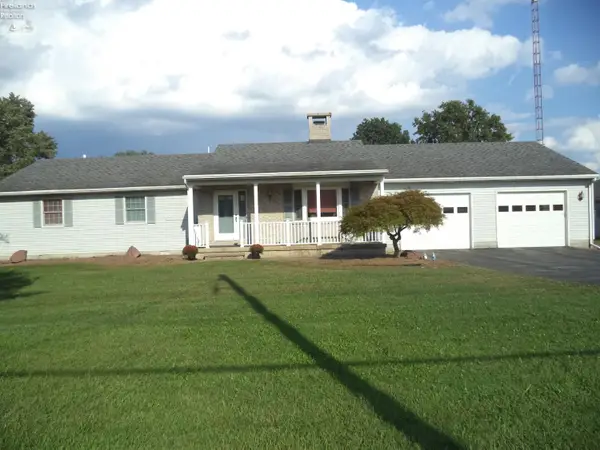 $399,000Coming Soon3 beds 3 baths2,147 sq. ft.
2431 Tiffin Road, Fremont, OH 43420
MLS# 20263509Listed by: BONNIGSON & ASSOCIATES - New
 $269,900Active2 beds 2 baths1,848 sq. ft.
45 Whitney Drive, Fremont, OH 43420
MLS# 20263676Listed by: WENDT KEY TEAM REALTY - New
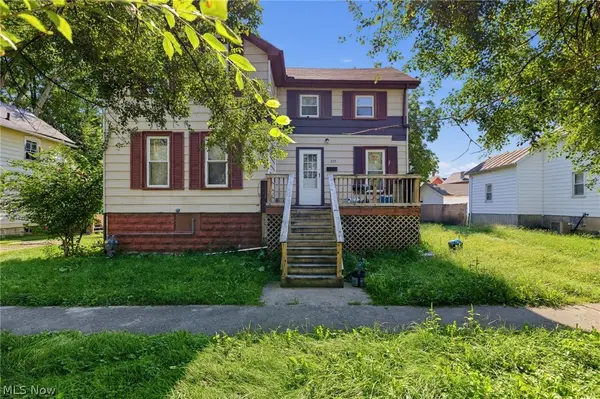 $115,000Active3 beds 1 baths1,395 sq. ft.
215 Sandusky Avenue, Fremont, OH 43420
MLS# 5243621Listed by: KELLER WILLIAMS CAPITAL PARTNERS REALTY, LLC - New
 $99,900Active3 beds 1 baths1,027 sq. ft.
529 Tiffin Street, Fremont, OH 43420
MLS# 20263628Listed by: POLTER REAL ESTATE - New

 $189,900Active4 beds -- baths2,368 sq. ft.
319-31 S Arch Street, Fremont, OH 43420
MLS# 10013229Listed by: CENTURY 21 BOLTE REAL ESTATE - New
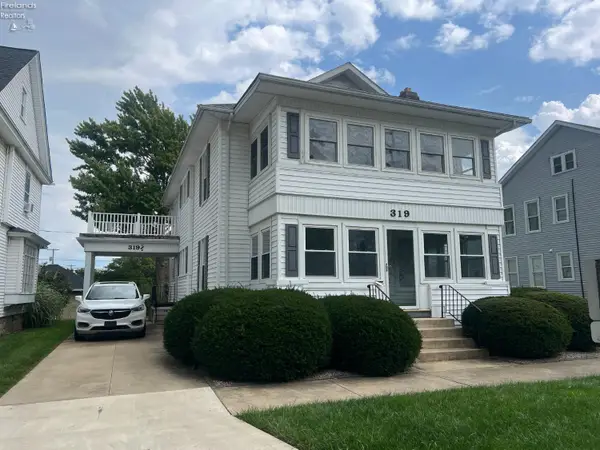 $189,900Active-- beds -- baths2,368 sq. ft.
319 S Arch Street, Fremont, OH 43420
MLS# 20263605Listed by: CENTURY 21 BOLTE REAL ESTATE - FREMONT - New
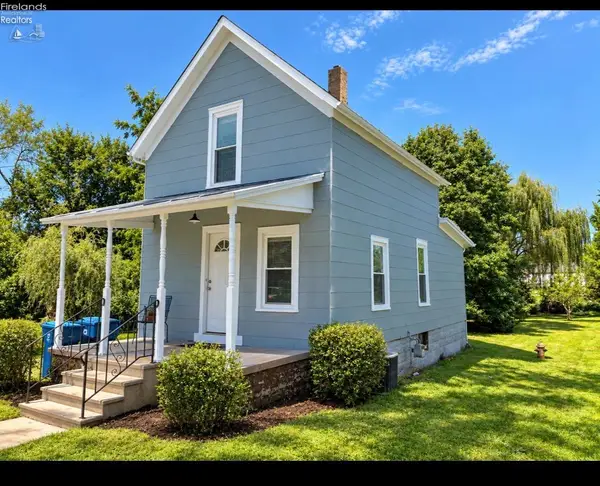 $149,900Active2 beds 1 baths723 sq. ft.
625 Bush Place, Fremont, OH 43420
MLS# 20263579Listed by: NORTH BAY REALTY, LLC - New
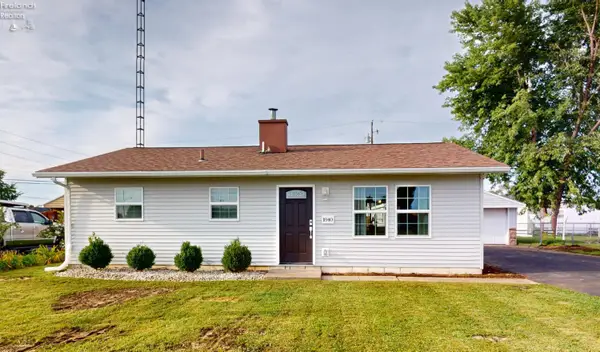 $169,900Active3 beds 1 baths1,081 sq. ft.
1840 Oak Lane, Fremont, OH 43420
MLS# 20263542Listed by: WENDT KEY TEAM REALTY


Protect your home and budget from life's surprises with an Assurant Home Warranty, backed by a partner that supports you through every step of homeownership. Explore Plans.
©2026 Century 21 Real Estate LLC. All rights reserved. CENTURY 21®, the CENTURY 21 Logo and C21® are service marks owned by Century 21 Real Estate LLC. Century 21 Real Estate LLC fully supports the principles of the Fair Housing Act and the Equal Opportunity Act. Each office is independently owned and operated. Listing information is deemed reliable but not guaranteed accurate.