431 Saint Joseph Street, Fremont, OH 43420
Local realty services provided by:CENTURY 21 Bolte Real Estate
431 Saint Joseph Street,Fremont, OH 43420
$131,000
- 3 Beds
- 1 Baths
- - sq. ft.
- Single family
- Sold
Listed by: denise a workman
Office: polter real estate
MLS#:20262972
Source:OH_FMLS
Sorry, we are unable to map this address
Price summary
- Price:$131,000
About this home
Eastside Fremont Gem - Move-In Ready!​Charming, low-maintenance 3 BR, 1 BA ranch on a solid slab, located on Fremont's desirable Eastside. Features great curb appeal with newer vinyl siding, efficient central air, and a reliable Lennox furnace. All appliances stay, including the refrigerator, stove, washer, and dryer! Outside, enjoy a nice yard perfect for relaxing, plus a detached 1-car garage with plenty of extra room for bicycles, a lawn mower, and storage. Excellent location close to local parks, shopping, and convenience stores. Perfect for first-time buyers, downsizers, or investors. Schedule your showing today! Being Sold As ISproperty is active for showings on 8/7. Pictures will be posted 8/6! Feel free to start planning your private showing today.
Contact an agent
Home facts
- Year built:1950
- Listing ID #:20262972
- Added:33 day(s) ago
- Updated:September 03, 2026 at 12:58 AM
Rooms and interior
- Bedrooms:3
- Total bathrooms:1
- Full bathrooms:1
- Rooms Total:5
- Dining Description:Combo
Heating and cooling
- Cooling:Central Air
- Heating:Forced Air, Gas
Structure and exterior
- Roof:Asphalt
- Year built:1950
- Construction Materials:Brick, Vinyl Siding
- Foundation Description:Slab
- Levels:1 Story
Utilities
- Water:Public
- Sewer:Public Sewer
Finances and disclosures
- Price:$131,000
- Tax amount:$672 (2025)
Parking
- Parking description:Carport, Detached, Off Street
- Garage:Yes
- Garage spaces:1
New listings near 431 Saint Joseph Street
- Coming Soon
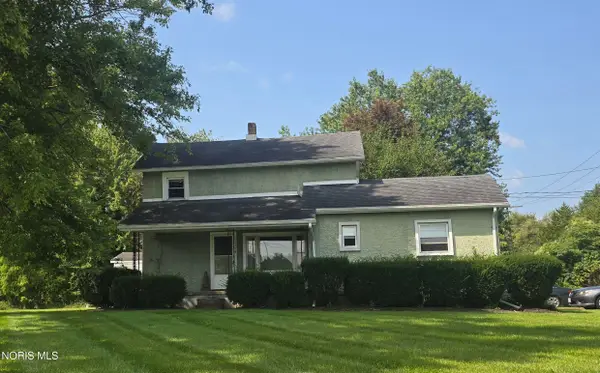 $145,000Coming Soon3 beds 2 baths1,250 sq. ft.
1374 Tiffin Street, Fremont, OH 43420
MLS# 10012697Listed by: POLTER REAL ESTATE - Coming SoonOpen Sat, 11am to 1pm
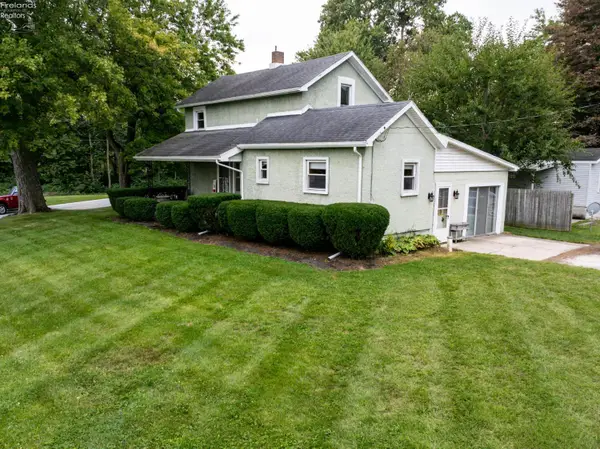 $145,000Coming Soon3 beds 2 baths1,250 sq. ft.
1374 Tiffin Road, Fremont, OH 43420
MLS# 20263454Listed by: POLTER REAL ESTATE - Coming Soon
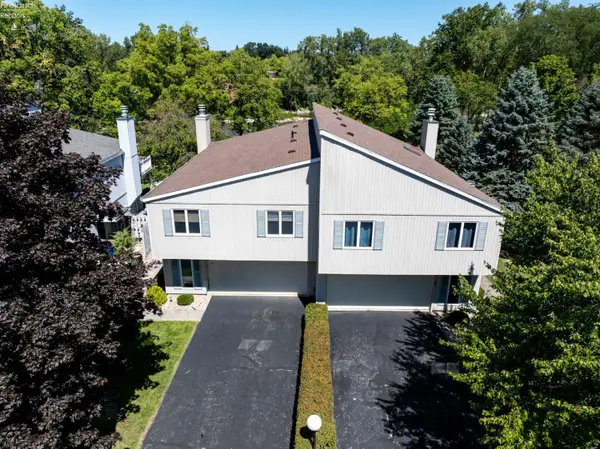 $178,500Coming Soon2 beds 3 baths1,914 sq. ft.
64 River Run Drive #H, Fremont, OH 43420
MLS# 20263408Listed by: POLTER REAL ESTATE - Coming Soon
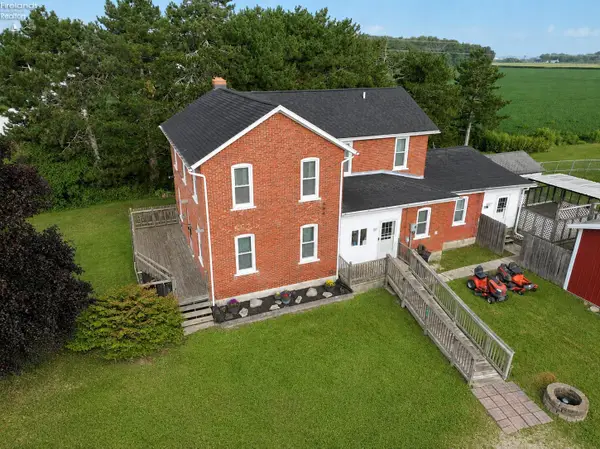 $229,000Coming Soon3 beds 2 baths2,460 sq. ft.
650 County Road 97, Fremont, OH 43420
MLS# 20263390Listed by: POLTER REAL ESTATE - Coming Soon
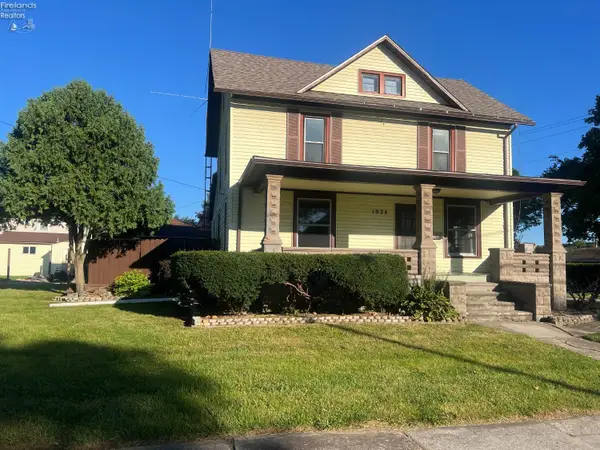
 $188,800Coming Soon3 beds 2 baths1,622 sq. ft.
1024 Tiffin Street, Fremont, OH 43420
MLS# 20263293Listed by: CENTURY 21 BOLTE REAL ESTATE - FREMONT - New
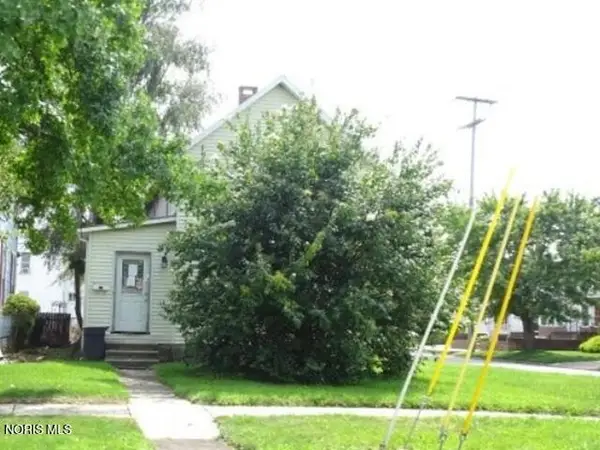 $41,600Active3 beds 1 baths1,103 sq. ft.
1521 Napoleon Street, Fremont, OH 43420
MLS# 10012881Listed by: REALHOME SERVICES & SOLUTIONS - New
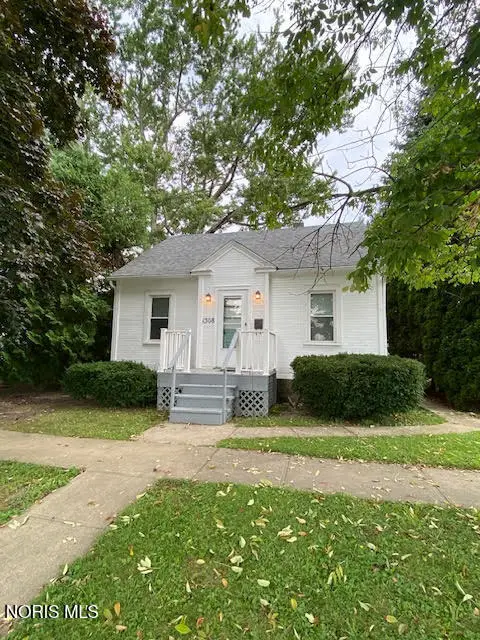 $60,000Active1 beds 2 baths576 sq. ft.
1308 Alger Street, Fremont, OH 43420
MLS# 10012819Listed by: BLACKTREE REALTY LLC - New
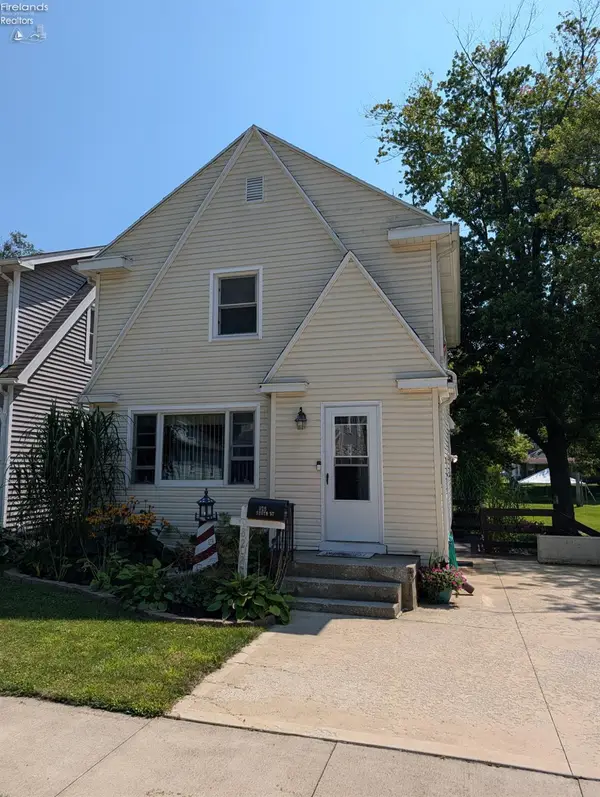 $150,000Active2 beds 2 baths1,040 sq. ft.
825 South Street, Fremont, OH 43420
MLS# 20263316Listed by: RUSSELL REAL ESTATE SERVICES - FREMONT - New
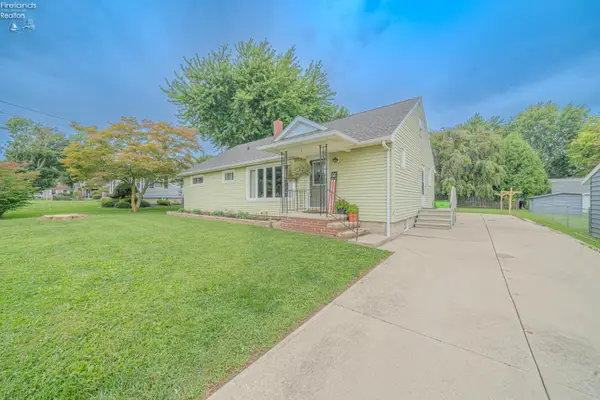 $229,900Active4 beds 2 baths1,852 sq. ft.
1514 W Cole Road, Fremont, OH 43420
MLS# 20263475Listed by: EXP REALTY, LLC - New
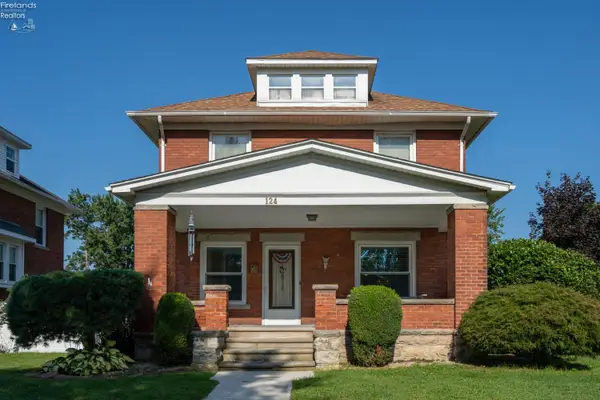 $249,900Active4 beds 2 baths1,798 sq. ft.
124 N Prospect Street, Fremont, OH 43420
MLS# 20263459Listed by: STREET SOTHEBY'S INTERNATIONAL


Protect your home and budget from life's surprises with an Assurant Home Warranty, backed by a partner that supports you through every step of homeownership. Explore Plans.
©2026 Century 21 Real Estate LLC. All rights reserved. CENTURY 21®, the CENTURY 21 Logo and C21® are service marks owned by Century 21 Real Estate LLC. Century 21 Real Estate LLC fully supports the principles of the Fair Housing Act and the Equal Opportunity Act. Each office is independently owned and operated. Listing information is deemed reliable but not guaranteed accurate.