740 County Road 212 #Lot 43, Fremont, OH 43420
Local realty services provided by:CENTURY 21 Bolte Real Estate
740 County Road 212 #Lot 43,Fremont, OH 43420
$46,500
- 2 Beds
- 2 Baths
- - sq. ft.
- Mobile / Manufactured
- Sold
Listed by: amanda contreras
Office: serenity realty llc.
MLS#:10008192
Source:OH_TBR
Sorry, we are unable to map this address
Price summary
- Price:$46,500
About this home
This DOUBLE WIDE is a 2BED/2BATH house. Very clean inside and out. This home sits on its own foundation and has an attached carport. Tucked away from the city this private mobile home park is perfect for the rural life. Sit in your big backyard and watch the storms roll in from overlooking the fields that go on forever. The lot rent is low and affordable. This home is priced low to entice a buyer. Come check us out.
Contact an agent
Home facts
- Year built:1992
- Listing ID #:10008192
- Added:66 day(s) ago
- Updated:July 29, 2026 at 08:35 AM
Rooms and interior
- Bedrooms:2
- Total bathrooms:2
- Full bathrooms:2
- Rooms Total:4
- Flooring:Carpet, Plank
- Bathrooms Description:Primary Bathroom
- Kitchen Description:Gas Oven, Refrigerator
- Basement Description:Raised
Heating and cooling
- Cooling:Central Air
- Heating:Forced Air
Structure and exterior
- Roof:Shingle
- Year built:1992
- Construction Materials:Vinyl Siding
- Exterior Features:Covered Patio, Private Entrance, Private Yard, Rear Porch, Storage
- Foundation Description:Raised
- Levels:One
Schools
- High school:Clyde
- Middle school:McPherson
- Elementary school:Clyde
Utilities
- Water:Public
- Sewer:Private Sewer, Sewer Connected
Finances and disclosures
- Price:$46,500
Features and amenities
- Appliances:Gas Oven, Refrigerator, Water Heater
- Laundry features:Electric Dryer Hookup, Inside, Laundry Closet, Washer Hookup
- Amenities:Pantry
Parking
- Total parking spaces:3
- Parking description:Attached Carport, Concrete, Driveway
- Carport spaces:2
New listings near 740 County Road 212 #Lot 43
- New
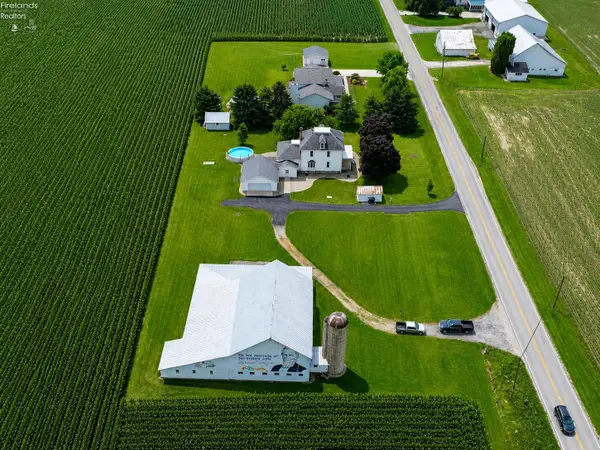 $285,500Active5 beds 1 baths2,260 sq. ft.
3265 Fangboner Road, Fremont, OH 43420
MLS# 20262920Listed by: POLTER REAL ESTATE - Coming Soon
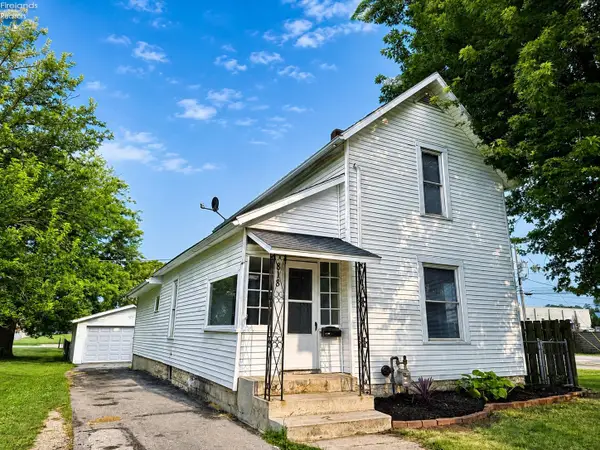 $137,500Coming Soon2 beds 1 baths
818 N Front Street, Fremont, OH 43420
MLS# 20262917Listed by: POLTER REAL ESTATE - Coming Soon
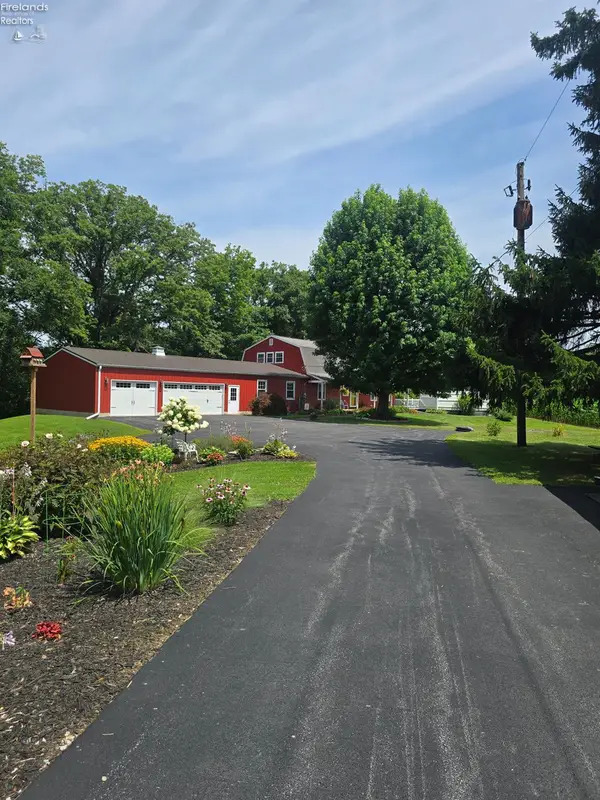 $425,000Coming Soon4 beds 2 baths
201 N County Road 198, Fremont, OH 43420
MLS# 20262891Listed by: WENDT KEY TEAM REALTY - New
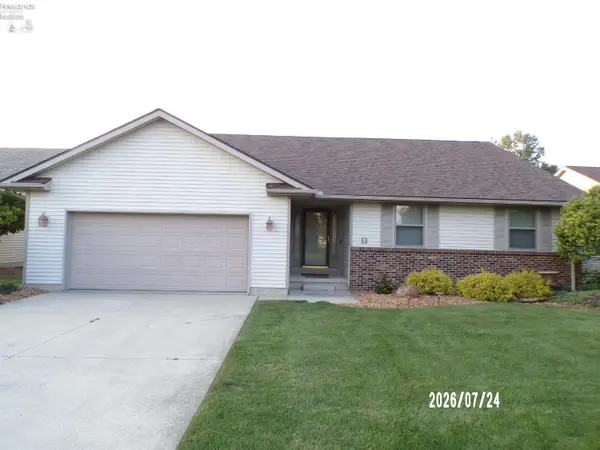
 $295,000Active3 beds 2 baths1,735 sq. ft.
16 Sun Valley Drive, Fremont, OH 43420
MLS# 20262886Listed by: CENTURY 21 BOLTE REAL ESTATE - FREMONT - Coming Soon
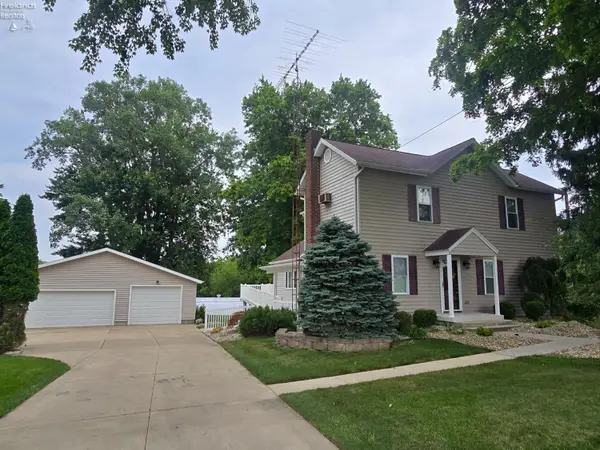 $425,000Coming Soon3 beds 2 baths
2049 Whittaker Drive, Fremont, OH 43420
MLS# 20262881Listed by: WENDT KEY TEAM REALTY - New
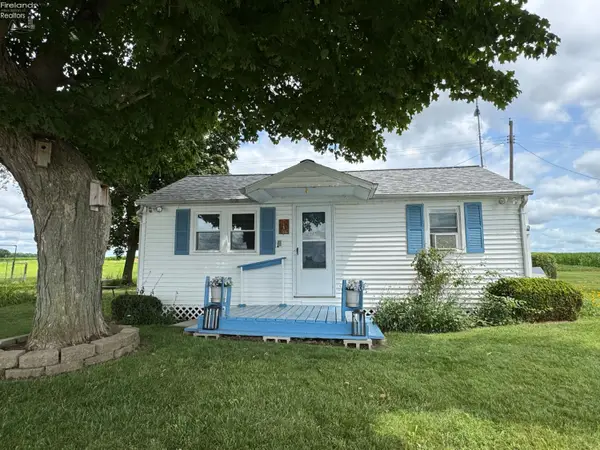 $82,000Active1 beds 1 baths644 sq. ft.
4393 N State Route 53 #6, Fremont, OH 43420
MLS# 20262839Listed by: WENDT KEY TEAM REALTY - Coming Soon
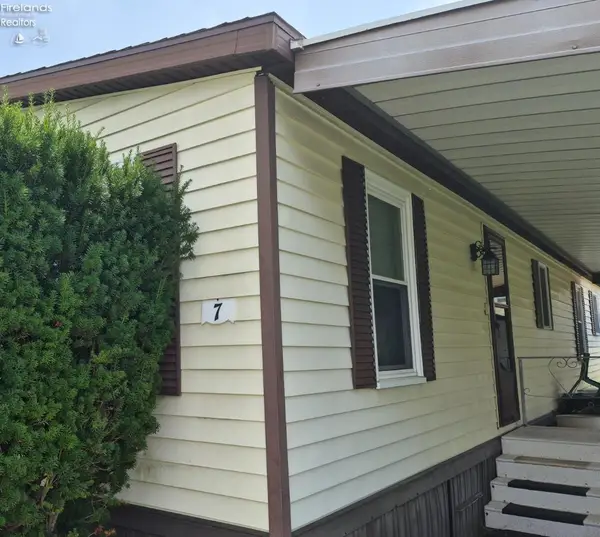 $37,000Coming Soon3 beds 2 baths
1600 Cedar Street #7, Fremont, OH 43420
MLS# 20262824Listed by: WENDT KEY TEAM REALTY - New
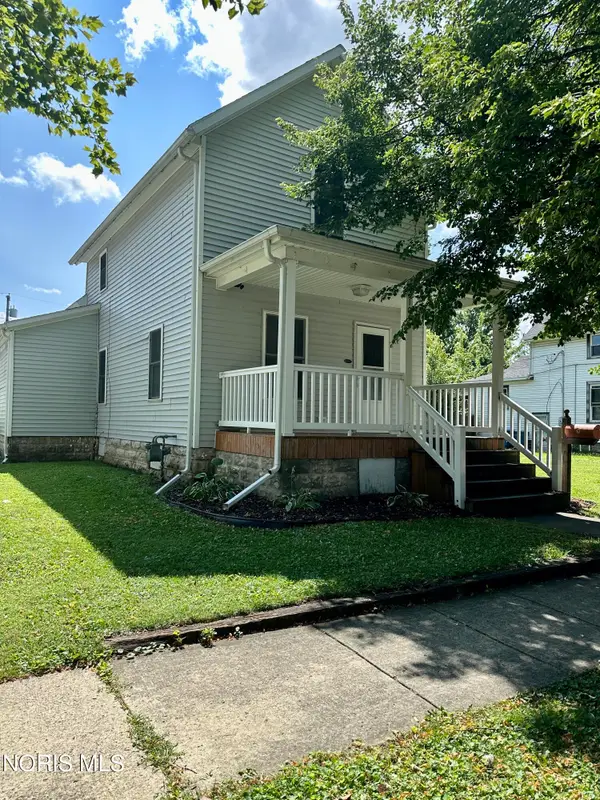 $126,900Active2 beds 1 baths960 sq. ft.
1019 Alger Street, Fremont, OH 43420
MLS# 10010965Listed by: RE/MAX UNLIMITED RESULTS RLTY - New
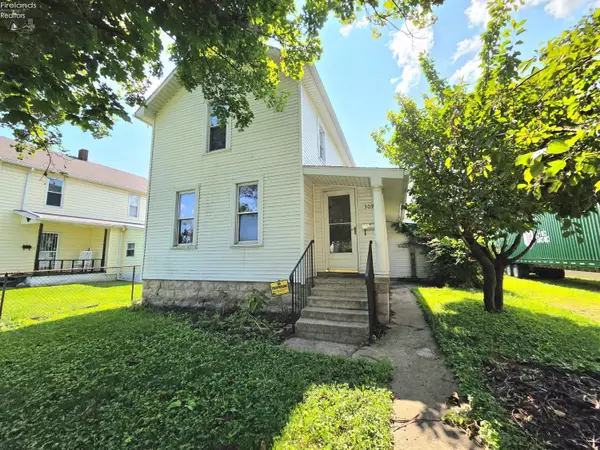 $65,000Active3 beds 1 baths1,464 sq. ft.
309 Ohio Avenue, Fremont, OH 43420
MLS# 20262848Listed by: RUSSELL REAL ESTATE SERVICES - FREMONT - New
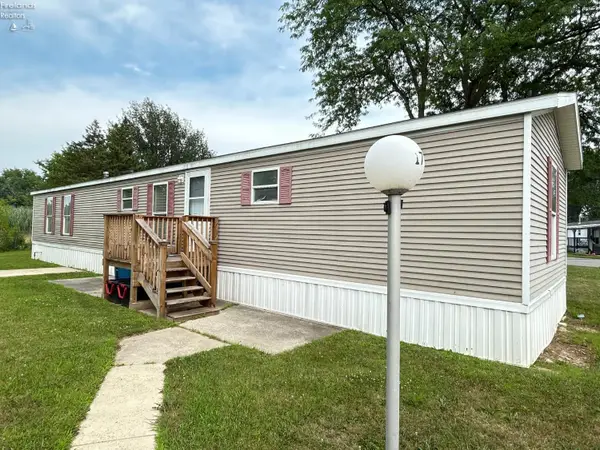 $50,000Active3 beds 2 baths1,020 sq. ft.
1730 Port Clinton Rd #17, Fremont, OH 43420
MLS# 20262825Listed by: KEY REALTY


Protect your home and budget from life's surprises with an Assurant Home Warranty, backed by a partner that supports you through every step of homeownership. Explore Plans.
©2026 Century 21 Real Estate LLC. All rights reserved. CENTURY 21®, the CENTURY 21 Logo and C21® are service marks owned by Century 21 Real Estate LLC. Century 21 Real Estate LLC fully supports the principles of the Fair Housing Act and the Equal Opportunity Act. Each office is independently owned and operated. Listing information is deemed reliable but not guaranteed accurate.