
907 Tiffin Street #5, Fremont, OH 43420
Local realty services provided by:CENTURY 21 Bolte Real Estate
907 Tiffin Street #5,Fremont, OH 43420
$19,950
- 2 Beds
- 1 Baths
- 460 sq. ft.
- Mobile / Manufactured
- Pending
Listed by: steven s johnson
Office: wendt key team realty
MLS#:20262004
Source:OH_FMLS
Price summary
- Price:$19,950
- Price per sq. ft.:$43.37
About this home
RECENTLY RENOVATED LIBERTY MOBLIE HOME! Taken to the Studs & Revamped at the End of 2023! Renovations in 2023 include Kitchen Cupboards, Countertop, Double Bowl Sink, Plank Flooring Throughout, Bathroom Vanity, Toilet, Shower/Tub Surround, Framing, Dual-Pane Windows, Insulation, Wiring, Plumbing, Drywall, Hot Water Heater, Floor Joists, Doors & Hardware! EXTRA Layer of Subfloor Installed for Added Insulation, Comfort & Efficiency. The finishings throughout give this home a modern, move-in ready feel. Purchasers MUST contact the Park Manager and submit an application for approval prior to closing. CASH ONLY!
Contact an agent
Home facts
- Year built:1965
- Listing ID #:20262004
- Added:56 day(s) ago
- Updated:July 25, 2026 at 08:16 AM
Rooms and interior
- Bedrooms:2
- Total bathrooms:1
- Full bathrooms:1
- Dining Description:Combo
- Living area:460 sq. ft.
Heating and cooling
- Heating:Electric
Structure and exterior
- Roof:Rubber
- Year built:1965
- Building area:460 sq. ft.
- Architectural Style:Manufactured
- Construction Materials:Vinyl Siding
- Foundation Description:Crawl Space
- Levels:1 Story
Utilities
- Water:Public
- Sewer:Public Sewer
Finances and disclosures
- Price:$19,950
- Price per sq. ft.:$43.37
- Tax amount:$27 (2025)
New listings near 907 Tiffin Street #5
- Coming Soon
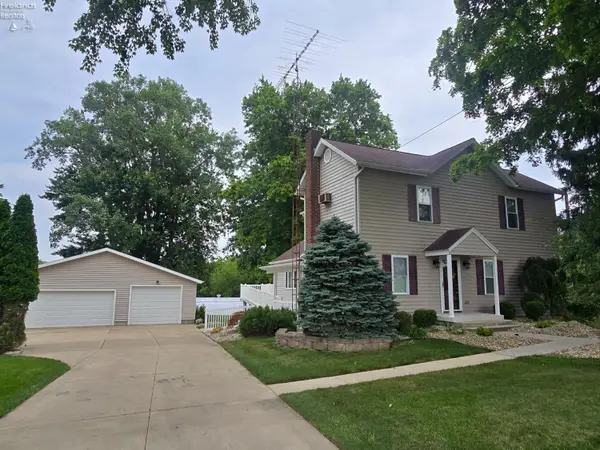 $425,000Coming Soon3 beds 2 baths
2049 Whittaker Drive, Fremont, OH 43420
MLS# 20262881Listed by: WENDT KEY TEAM REALTY - New
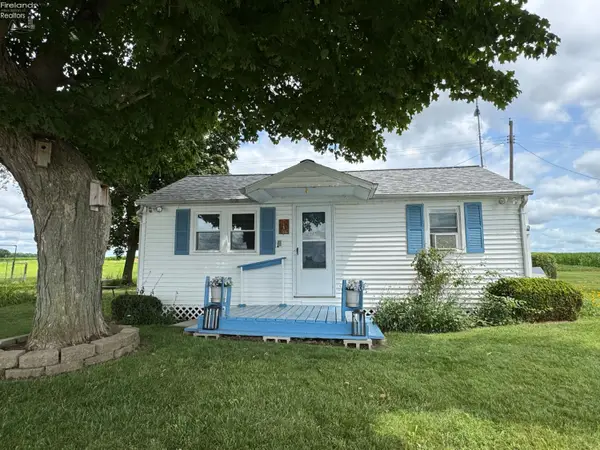 $82,000Active1 beds 1 baths644 sq. ft.
4393 N State Route 53 #6, Fremont, OH 43420
MLS# 20262839Listed by: WENDT KEY TEAM REALTY - Coming Soon
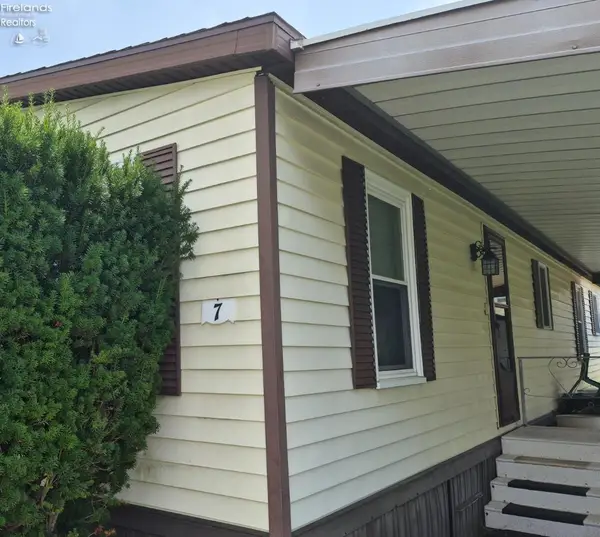 $37,000Coming Soon3 beds 2 baths
1600 Cedar Street #7, Fremont, OH 43420
MLS# 20262824Listed by: WENDT KEY TEAM REALTY - New
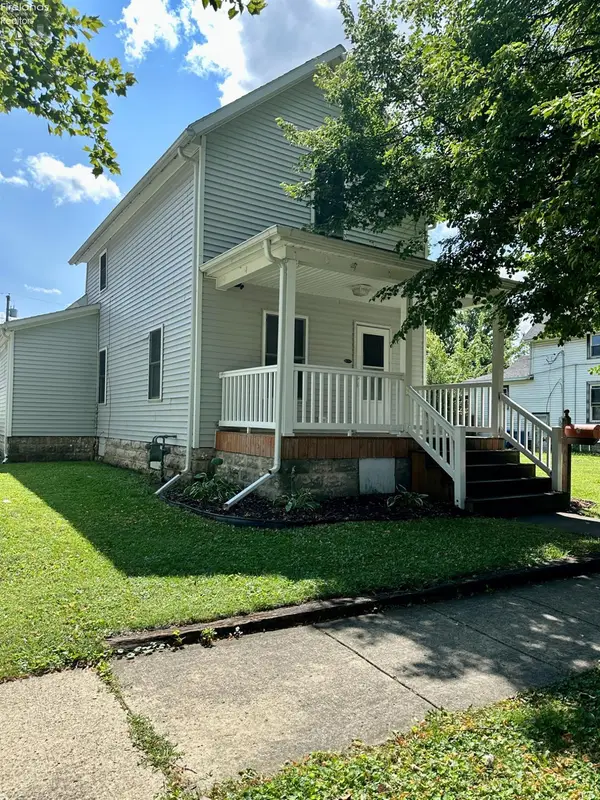 $126,900Active2 beds 1 baths1,014 sq. ft.
1019 Alger, Fremont, OH 43420
MLS# 20262829Listed by: RE/MAX UNLIMITED RESULTS REALTY - New
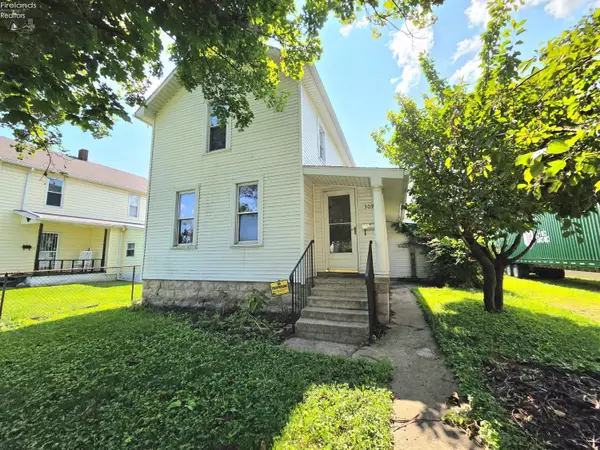 $65,000Active3 beds 1 baths1,464 sq. ft.
309 Ohio Avenue, Fremont, OH 43420
MLS# 20262848Listed by: RUSSELL REAL ESTATE SERVICES - FREMONT - New
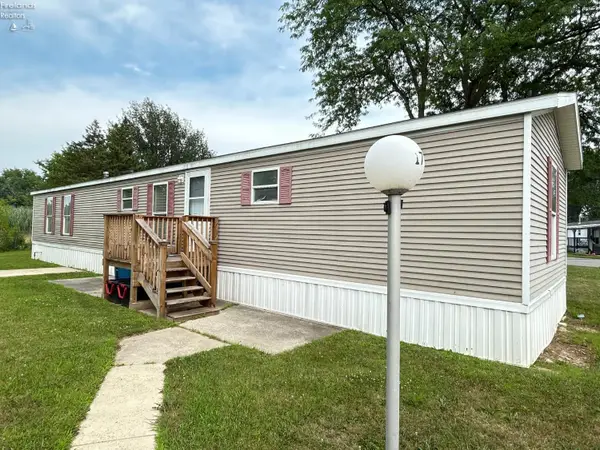 $50,000Active3 beds 2 baths1,020 sq. ft.
1730 Port Clinton Rd #17, Fremont, OH 43420
MLS# 20262825Listed by: KEY REALTY - Coming Soon
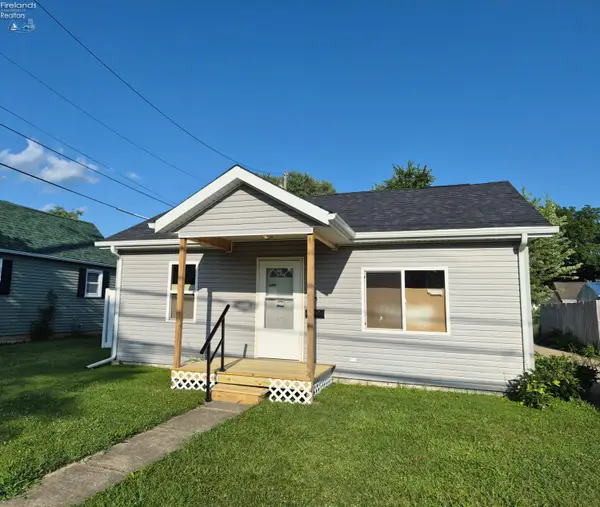 $185,000Coming Soon3 beds 2 baths
415 S Buchanan St., Fremont, OH 43420
MLS# 20262847Listed by: POLTER REAL ESTATE - New
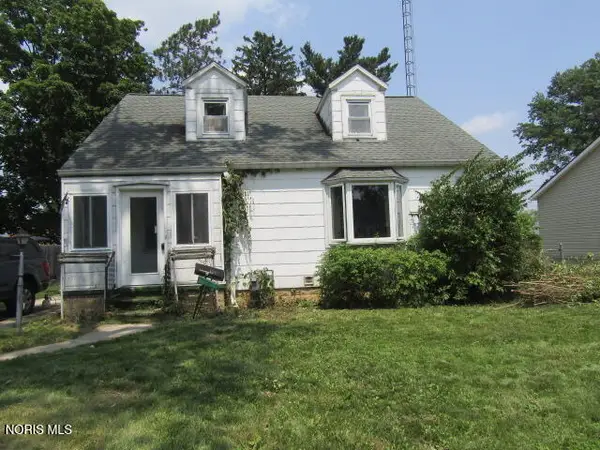 $69,900Active4 beds 2 baths1,362 sq. ft.
920 Christy Boulevard, Fremont, OH 43420
MLS# 10010724Listed by: KP PREMIER REALTY - New
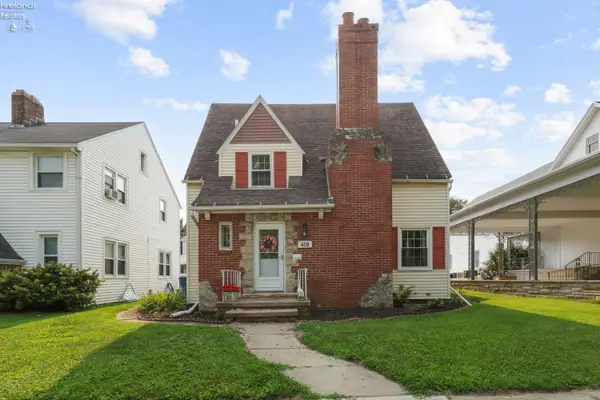 $139,000Active3 beds 1 baths1,307 sq. ft.
418 S Arch Street, Fremont, OH 43420
MLS# 20262769Listed by: RUSSELL REAL ESTATE SERVICES - FREMONT - New
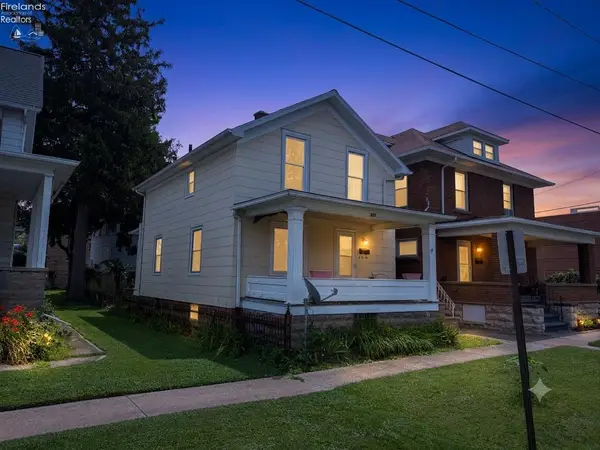 $118,000Active3 beds 2 baths1,022 sq. ft.
205 N Wood Street, Fremont, OH 43420
MLS# 20262768Listed by: NAVX REALTY, LLC


Protect your home and budget from life's surprises with an Assurant Home Warranty, backed by a partner that supports you through every step of homeownership. Explore Plans.
©2026 Century 21 Real Estate LLC. All rights reserved. CENTURY 21®, the CENTURY 21 Logo and C21® are service marks owned by Century 21 Real Estate LLC. Century 21 Real Estate LLC fully supports the principles of the Fair Housing Act and the Equal Opportunity Act. Each office is independently owned and operated. Listing information is deemed reliable but not guaranteed accurate.