
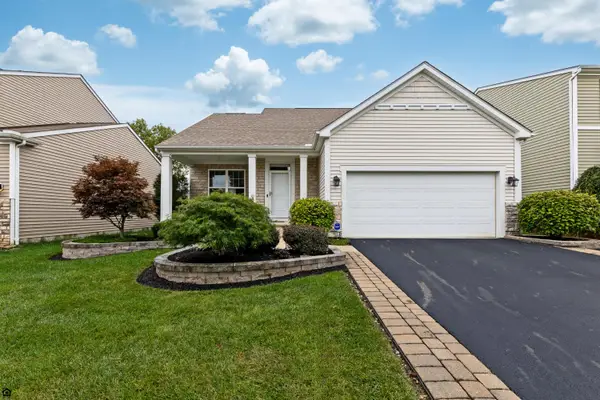
1010 Acorn Bay Drive, Galloway, OH 43119
Local realty services provided by:CENTURY 21 Premiere Properties
1010 Acorn Bay Drive,Galloway, OH 43119
$260,000
- 2 Beds
- 3 Baths
- 1,261 sq. ft.
- Condominium
- Active
Listed by: justin c schobeloch
Office: sum real estate, llc.740-412-4614
MLS#:226036537
Source:OH_CBR
Price summary
- Price:$260,000
- Price per sq. ft.:$206.19
About this home
Easy one-floor living with room to grow in Galloway's Oakmont Village! This ranch-style condo offers 2 bedrooms, 3 full baths, a full basement, and a 2-car attached garage. The big-ticket updates are already done: Rosati windows (2017), luxury vinyl flooring (2019), a remodeled first-floor bath and fireplace (2020), a new A/C (2025), and a new water heater (2026). The kitchen has a breakfast bar and the laundry room has built-in cabinets. The primary suite includes a private bath with a walk-in tub. Downstairs, the full basement has its own full bathroom, plenty of storage, and flexible space for a home office, hobby room, or guest area. You can relax on the covered front porch or the back patio. The community has a brick-and-vinyl exterior, tree-lined streets, landscaped grounds, and a clubhouse for residents, plus convenient access to the greater Columbus area.
Contact an agent
Home facts
- Year built:1996
- Subdivision & Development:Oakmont Village
- Listing ID #:226036537
- Added:1 day(s) ago
- Updated:September 26, 2026 at 03:26 PM
Rooms and interior
- Bedrooms:2
- Total bathrooms:3
- Full bathrooms:3
- Flooring:Carpet, Vinyl
- Bathrooms Description:Garden/Soak Tub
- Basement:Yes
- Basement Description:Full
- Living area:1,261 sq. ft.
Heating and cooling
- Heating:Forced Air, Heating
- Central air:Yes
Structure and exterior
- Year built:1996
- Building area:1,261 sq. ft.
- Lot area:0.04 Acres
Finances and disclosures
- Price:$260,000
- Price per sq. ft.:$206.19
- Tax amount:$3,197
Parking
- Parking description:Attached Garage, Shared Driveway
- Garage:Yes
New listings near 1010 Acorn Bay Drive
- New
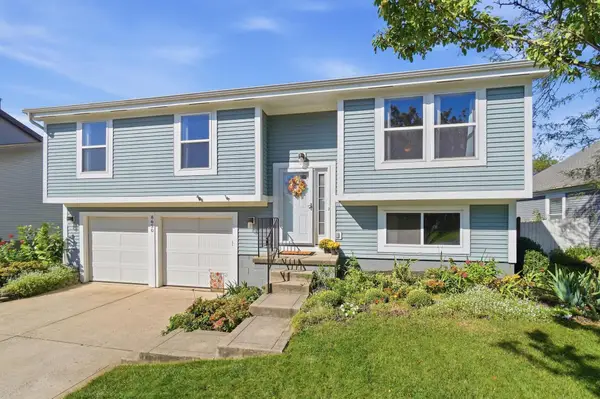 $329,900Active3 beds 2 baths1,498 sq. ft.
8650 Cadet Drive S, Galloway, OH 43119
MLS# 226036568Listed by: CRT, REALTORS - New
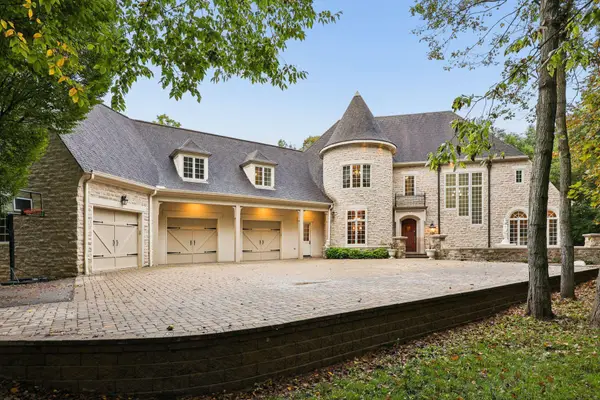 $1,449,999Active5 beds 5 baths7,737 sq. ft.
430 Trillium Drive, Galloway, OH 43119
MLS# 226036180Listed by: COLDWELL BANKER REALTY - Open Sat, 12 to 2pmNew
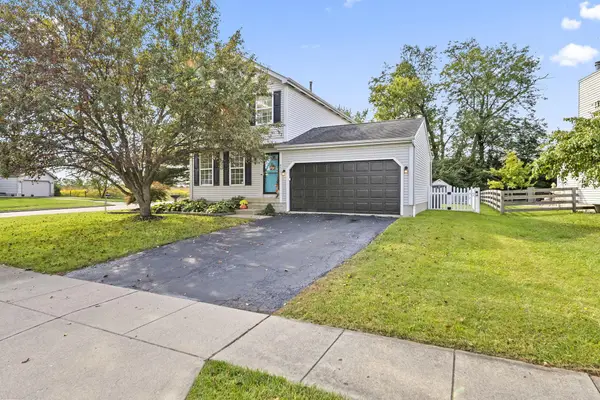 $364,900Active3 beds 3 baths1,782 sq. ft.
8503 Carbine Place, Galloway, OH 43119
MLS# 226036115Listed by: THE WESTWOOD REAL ESTATE CO. - New
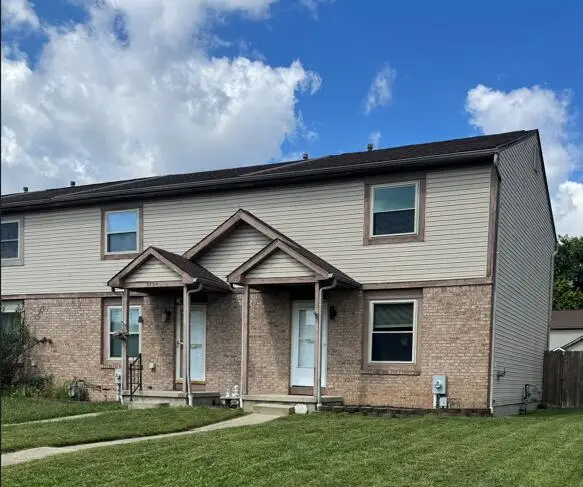 $210,000Active3 beds 2 baths1,160 sq. ft.
5752 Kendrick Drive, Galloway, OH 43119
MLS# 1048608Listed by: PROGRESS, REALTORS - New
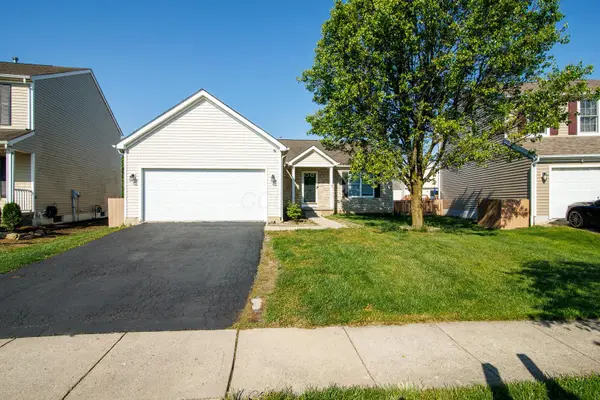 $329,900Active3 beds 2 baths1,496 sq. ft.
363 Belfair Drive, Galloway, OH 43119
MLS# 226036023Listed by: RED 1 REALTY - New
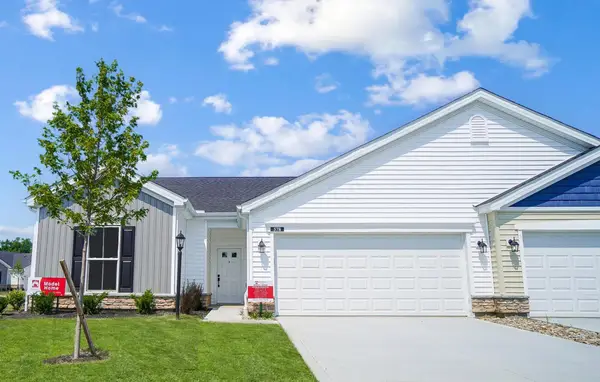 $376,000Active3 beds 2 baths1,583 sq. ft.
1486 Pallet Drive, Galloway, OH 43119
MLS# 226035979Listed by: T & R PROPERTIES, INC. - New
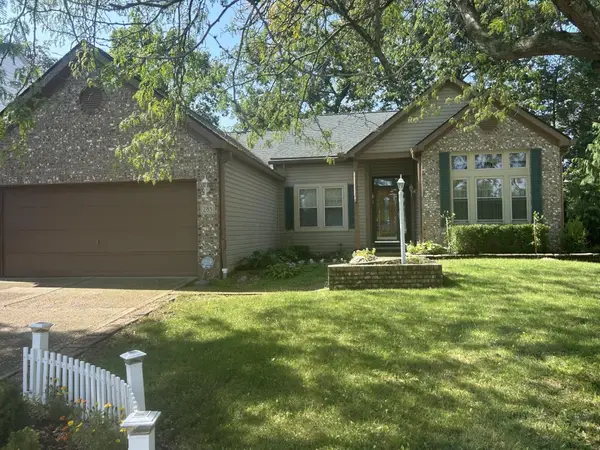 $350,000Active3 beds 2 baths1,932 sq. ft.
283 Charing Cross Street, Galloway, OH 43119
MLS# 226035965Listed by: ERA REAL SOLUTIONS REALTY - New
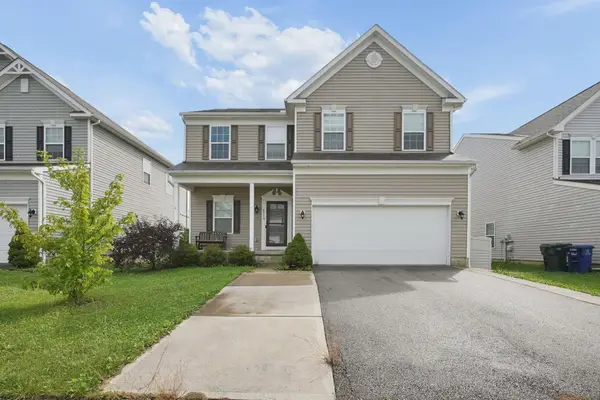 $349,000Active4 beds 3 baths2,080 sq. ft.
6359 Oak Trail Drive, Galloway, OH 43119
MLS# 226035891Listed by: E-MERGE REAL ESTATE - New
 $399,900Active3 beds 3 baths2,130 sq. ft.
203 Cloverhill Drive, Galloway, OH 43119
MLS# 226035873Listed by: RE/MAX CONNECTION


Protect your home and budget from life's surprises with an Assurant Home Warranty, backed by a partner that supports you through every step of homeownership. Explore Plans.
©2026 Century 21 Real Estate LLC. All rights reserved. CENTURY 21®, the CENTURY 21 Logo and C21® are service marks owned by Century 21 Real Estate LLC. Century 21 Real Estate LLC fully supports the principles of the Fair Housing Act and the Equal Opportunity Act. Each office is independently owned and operated. Listing information is deemed reliable but not guaranteed accurate.