5907 Bucksburn Drive, Galloway, OH 43119
Local realty services provided by:CENTURY 21 Darfus Realty
5907 Bucksburn Drive,Galloway, OH 43119
$349,900
- 3 Beds
- 2 Baths
- 1,438 sq. ft.
- Single family
- Active
Upcoming open houses
- Sun, Sep 2012:00 pm - 02:00 pm
Listed by: sam cooper, elizabeth howard
Office: howard hanna real estate svcs614-864-7400
MLS#:226035427
Source:OH_CBR
Price summary
- Price:$349,900
- Price per sq. ft.:$243.32
About this home
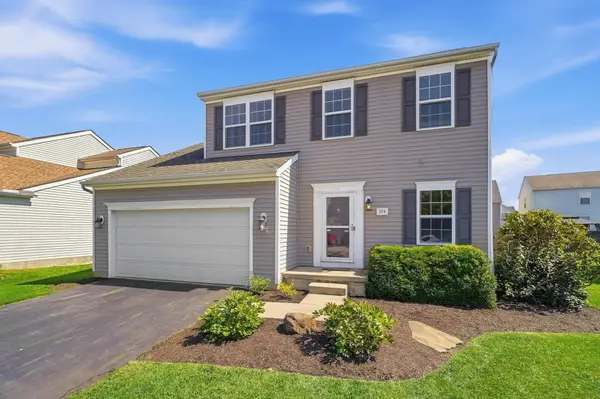
Welcome to 5907 Bucksburn Drive -- a beautiful ranch home in Galloway!
This inviting property offers 3 bedrooms, 2 full bathrooms, and a spacious open-concept layout perfect for modern living. The large kitchen flows seamlessly into the living and dining areas, creating an ideal space for entertaining or relaxing.
The primary suite features a soaking tub and stand-up shower, providing a private retreat for comfort and convenience. In addition to the bedrooms, there's a versatile office/bonus room -- great for remote work, hobbies, or extra living space.
Enjoy outdoor living in the fully fenced backyard, perfect for pets, play, or gatherings. The two-car garage offers ample parking and storage.
The full basement, already plumbed for a bathroom, provides endless possibilities -- finish it for additional living space, a home gym, or recreation area.
This well-maintained ranch combines functionality, flexibility, and charm -- ready for its next owner to make it home.
Contact an agent
Home facts
- Year built:2007
- Subdivision & Development:Summerlyn
- Listing ID #:226035427
- Added:1 day(s) ago
- Updated:September 17, 2026 at 09:49 PM
Rooms and interior
- Bedrooms:3
- Total bathrooms:2
- Full bathrooms:2
- Basement:Yes
- Basement Description:Full
- Living area:1,438 sq. ft.
Heating and cooling
- Central air:Yes
Structure and exterior
- Year built:2007
- Building area:1,438 sq. ft.
- Lot area:0.15 Acres
Finances and disclosures
- Price:$349,900
- Price per sq. ft.:$243.32
- Tax amount:$3,545
Parking
- Parking description:Attached Garage
- Garage:Yes
New listings near 5907 Bucksburn Drive
- Coming Soon
 $374,900Coming Soon3 beds 3 baths1,731 sq. ft.
394 Hemhill Drive, Galloway, OH 43119
MLS# 226035487Listed by: HART REAL ESTATE AGENCY LLC - Coming SoonOpen Sat, 12 to 3pm
 $399,900Coming Soon4 beds 4 baths3,272 sq. ft.
6320 Greenhaven Avenue, Galloway, OH 43119
MLS# 226035404Listed by: RED 1 REALTY - Coming Soon

 $379,900Coming Soon3 beds 2 baths2,682 sq. ft.
5973 Tully Cross Drive, Galloway, OH 43119
MLS# 226035302Listed by: CENTURY 21 EXCELLENCE REALTY - Coming Soon
 $355,000Coming Soon3 beds 3 baths2,460 sq. ft.
6296 Pritchard Drive, Galloway, OH 43119
MLS# 226035049Listed by: RE/MAX ONE - Coming SoonOpen Sun, 2:30 to 4:30pm
 $354,900Coming Soon3 beds 2 baths1,854 sq. ft.
5922 Bucksburn Drive, Galloway, OH 43119
MLS# 226035034Listed by: HOWARD HANNA REAL ESTATE SVCS - New
 $389,000Active3 beds 3 baths1,936 sq. ft.
5989 Kilbeggan Street, Galloway, OH 43119
MLS# 226035447Listed by: RE/MAX REVEALTY - New
 $347,000Active3 beds 3 baths1,893 sq. ft.
8543 Blue Lake Avenue, Galloway, OH 43119
MLS# 226034896Listed by: HOWARD HANNA REAL ESTATE SVCS - Open Sat, 2 to 4pmNew
 $315,000Active3 beds 3 baths1,304 sq. ft.
8541 Squad Drive, Galloway, OH 43119
MLS# 226034676Listed by: KELLER WILLIAMS CONSULTANTS - New
 $299,900Active3 beds 3 baths1,418 sq. ft.
6414 Silver Canoe Way, Galloway, OH 43119
MLS# 226034690Listed by: D.R. HORTON REALTY OF OHIO, IN


Protect your home and budget from life's surprises with an Assurant Home Warranty, backed by a partner that supports you through every step of homeownership. Explore Plans.
©2026 Century 21 Real Estate LLC. All rights reserved. CENTURY 21®, the CENTURY 21 Logo and C21® are service marks owned by Century 21 Real Estate LLC. Century 21 Real Estate LLC fully supports the principles of the Fair Housing Act and the Equal Opportunity Act. Each office is independently owned and operated. Listing information is deemed reliable but not guaranteed accurate.