
12509 Eastwood Boulevard, Garfield Heights, OH 44125
Local realty services provided by:CENTURY 21 DeAnna Realty
Listed by: angela p giarikos
Office: re/max above & beyond
MLS#:5252120
Source:OH_NORMLS
Price summary
- Price:$162,000
- Price per sq. ft.:$101.5
About this home
Welcome to 12509 Eastwood Boulevard in Garfield Heights! This three-bedroom ranch offers more space than meets the eye, featuring convenient one-floor living, a finished basement, enclosed rear porch, and fenced backyard. Step inside to a spacious living room with hardwood floors beneath the carpeting, an eat-in kitchen with adjoining dining area, three bedrooms with hardwood floors, and a full bathroom. The finished lower level expands your living space with a spacious recreation room featuring wood-paneled walls, an additional flex room, a separate storage room, and a laundry/utility area with a toilet and shower. Glass block windows are another feature of the basement. Outside, enjoy the enclosed rear porch overlooking the fenced backyard, along with a two-car detached garage and paved driveway. Improvements include central air conditioning (2023), furnace (2015) and partial driveway replacement (2010). Property is Point of Sale compliant. Conveniently located near shopping, dining, parks, and highway access, this home offers a great combination of space, functionality, and convenience. Schedule your showing today!...
Contact an agent
Home facts
- Year built:1960
- Listing ID #:5252120
- Added:2 day(s) ago
- Updated:October 24, 2026 at 02:17 PM
Rooms and interior
- Bedrooms:3
- Total bathrooms:1
- Full bathrooms:1
- Rooms Total:5
- Kitchen Description:Built In Oven, Microwave, Range, Refrigerator
- Basement:Yes
- Basement Description:Finished, Full
- Living area:1,596 sq. ft.
Heating and cooling
- Cooling:Central Air
- Heating:Forced Air, Gas
- Central air:Yes
Structure and exterior
- Roof:Asphalt, Fiberglass
- Year built:1960
- Building area:1,596 sq. ft.
- Lot area:0.13 Acres
- Architectural Style:Ranch
- Construction Materials:Vinyl Siding
- Levels:1 Story, 1 Story
Utilities
- Water:Public
- Sewer:Public Sewer
Finances and disclosures
- Price:$162,000
- Price per sq. ft.:$101.5
- Tax amount:$2,691 (2025)
Features and amenities
- Appliances:Microwave, Range, Refrigerator, Washer
- Laundry features:Washer
- Amenities:Carbon Monoxide Detectors, Smoke Detectors
Parking
- Parking description:Detached, Garage
- Garage:Yes
- Garage spaces:2

New listings near 12509 Eastwood Boulevard
- New
 $149,900Active3 beds 2 baths2,102 sq. ft.
13024 Willard Avenue, Garfield Heights, OH 44125
MLS# 5255061Listed by: HOMESMART REAL ESTATE MOMENTUM LLC - New
 $159,000Active3 beds 2 baths1,248 sq. ft.
11205 Langton Avenue, Garfield Heights, OH 44125
MLS# 5254853Listed by: EXP REALTY, LLC. - New
 $74,900Active4 beds 2 baths1,548 sq. ft.
13312 Alvin Avenue, Garfield Heights, OH 44105
MLS# 5255372Listed by: AI BROKERS LLC - New
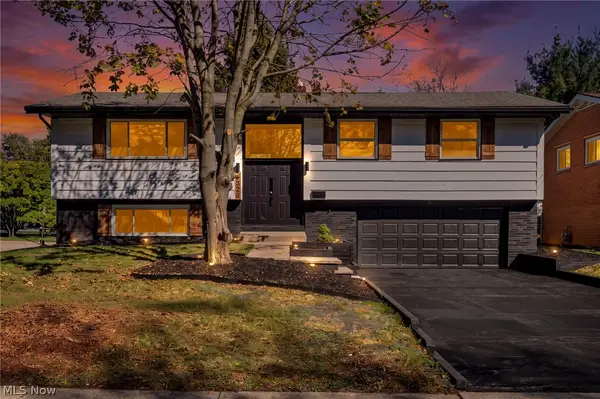 $239,900Active4 beds 2 baths1,699 sq. ft.
6323 Turney Road, Garfield Heights, OH 44125
MLS# 5254857Listed by: GENSTONE REALTY - New
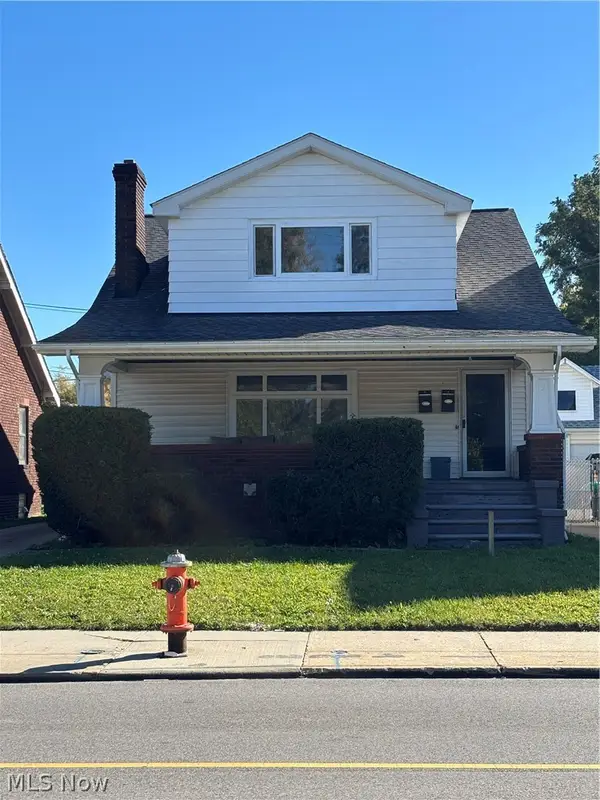 $130,000Active4 beds 2 baths
9616 Garfield Blvd Boulevard, Garfield Heights, OH 44125
MLS# 5254837Listed by: KEY REALTY - New
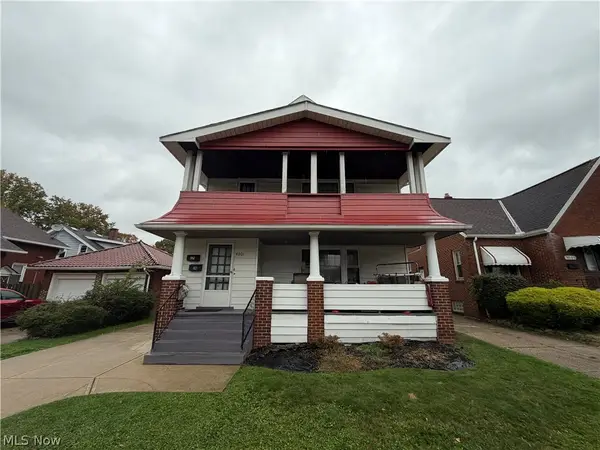 $199,900Active4 beds 2 baths2,316 sq. ft.
4901 E 111th Street, Garfield Heights, OH 44125
MLS# 5253939Listed by: PROGRESSIVE URBAN REAL ESTATE CO - New
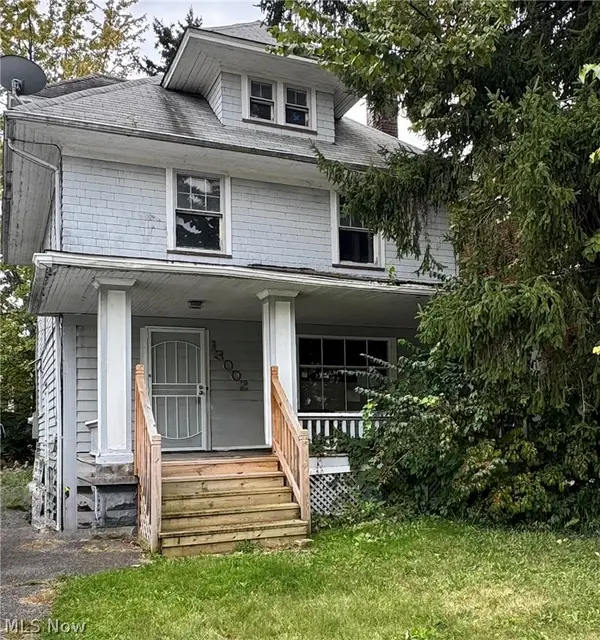 $49,900Active3 beds 1 baths1,404 sq. ft.
13002 Maplerow Avenue, Garfield Heights, OH 44105
MLS# 5254393Listed by: T. LEWIS REALTY, LLC - New
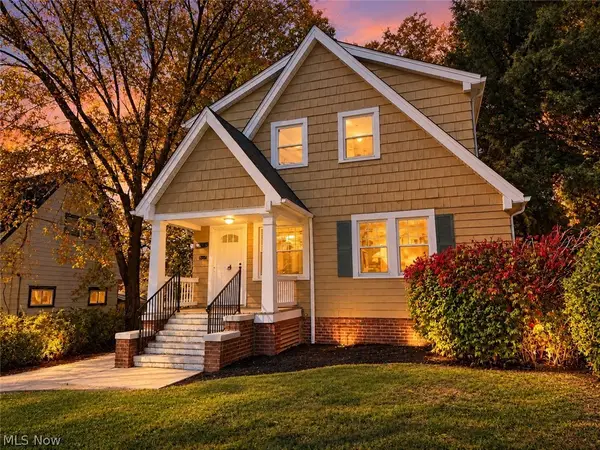 $124,900Active3 beds 1 baths1,308 sq. ft.
13113 Cranwood Park Boulevard, Garfield Heights, OH 44125
MLS# 5254842Listed by: SHOREWAY REALTY GROUP - New
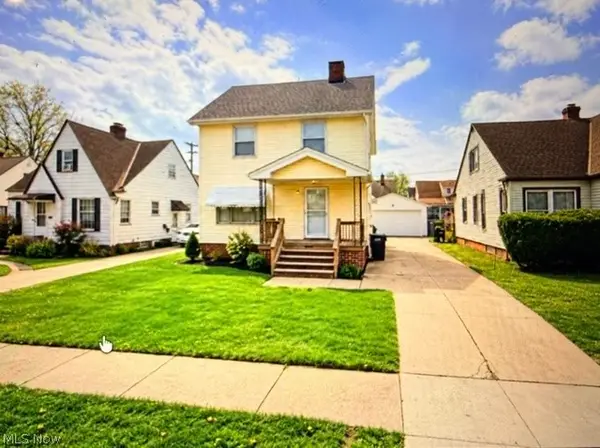 $110,000Active3 beds 1 baths
11210 Langton Avenue, Cleveland Heights, OH 44125
MLS# 5254753Listed by: CLEVELAND SUBURBAN HOMES


Protect your home and budget from life's surprises with an Assurant Home Warranty, backed by a partner that supports you through every step of homeownership. Explore Plans.
©2026 Century 21 Real Estate LLC. All rights reserved. CENTURY 21®, the CENTURY 21 Logo and C21® are service marks owned by Century 21 Real Estate LLC. Century 21 Real Estate LLC fully supports the principles of the Fair Housing Act and the Equal Opportunity Act. Each office is independently owned and operated. Listing information is deemed reliable but not guaranteed accurate.