
13312 Alvin Avenue, Garfield Heights, OH 44105
Local realty services provided by:CENTURY 21 Premiere Properties
Listed by: kimberlee a mcclellan
Office: ai brokers llc.
MLS#:5255372
Source:OH_NORMLS
Price summary
- Price:$74,900
- Price per sq. ft.:$48.39
About this home
Welcome to 13312 Alvin Avenue, a classic Colonial offering character, space, and exciting potential in Garfield Heights. With approximately 1,548 sqft, four bedrooms, and 1.5 bathrooms, this home provides a versatile layout ready for your vision. Step into the living room, where a brick fireplace and built-in bookcases create a distinctive focal point and offer the perfect foundation for a cozy gathering space. The adjoining dining room features built-in china cabinets and classic trim, bringing timeless character to everyday meals and special occasions alike. The kitchen offers oak cabinetry and room to reimagine the space to suit your style and needs. Upstairs, four bedrooms provide flexibility for restful retreats, guest accommodations, a home office, or creative space. A full basement with an additional half bath adds valuable possibilities for storage, hobbies, a workshop, or future improvements. Outside, enjoy a front porch and a detached two-car garage, with a driveway providing additional parking. Set in an established neighborhood near parks, schools, shopping, and local recreation, this property is an opportunity to bring new ideas to a home with classic architectural details and a practical layout. Whether you’re an investor or a buyer eager to personalize a home, imagine the possibilities and make this Colonial your own. Schedule a tour and explore its potential! Photos are digitally enhanced. Being sold AS IS, WHERE IS, Buyer is responsible for all required inspections & certifications (if applicable). All info & property details set forth in this listing, including all utilities & all room dimensions which are approximate, are deemed reliable but not guaranteed & should be independently verified if any person intends to engage in a transaction based upon it. Seller/current owner does not represent and/or guarantee that all property info & details have been provided in this MLS listing....
Contact an agent
Home facts
- Year built:1926
- Subdivision & Development:Cranwood Land Co
- Listing ID #:5255372
- Added:1 day(s) ago
- Updated:October 24, 2026 at 02:17 PM
Rooms and interior
- Bedrooms:4
- Total bathrooms:2
- Full bathrooms:1
- Half bathrooms:1
- Rooms Total:7
- Basement:Yes
- Basement Description:Full, Partially Furnished
- Living area:1,548 sq. ft.
Heating and cooling
- Heating:Forced Air
Structure and exterior
- Roof:Asphalt
- Year built:1926
- Building area:1,548 sq. ft.
- Lot area:0.11 Acres
- Architectural Style:Colonial
- Construction Materials:Brick
- Levels:2 Story
Utilities
- Water:Public
- Sewer:Public Sewer
Finances and disclosures
- Price:$74,900
- Price per sq. ft.:$48.39
- Tax amount:$2,934 (2025)
Parking
- Parking description:Detached, Driveway, Garage
- Garage:Yes
- Garage spaces:2

New listings near 13312 Alvin Avenue
- New
 $149,900Active3 beds 2 baths2,102 sq. ft.
13024 Willard Avenue, Garfield Heights, OH 44125
MLS# 5255061Listed by: HOMESMART REAL ESTATE MOMENTUM LLC - New
 $159,000Active3 beds 2 baths1,248 sq. ft.
11205 Langton Avenue, Garfield Heights, OH 44125
MLS# 5254853Listed by: EXP REALTY, LLC. - New
 $162,000Active3 beds 1 baths1,596 sq. ft.
12509 Eastwood Boulevard, Garfield Heights, OH 44125
MLS# 5252120Listed by: RE/MAX ABOVE & BEYOND - New
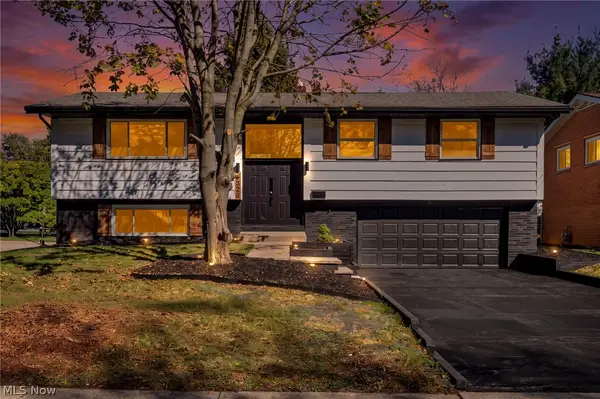 $239,900Active4 beds 2 baths1,699 sq. ft.
6323 Turney Road, Garfield Heights, OH 44125
MLS# 5254857Listed by: GENSTONE REALTY - New
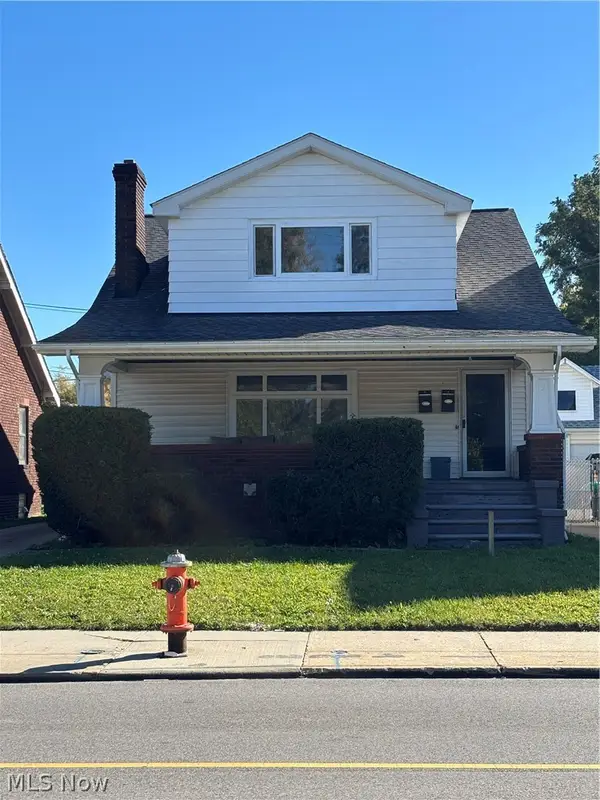 $130,000Active4 beds 2 baths
9616 Garfield Blvd Boulevard, Garfield Heights, OH 44125
MLS# 5254837Listed by: KEY REALTY - New
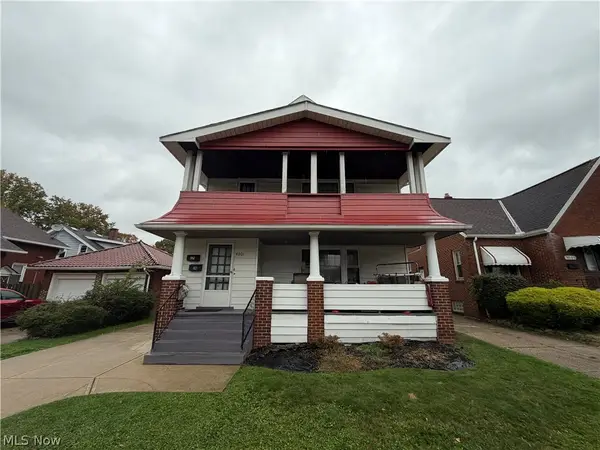 $199,900Active4 beds 2 baths2,316 sq. ft.
4901 E 111th Street, Garfield Heights, OH 44125
MLS# 5253939Listed by: PROGRESSIVE URBAN REAL ESTATE CO - New
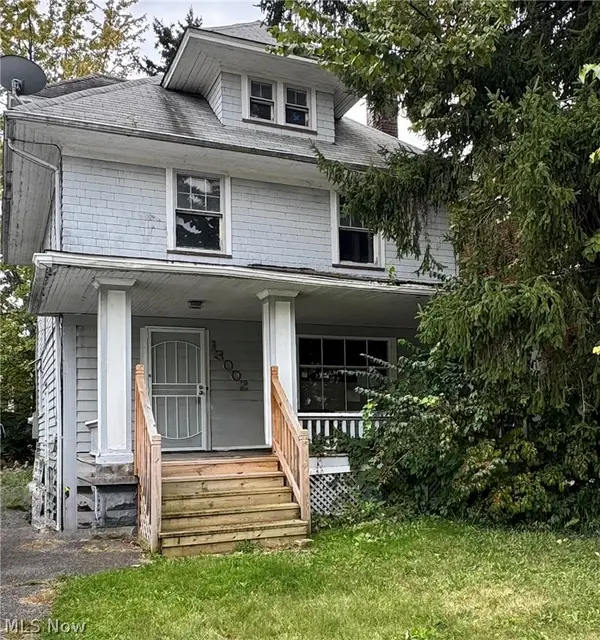 $49,900Active3 beds 1 baths1,404 sq. ft.
13002 Maplerow Avenue, Garfield Heights, OH 44105
MLS# 5254393Listed by: T. LEWIS REALTY, LLC - New
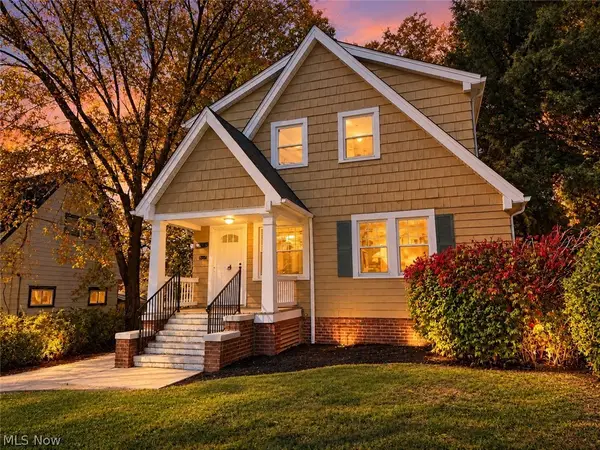 $124,900Active3 beds 1 baths1,308 sq. ft.
13113 Cranwood Park Boulevard, Garfield Heights, OH 44125
MLS# 5254842Listed by: SHOREWAY REALTY GROUP - New
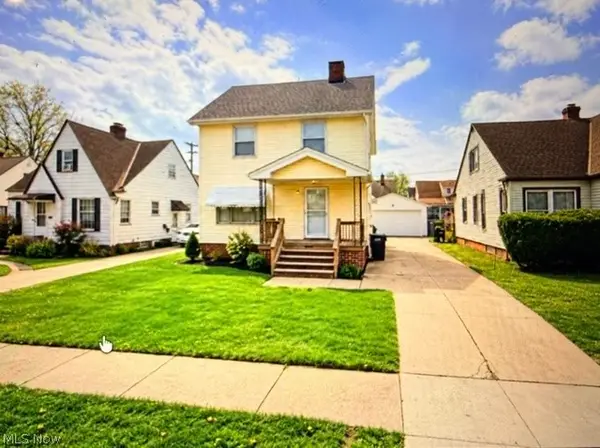 $110,000Active3 beds 1 baths
11210 Langton Avenue, Cleveland Heights, OH 44125
MLS# 5254753Listed by: CLEVELAND SUBURBAN HOMES


Protect your home and budget from life's surprises with an Assurant Home Warranty, backed by a partner that supports you through every step of homeownership. Explore Plans.
©2026 Century 21 Real Estate LLC. All rights reserved. CENTURY 21®, the CENTURY 21 Logo and C21® are service marks owned by Century 21 Real Estate LLC. Century 21 Real Estate LLC fully supports the principles of the Fair Housing Act and the Equal Opportunity Act. Each office is independently owned and operated. Listing information is deemed reliable but not guaranteed accurate.