
4720 E 85th Street, Garfield Heights, OH 44125
Local realty services provided by:CENTURY 21 DeAnna Realty
Listed by: elizabeth flanagan, jon legato
Office: century 21 deanna realty
MLS#:5221794
Source:OH_NORMLS
Price summary
- Price:$170,000
- Price per sq. ft.:$49.84
About this home
Owner-occupant or investment opportunity in Garfield Heights! This income-producing duplex offers two separate living spaces, a full basement, and off-street parking. The lower unit is currently occupied on a month-to-month lease at $975/month, providing immediate rental income while offering flexibility for future owner occupancy or portfolio growth. Conveniently located just off Turney Road and Garfield Boulevard, the property is only 7 minutes from I-480 and I-77, making commuting throughout Greater Cleveland a breeze. Enjoy being just blocks from Garfield Park Reservation, featuring scenic walking and biking trails, green space, and year-round outdoor recreation. Cleveland Clinic Marymount Hospital is also just minutes away, making this an ideal location for healthcare professionals, commuters, and tenants alike. A centrally located property with strong income potential and excellent owner-occupant appeal.
Contact an agent
Home facts
- Year built:1928
- Subdivision & Development:Garfield Blvd
- Listing ID #:5221794
- Added:78 day(s) ago
- Updated:September 12, 2026 at 07:32 AM
Rooms and interior
- Bedrooms:4
- Total bathrooms:2
- Full bathrooms:2
- Rooms Total:10
- Kitchen Description:Range, Refrigerator
- Basement:Yes
- Basement Description:Unfinished
- Living area:3,411 sq. ft.
Heating and cooling
- Heating:Forced Air, Gas
Structure and exterior
- Roof:Asphalt
- Year built:1928
- Building area:3,411 sq. ft.
- Lot area:0.1 Acres
- Construction Materials:Vinyl Siding
Utilities
- Water:Public
- Sewer:Public Sewer
Finances and disclosures
- Price:$170,000
- Price per sq. ft.:$49.84
- Tax amount:$3,562 (2025)
Features and amenities
- Appliances:Range, Refrigerator
Parking
- Parking description:Detached, Garage
- Garage:Yes
- Garage spaces:2

New listings near 4720 E 85th Street
- New
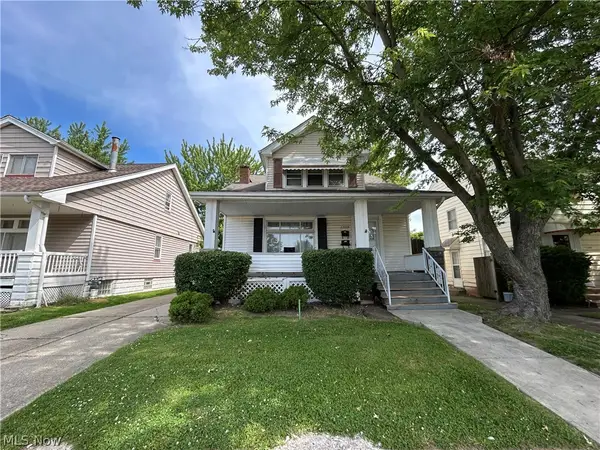 $149,900Active4 beds 2 baths1,673 sq. ft.
11119 Plymouth Avenue, Garfield Heights, OH 44125
MLS# 5244037Listed by: PROGRESSIVE URBAN REAL ESTATE CO - New
 $150,000Active4 beds 2 baths1,656 sq. ft.
10813 Vernon Avenue, Garfield Heights, OH 44125
MLS# 5243813Listed by: RE/MAX HAVEN REALTY - New
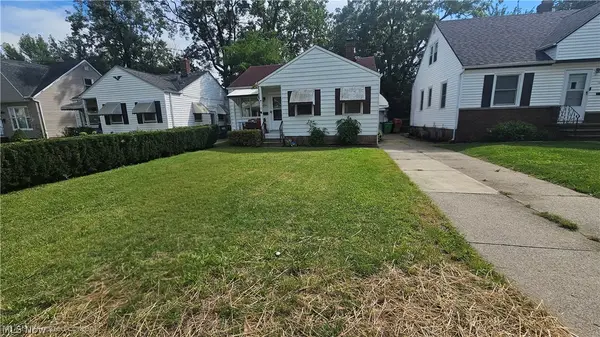 $120,000Active2 beds 1 baths
12332 Park Knoll Drive, Garfield Heights, OH 44125
MLS# 5241885Listed by: KELLER WILLIAMS CHERVENIC RLTY - New
 $169,900Active3 beds 2 baths2,280 sq. ft.
11909 Mccracken Road, Garfield Heights, OH 44125
MLS# 5241594Listed by: EXP REALTY, LLC. - New
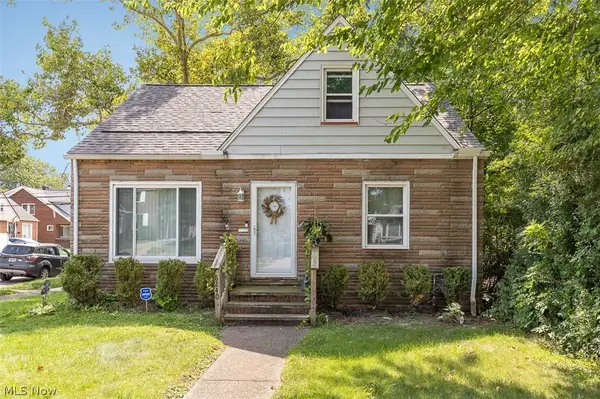 $175,000Active3 beds 1 baths
8240 Grand Division Avenue, Garfield Heights, OH 44125
MLS# 5240180Listed by: FAIRFELLOW REALTY LLC - New
 $134,900Active3 beds 3 baths1,782 sq. ft.
12304 Tonsing Drive, Garfield Heights, OH 44125
MLS# 5243104Listed by: KELLER WILLIAMS LIVING - New
 $225,000Active4 beds 2 baths2,288 sq. ft.
4879 E 97th Street, Garfield Heights, OH 44125
MLS# 5242902Listed by: REAL OF OHIO - New
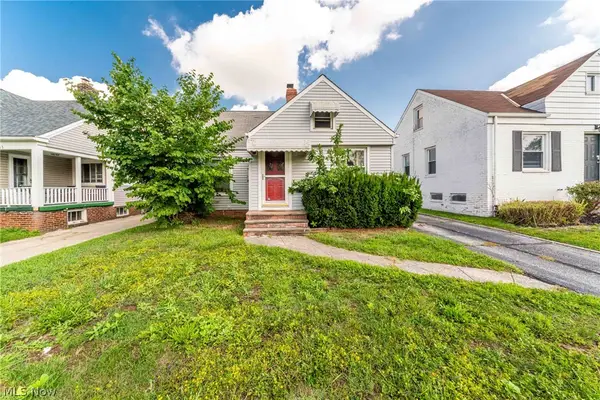 $130,800Active3 beds 1 baths1,186 sq. ft.
9107 S Highland Avenue, Garfield Heights, OH 44125
MLS# 5242333Listed by: KELLER WILLIAMS GREATER METROPOLITAN  $100,000Pending3 beds 1 baths1,374 sq. ft.
9820 Robinson Avenue, Garfield Heights, OH 44125
MLS# 5241578Listed by: KELLER WILLIAMS ELEVATE- New
 $159,900Active3 beds 2 baths2,010 sq. ft.
4972 Henry Street, Garfield Heights, OH 44125
MLS# 5237325Listed by: KELLER WILLIAMS LIVING


Protect your home and budget from life's surprises with an Assurant Home Warranty, backed by a partner that supports you through every step of homeownership. Explore Plans.
©2026 Century 21 Real Estate LLC. All rights reserved. CENTURY 21®, the CENTURY 21 Logo and C21® are service marks owned by Century 21 Real Estate LLC. Century 21 Real Estate LLC fully supports the principles of the Fair Housing Act and the Equal Opportunity Act. Each office is independently owned and operated. Listing information is deemed reliable but not guaranteed accurate.