
11909 Mccracken Road, Garfield Heights, OH 44125
Local realty services provided by:CENTURY 21 Bolte Real Estate
11909 Mccracken Road,Garfield Heights, OH 44125
$169,900
- 3 Beds
- 2 Baths
- 2,280 sq. ft.
- Single family
- Active
Listed by: thomas kundmueller
Office: exp realty, llc.
MLS#:5241594
Source:OH_NORMLS
Price summary
- Price:$169,900
- Price per sq. ft.:$74.52
About this home
Welcome to 11909 McCracken Road! This charming Cape Cod, located very close Marymount Hospital (across the street) with easy access to I-480, offers plenty of space, great potential and a backyard setting that truly sets it apart. Directly behind the property is a large, wooded parcel owned by Cleveland Metroparks, creating a beautiful natural backdrop and an added sense of privacy rarely found in a neighborhood setting. Step inside to a spacious living room featuring beautiful hardwood floors, which continue into the first-floor bedrooms. The kitchen offers abundant cabinet and counter space along with an adjoining dining area and convenient access to the rear wood deck—the perfect spot to relax while enjoying views of the backyard and surrounding woods.
Two bedrooms and a full bath complete the first floor, while upstairs you'll find a generously sized third bedroom with hardwood flooring and plenty of room to create a comfortable private retreat. The lower level expands the home's living space with a large, finished recreation room, an additional full bathroom, laundry/utility area and convenient walk-out access to the backyard.
Outside, the wood deck overlooks the private backyard and wooded Metroparks property beyond, providing an inviting setting for relaxing, entertaining or enjoying the changing seasons. A storage shed offers additional space for lawn and garden equipment. Additional highlights include newer vinyl windows, a hot water tank replaced in 2019 and an attached one-car garage. With its hardwood floors, flexible living space, finished lower level and distinctive wooded setting, this home offers a wonderful opportunity for its next owner to add their own finishing touches and make it their own. Schedule your private showing today!...
Contact an agent
Home facts
- Year built:1957
- Subdivision & Development:Garfield Parkside Realty Cos
- Listing ID #:5241594
- Added:3 day(s) ago
- Updated:September 12, 2026 at 02:29 PM
Rooms and interior
- Bedrooms:3
- Total bathrooms:2
- Full bathrooms:2
- Rooms Total:8
- Kitchen Description:Built In Oven, Cooktop
- Basement:Yes
- Basement Description:Full, Partially Furnished, Walk Out Access
- Living area:2,280 sq. ft.
Heating and cooling
- Cooling:Central Air
- Heating:Forced Air
- Central air:Yes
Structure and exterior
- Roof:Asphalt, Fiberglass
- Year built:1957
- Building area:2,280 sq. ft.
- Lot area:0.19 Acres
- Architectural Style:Bungalow
- Construction Materials:Vinyl Siding
- Levels:2 Story
Utilities
- Water:Public
- Sewer:Public Sewer
Finances and disclosures
- Price:$169,900
- Price per sq. ft.:$74.52
- Tax amount:$2,496 (2025)
Features and amenities
- Appliances:Cooktop, Washer
- Laundry features:Dryer, Washer
Parking
- Parking description:Attached, Garage
- Garage:Yes
- Garage spaces:1

New listings near 11909 Mccracken Road
- New
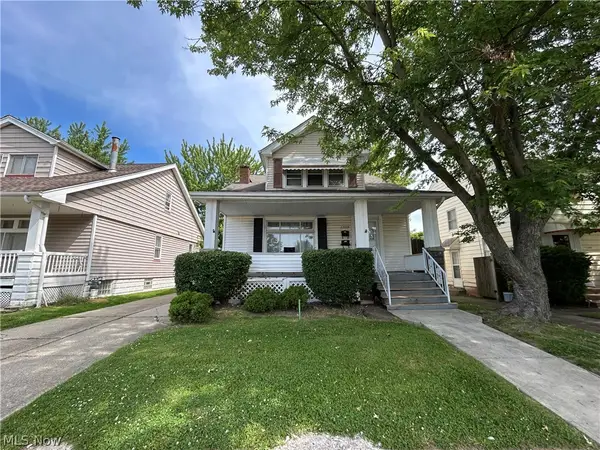 $149,900Active4 beds 2 baths1,673 sq. ft.
11119 Plymouth Avenue, Garfield Heights, OH 44125
MLS# 5244037Listed by: PROGRESSIVE URBAN REAL ESTATE CO - New
 $150,000Active4 beds 2 baths1,656 sq. ft.
10813 Vernon Avenue, Garfield Heights, OH 44125
MLS# 5243813Listed by: RE/MAX HAVEN REALTY - New
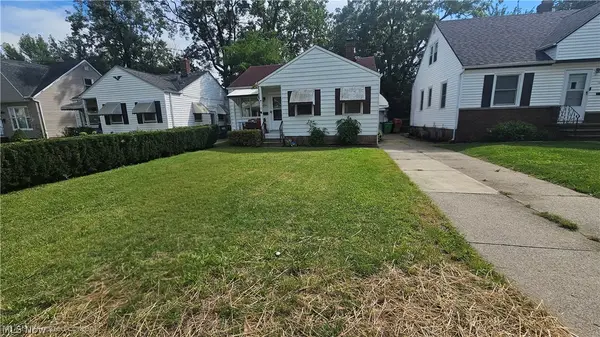 $120,000Active2 beds 1 baths
12332 Park Knoll Drive, Garfield Heights, OH 44125
MLS# 5241885Listed by: KELLER WILLIAMS CHERVENIC RLTY - New
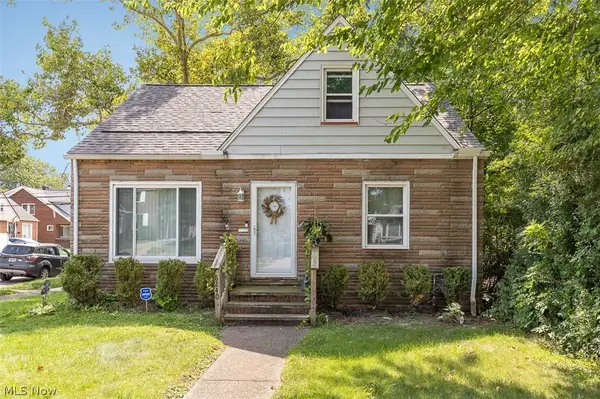 $175,000Active3 beds 1 baths
8240 Grand Division Avenue, Garfield Heights, OH 44125
MLS# 5240180Listed by: FAIRFELLOW REALTY LLC - New
 $134,900Active3 beds 3 baths1,782 sq. ft.
12304 Tonsing Drive, Garfield Heights, OH 44125
MLS# 5243104Listed by: KELLER WILLIAMS LIVING - New
 $225,000Active4 beds 2 baths2,288 sq. ft.
4879 E 97th Street, Garfield Heights, OH 44125
MLS# 5242902Listed by: REAL OF OHIO - New
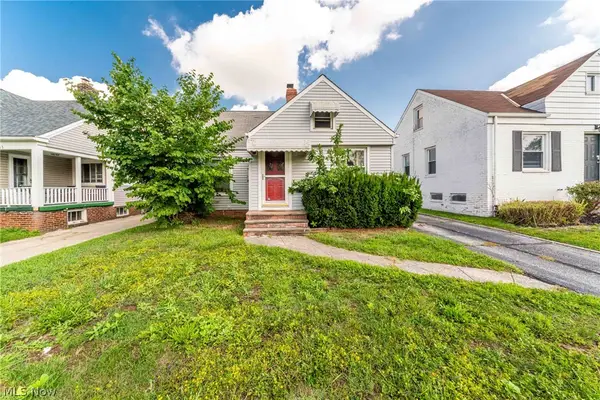 $130,800Active3 beds 1 baths1,186 sq. ft.
9107 S Highland Avenue, Garfield Heights, OH 44125
MLS# 5242333Listed by: KELLER WILLIAMS GREATER METROPOLITAN  $100,000Pending3 beds 1 baths1,374 sq. ft.
9820 Robinson Avenue, Garfield Heights, OH 44125
MLS# 5241578Listed by: KELLER WILLIAMS ELEVATE- New
 $159,900Active3 beds 2 baths2,010 sq. ft.
4972 Henry Street, Garfield Heights, OH 44125
MLS# 5237325Listed by: KELLER WILLIAMS LIVING


Protect your home and budget from life's surprises with an Assurant Home Warranty, backed by a partner that supports you through every step of homeownership. Explore Plans.
©2026 Century 21 Real Estate LLC. All rights reserved. CENTURY 21®, the CENTURY 21 Logo and C21® are service marks owned by Century 21 Real Estate LLC. Century 21 Real Estate LLC fully supports the principles of the Fair Housing Act and the Equal Opportunity Act. Each office is independently owned and operated. Listing information is deemed reliable but not guaranteed accurate.