
4722 Beechgrove Avenue, Garfield Heights, OH 44125
Local realty services provided by:CENTURY 21 Premiere Properties
4722 Beechgrove Avenue,Garfield Heights, OH 44125
$145,000
- 3 Beds
- 2 Baths
- 1,235 sq. ft.
- Single family
- Active
Upcoming open houses
- Sun, Aug 0202:00 pm - 04:00 pm
Listed by: sherry headen, james hill
Office: keller williams greater metropolitan
MLS#:5163793
Source:OH_NORMLS
Price summary
- Price:$145,000
- Price per sq. ft.:$117.41
About this home
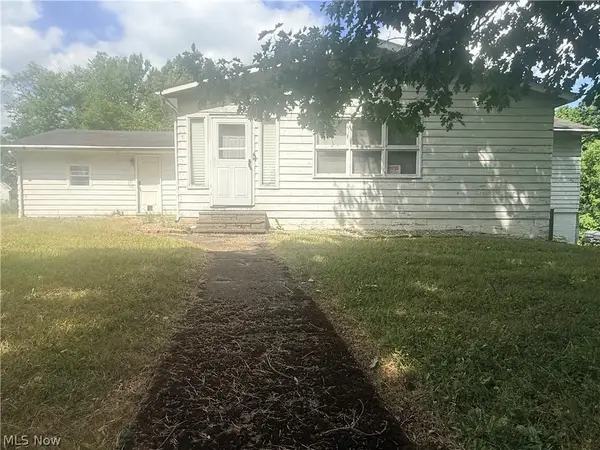
Welcome to this charming single-family ranch home located in Garfield Heights. The home boasts 3 bedrooms and 2 bathrooms with a full finished basement for extra living space and a two car detached garage (New Roof 2024) and newly paved driveway. All appliances including the washer and dryer stay with the home. The home has been freshly painted. There is a cedar closet located in the basement along with a full bath. A front porch and enclosed back patio with a lovely white picket fence provides plenty of room for relaxation or family gatherings. Newer Central Air-conditioning and hot water tank installed, but for your peace of mind, a Home Warranty is provided through APHW. Conveniently located just minutes from I-480, this home provides easy access to downtown Cleveland, shopping, schools and nearby parks. Situated in a wonderful, well established neighborhood, don't miss this opportunity to make this home your own!
Contact an agent
Home facts
- Year built:1959
- Subdivision & Development:Mary Conways
- Listing ID #:5163793
- Added:1 day(s) ago
- Updated:August 02, 2026 at 01:45 AM
Rooms and interior
- Bedrooms:3
- Total bathrooms:2
- Full bathrooms:2
- Rooms Total:5
- Kitchen Description:Dishwasher, Range, Refrigerator
- Basement:Yes
- Basement Description:Finished
- Living area:1,235 sq. ft.
Heating and cooling
- Cooling:Central Air
- Heating:Forced Air
- Central air:Yes
Structure and exterior
- Roof:Asphalt, Shingle
- Year built:1959
- Building area:1,235 sq. ft.
- Lot area:0.12 Acres
- Architectural Style:Ranch
- Construction Materials:Aluminium Siding, Vinyl Siding
- Exterior Features:Patio, Porch
- Levels:1 Story
Utilities
- Water:Public
- Sewer:Public Sewer
Finances and disclosures
- Price:$145,000
- Price per sq. ft.:$117.41
- Tax amount:$3,129 (2024)
Features and amenities
- Appliances:Dishwasher, Range, Refrigerator, Washer
- Laundry features:Dryer, Washer
Parking
- Parking description:Detached, Garage
- Garage:Yes
- Garage spaces:2

New listings near 4722 Beechgrove Avenue
- Open Wed, 5 to 7pmNew
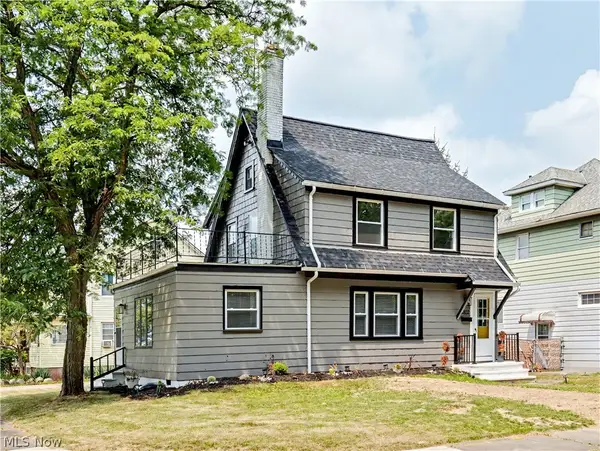 $259,000Active4 beds 2 baths2,700 sq. ft.
4802 Edgepark Drive, Garfield Heights, OH 44125
MLS# 5232408Listed by: EXP REALTY, LLC. - New
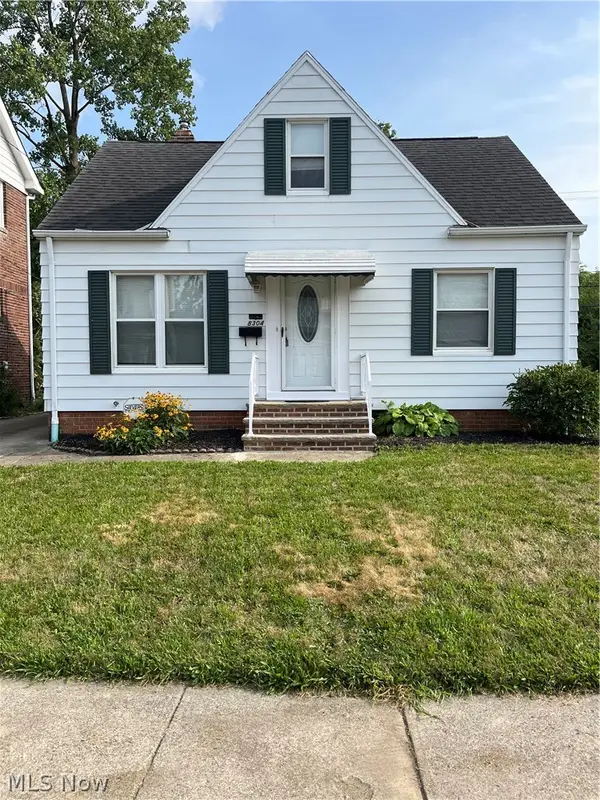 $129,000Active3 beds 1 baths1,494 sq. ft.
8304 Vista Avenue, Garfield Heights, OH 44125
MLS# 5232611Listed by: RUSSELL REAL ESTATE SERVICES - New
 $229,900Active3 beds 2 baths1,976 sq. ft.
11008 Edgepark Drive, Garfield Heights, OH 44125
MLS# 5231497Listed by: FATHOM REALTY - New
 $115,000Active2 beds 1 baths
12801 Christine Avenue, Garfield Heights, OH 44105
MLS# 5231919Listed by: KELLER WILLIAMS GREATER METROPOLITAN - New
 $219,900Active4 beds 2 baths1,690 sq. ft.
5675 Andover Boulevard, Garfield Heights, OH 44125
MLS# 5231385Listed by: LIFE STAGES REALTY, LLC - New
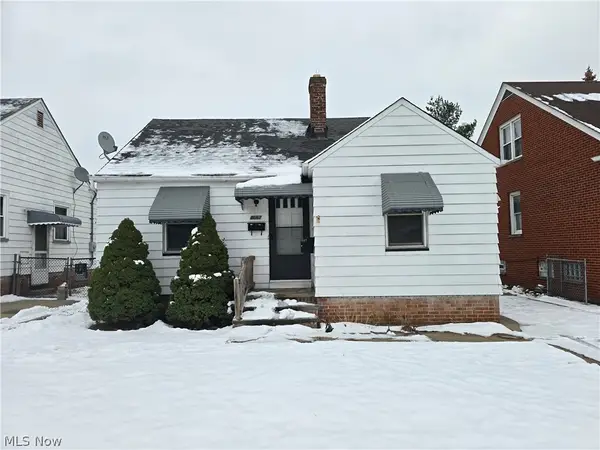 $115,000Active2 beds 1 baths720 sq. ft.
4667 E 86th Street, Garfield Heights, OH 44125
MLS# 5231525Listed by: C&D REALTY, LLP - New
 $122,500Active4 beds 2 baths2,919 sq. ft.
8127 Garfield Boulevard, Garfield Heights, OH 44125
MLS# 5231237Listed by: THE ADVANTAGE IN REAL ESTATE - New
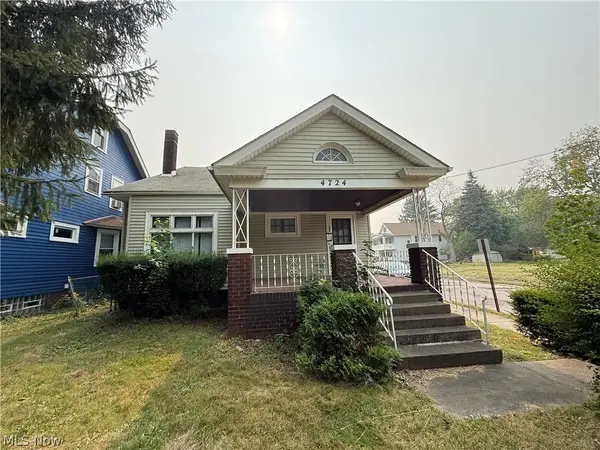 $104,900Active4 beds 2 baths
4724 Turney Road, Garfield Heights, OH 44125
MLS# 5230467Listed by: WALNUT CREEK REALTY, LLC. - New
 $130,000Active3 beds 1 baths1,890 sq. ft.
4636 E 143rd Street, Garfield Heights, OH 44125
MLS# 5230701Listed by: COLDWELL BANKER EVENBAY REAL ESTATE LLC


Protect your home and budget from life's surprises with an Assurant Home Warranty, backed by a partner that supports you through every step of homeownership. Explore Plans.
©2026 Century 21 Real Estate LLC. All rights reserved. CENTURY 21®, the CENTURY 21 Logo and C21® are service marks owned by Century 21 Real Estate LLC. Century 21 Real Estate LLC fully supports the principles of the Fair Housing Act and the Equal Opportunity Act. Each office is independently owned and operated. Listing information is deemed reliable but not guaranteed accurate.