
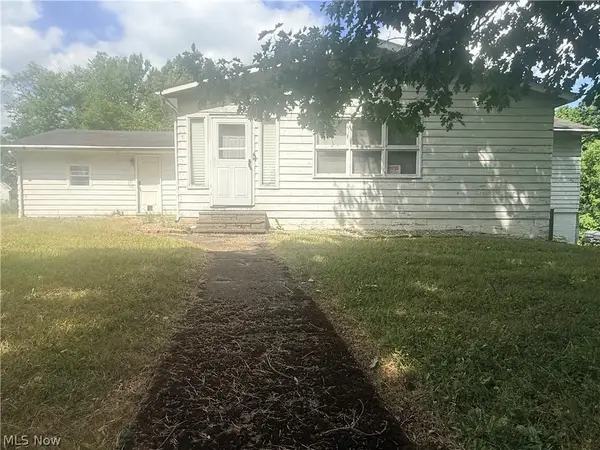
8304 Vista Avenue, Garfield Heights, OH 44125
Local realty services provided by:CENTURY 21 Lakeside Realty
8304 Vista Avenue,Garfield Heights, OH 44125
$129,000
- 3 Beds
- 1 Baths
- 1,494 sq. ft.
- Single family
- Active
Listed by: alex s carney
Office: russell real estate services
MLS#:5232611
Source:OH_NORMLS
Price summary
- Price:$129,000
- Price per sq. ft.:$86.35
About this home
Cute 3 bedroom 1 bath Cape Cod freshly painted newer carpet in most rooms. This is a nice home. Kitchen has been updated with oak cabinets, tiled counters and backsplashes new vinyl plank flooring, new stove ehaust fane. Bath has been updated. Comes with washer, dryer, dishwasher fridge, and stove. Basement is a divided room with a partially finished recreation room. Second floor bedroom is massive. Concrete Patio in the backyard off of the garage and 1.5 car garage with opener. Roof is newer windows are vinyl.
Contact an agent
Home facts
- Year built:1949
- Subdivision & Development:Walton Realty Companys Garfie
- Listing ID #:5232611
- Added:1 day(s) ago
- Updated:August 01, 2026 at 02:15 PM
Rooms and interior
- Bedrooms:3
- Total bathrooms:1
- Full bathrooms:1
- Rooms Total:6
- Basement:Yes
- Basement Description:Full, Partially Furnished
- Living area:1,494 sq. ft.
Heating and cooling
- Cooling:Central Air
- Heating:Forced Air, Gas
- Central air:Yes
Structure and exterior
- Roof:Asphalt, Fiberglass
- Year built:1949
- Building area:1,494 sq. ft.
- Lot area:0.1 Acres
- Construction Materials:Aluminium Siding, Brick, Cedar
- Exterior Features:Patio
- Levels:2 Story
Utilities
- Water:Public
- Sewer:Public Sewer
Finances and disclosures
- Price:$129,000
- Price per sq. ft.:$86.35
- Tax amount:$3,025 (2025)
Parking
- Parking description:Detached, Garage, Paved
- Garage:Yes
- Garage spaces:1

New listings near 8304 Vista Avenue
- Open Sun, 2 to 4pmNew
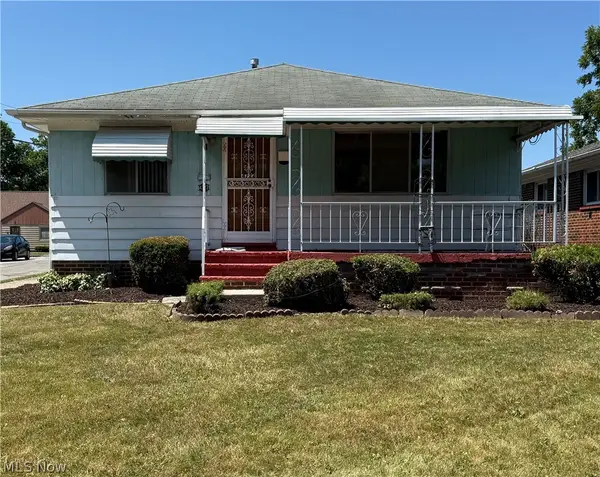 $145,000Active3 beds 2 baths1,235 sq. ft.
4722 Beechgrove Avenue, Garfield Heights, OH 44125
MLS# 5163793Listed by: KELLER WILLIAMS GREATER METROPOLITAN - Open Wed, 5 to 7pmNew
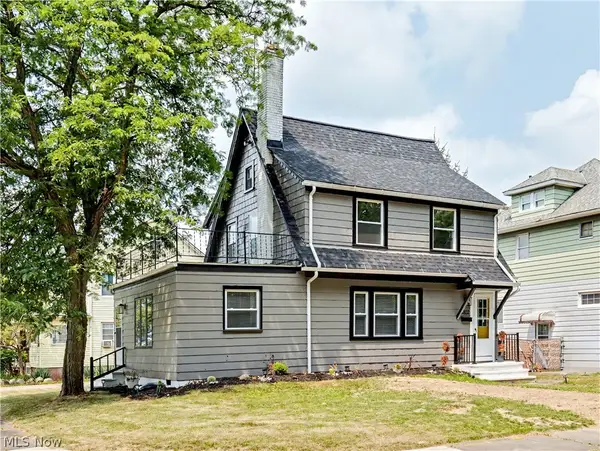 $259,000Active4 beds 2 baths2,700 sq. ft.
4802 Edgepark Drive, Garfield Heights, OH 44125
MLS# 5232408Listed by: EXP REALTY, LLC. - New
 $229,900Active3 beds 2 baths1,976 sq. ft.
11008 Edgepark Drive, Garfield Heights, OH 44125
MLS# 5231497Listed by: FATHOM REALTY - New
 $115,000Active2 beds 1 baths
12801 Christine Avenue, Garfield Heights, OH 44105
MLS# 5231919Listed by: KELLER WILLIAMS GREATER METROPOLITAN - New
 $219,900Active4 beds 2 baths1,690 sq. ft.
5675 Andover Boulevard, Garfield Heights, OH 44125
MLS# 5231385Listed by: LIFE STAGES REALTY, LLC - New
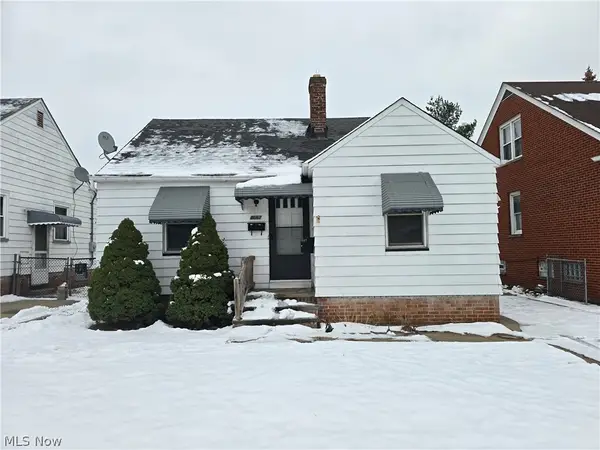 $115,000Active2 beds 1 baths720 sq. ft.
4667 E 86th Street, Garfield Heights, OH 44125
MLS# 5231525Listed by: C&D REALTY, LLP - New
 $122,500Active4 beds 2 baths2,919 sq. ft.
8127 Garfield Boulevard, Garfield Heights, OH 44125
MLS# 5231237Listed by: THE ADVANTAGE IN REAL ESTATE - New
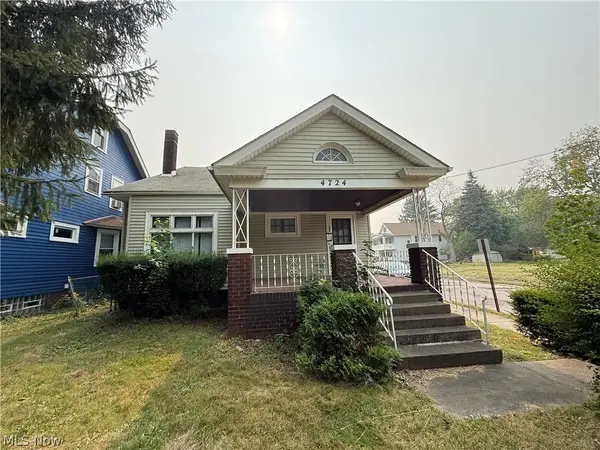 $104,900Active4 beds 2 baths
4724 Turney Road, Garfield Heights, OH 44125
MLS# 5230467Listed by: WALNUT CREEK REALTY, LLC. - New
 $130,000Active3 beds 1 baths1,890 sq. ft.
4636 E 143rd Street, Garfield Heights, OH 44125
MLS# 5230701Listed by: COLDWELL BANKER EVENBAY REAL ESTATE LLC


Protect your home and budget from life's surprises with an Assurant Home Warranty, backed by a partner that supports you through every step of homeownership. Explore Plans.
©2026 Century 21 Real Estate LLC. All rights reserved. CENTURY 21®, the CENTURY 21 Logo and C21® are service marks owned by Century 21 Real Estate LLC. Century 21 Real Estate LLC fully supports the principles of the Fair Housing Act and the Equal Opportunity Act. Each office is independently owned and operated. Listing information is deemed reliable but not guaranteed accurate.