
5259 E 135th Street, Garfield Heights, OH 44125
Local realty services provided by:CENTURY 21 HomeStar
Listed by: benjamin west
Office: worth clark
MLS#:5256104
Source:OH_NORMLS
Price summary
- Price:$159,900
- Price per sq. ft.:$101.98
About this home
Solid, low-maintenance brick ranch in the heart of Garfield Heights! This classic single-level home offers 3 bedrooms, 1.5 baths, and original hardwood flooring waiting to shine. The full and partially-finished basement provides tons of clean storage or room to expand your living space, while the detached 2-car garage adds everyday convenience. New refrigerator and range and fresh paint throughout. Super accessible location just minutes from I-480, Garfield Park Reservation trails, shopping, and everyday amenities. Whether you're an investor looking for a reliable turnkey addition to your rental portfolio or a buyer seeking a durable all-brick home this property checks the boxes. Schedule your showing today!
Contact an agent
Home facts
- Year built:1956
- Subdivision & Development:Howard Granger
- Listing ID #:5256104
- Added:1 day(s) ago
- Updated:October 31, 2026 at 07:05 PM
Rooms and interior
- Bedrooms:3
- Total bathrooms:2
- Full bathrooms:1
- Half bathrooms:1
- Rooms Total:6
- Basement:Yes
- Basement Description:Partially Furnished
- Living area:1,568 sq. ft.
Heating and cooling
- Cooling:Central Air
- Heating:Forced Air
- Central air:Yes
Structure and exterior
- Roof:Shingle
- Year built:1956
- Building area:1,568 sq. ft.
- Lot area:0.12 Acres
- Architectural Style:Ranch
- Construction Materials:Brick
- Levels:1 Story
Utilities
- Water:Public
- Sewer:Public Sewer
Finances and disclosures
- Price:$159,900
- Price per sq. ft.:$101.98
- Tax amount:$3,693 (2025)
Parking
- Parking description:Detached, Garage
- Garage:Yes
- Garage spaces:2

New listings near 5259 E 135th Street
- New
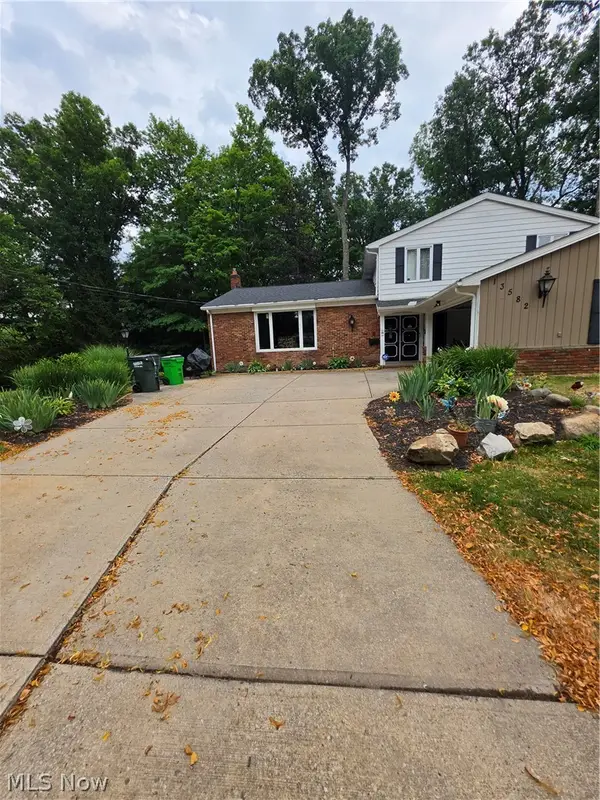 $269,000Active5 beds 3 baths2,236 sq. ft.
13582 Sherwood Circle, Garfield Heights, OH 44125
MLS# 5257651Listed by: LAND & SHELTER REALTY - New
 $132,000Active3 beds 1 baths1,584 sq. ft.
12817 Thraves Avenue, Garfield Heights, OH 44125
MLS# 5257476Listed by: RE/MAX HAVEN REALTY - New
 $165,000Active3 beds 2 baths1,462 sq. ft.
9702 Plymouth Avenue, Garfield Heights, OH 44125
MLS# 5257512Listed by: EXP REALTY, LLC. - New
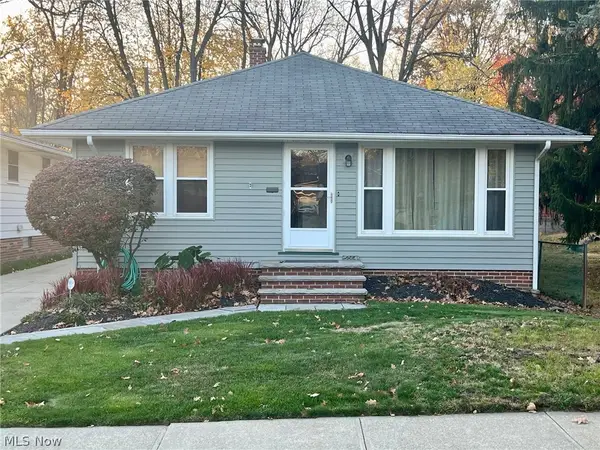 $199,900Active3 beds 1 baths1,680 sq. ft.
5064 Andover Blvd, Garfield Heights, OH 44125
MLS# 5257312Listed by: VYLLA HOME - New
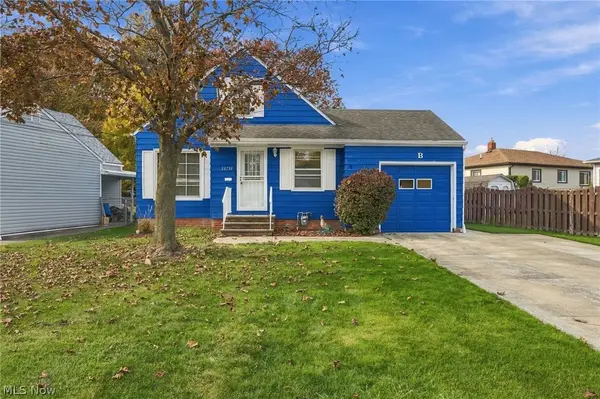 $165,000Active3 beds 1 baths1,296 sq. ft.
13739 Rybak Avenue, Garfield Heights, OH 44125
MLS# 5256327Listed by: KLEVR360 REALTY - New
 $19,500Active2 beds 1 baths
5056 E 88th Street, Garfield Heights, OH 44125
MLS# 5256948Listed by: VSD REALTY, LLC. - New
 $229,999Active3 beds 3 baths2,448 sq. ft.
12422 Garland Avenue, Cleveland, OH 44125
MLS# 5256318Listed by: RE/MAX HAVEN REALTY - New
 $149,900Active3 beds 2 baths2,015 sq. ft.
13545 Hathaway Road, Garfield Heights, OH 44125
MLS# 5256605Listed by: REAL OF OHIO - New
 $145,000Active3 beds 1 baths1,800 sq. ft.
5209 E 114th Street, Garfield Heights, OH 44125
MLS# 5256544Listed by: REAL OF OHIO


Protect your home and budget from life's surprises with an Assurant Home Warranty, backed by a partner that supports you through every step of homeownership. Explore Plans.
©2026 Century 21 Real Estate LLC. All rights reserved. CENTURY 21®, the CENTURY 21 Logo and C21® are service marks owned by Century 21 Real Estate LLC. Century 21 Real Estate LLC fully supports the principles of the Fair Housing Act and the Equal Opportunity Act. Each office is independently owned and operated. Listing information is deemed reliable but not guaranteed accurate.