
5209 E 114th Street, Garfield Heights, OH 44125
Local realty services provided by:CENTURY 21 Premiere Properties
5209 E 114th Street,Garfield Heights, OH 44125
$145,000
- 3 Beds
- 1 Baths
- 1,800 sq. ft.
- Single family
- Active
Listed by: gypsy smolsky
Office: real of ohio
MLS#:5256544
Source:OH_NORMLS
Price summary
- Price:$145,000
- Price per sq. ft.:$80.56
About this home
Charming, Well-Maintained Colonial with Timeless Character! Welcome home to this inviting three-bedroom colonial offering classic charm, functional living spaces, and numerous updates throughout. The eat-in kitchen, updated in 2014, provides a welcoming space for everyday meals, while the spacious dining room is ideal for entertaining. The living room features a lovely fireplace with a gas line already installed, adding warmth and character to the main living area. Beautiful hardwood floors extend throughout the main level, with additional hardwood flooring under the upstairs carpeting.
The full upstairs bathroom was remodeled in 2017, and additional improvements include a new water heater, replacement windows, updated electrical (2006), central air conditioning (2006), a sewer line replacement (2002), and all-new interior and exterior doors. The house roof was replaced in 2005, and the garage roof is approximately two years old. The bright, clean basement offers additional space for entertaining, hobbies, or storage, complete with tiled flooring and glass block windows. Enjoy the enclosed sunporch overlooking the well-maintained backyard, complete with a rear patio perfect for relaxing outdoors. A spacious walk-up attic provides even more storage potential. With its inviting character, versatile spaces, and valuable updates, this home is ready for its next chapter. Schedule your private showing today!...
Contact an agent
Home facts
- Year built:1949
- Subdivision & Development:Seltzer Round Cos Garfield Park
- Listing ID #:5256544
- Added:1 day(s) ago
- Updated:October 28, 2026 at 03:44 AM
Rooms and interior
- Bedrooms:3
- Total bathrooms:1
- Full bathrooms:1
- Rooms Total:6
- Basement:Yes
- Basement Description:Full, Unfinished
- Living area:1,800 sq. ft.
Heating and cooling
- Cooling:Central Air
- Heating:Forced Air, Gas
- Central air:Yes
Structure and exterior
- Roof:Asphalt, Fiberglass
- Year built:1949
- Building area:1,800 sq. ft.
- Lot area:0.12 Acres
- Architectural Style:Colonial
- Construction Materials:Aluminium Siding
- Exterior Features:Deck, Porch
- Levels:2 Stories, 2 Story
Utilities
- Water:Public
- Sewer:Public Sewer
Finances and disclosures
- Price:$145,000
- Price per sq. ft.:$80.56
- Tax amount:$3,021 (2025)
Parking
- Parking description:Garage, Paved
- Garage:Yes
- Garage spaces:1

New listings near 5209 E 114th Street
- New
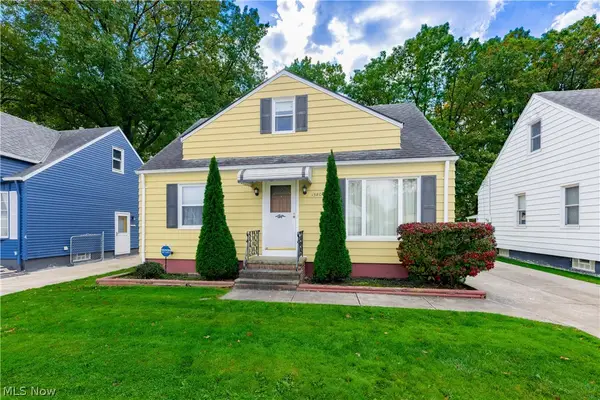 $145,000Active4 beds 1 baths2,130 sq. ft.
13808 York Boulevard, Garfield Heights, OH 44125
MLS# 5256192Listed by: KELLER WILLIAMS GREATER METROPOLITAN - New
 $157,000Active3 beds 2 baths2,025 sq. ft.
9502 Plymouth Avenue, Garfield Heights, OH 44125
MLS# 5255603Listed by: RE/MAX ABOVE & BEYOND - Open Sun, 12 to 2pmNew
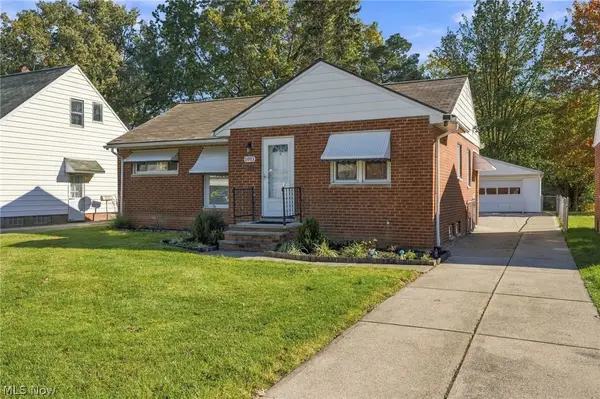 $170,000Active3 beds 1 baths996 sq. ft.
5913 Monica Lane, Garfield Heights, OH 44125
MLS# 5255592Listed by: ENGEL & VLKERS DISTINCT - New
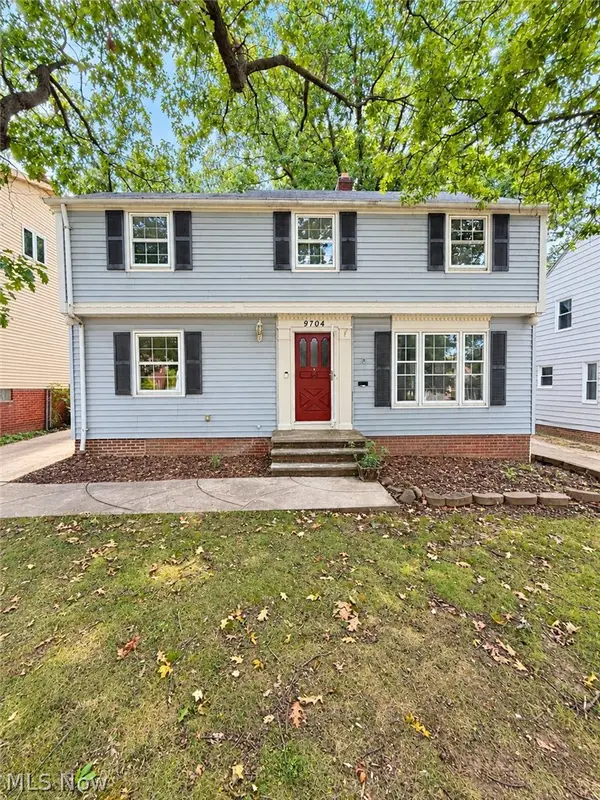 $159,900Active3 beds 1 baths1,432 sq. ft.
9704 S Highland Avenue, Garfield Heights, OH 44125
MLS# 5255311Listed by: KELLER WILLIAMS LIVING - Open Sun, 1 to 3pmNew
 $179,900Active4 beds 3 baths2,016 sq. ft.
4676 - 4678 E 93rd Street, Garfield Heights, OH 44125
MLS# 5255901Listed by: PROEDGE REALTY, LLC. - New
 $149,900Active3 beds 2 baths2,102 sq. ft.
13024 Willard Avenue, Garfield Heights, OH 44125
MLS# 5255061Listed by: HOMESMART REAL ESTATE MOMENTUM LLC - New
 $159,000Active3 beds 2 baths1,248 sq. ft.
11205 Langton Avenue, Garfield Heights, OH 44125
MLS# 5254853Listed by: EXP REALTY, LLC. - New
 $74,900Active4 beds 2 baths1,548 sq. ft.
13312 Alvin Avenue, Garfield Heights, OH 44105
MLS# 5255372Listed by: AI BROKERS LLC - New
 $162,000Active3 beds 1 baths1,596 sq. ft.
12509 Eastwood Boulevard, Garfield Heights, OH 44125
MLS# 5252120Listed by: RE/MAX ABOVE & BEYOND


Protect your home and budget from life's surprises with an Assurant Home Warranty, backed by a partner that supports you through every step of homeownership. Explore Plans.
©2026 Century 21 Real Estate LLC. All rights reserved. CENTURY 21®, the CENTURY 21 Logo and C21® are service marks owned by Century 21 Real Estate LLC. Century 21 Real Estate LLC fully supports the principles of the Fair Housing Act and the Equal Opportunity Act. Each office is independently owned and operated. Listing information is deemed reliable but not guaranteed accurate.