16425 Stagecoach Drive, Garrettsville, OH 44231
Local realty services provided by:CENTURY 21 Darfus Realty
Listed by: angie grajzl, jessica larosa
Office: re/max results
MLS#:5254741
Source:OH_NORMLS
Price summary
- Price:$339,900
- Price per sq. ft.:$139.08
About this home
**Welcome to 16425 Stagecoach Drive in Garrettsville!** Tucked away on a private street, this beautiful 4-bedroom, 2.5-bath home offers just shy of 2,500 square feet of living space, stunning views, and a peaceful setting you'll love coming home to! From the moment you arrive, you'll appreciate the perfect combination of privacy, comfort, and updates throughout. The inviting covered front porch is the perfect place to enjoy your morning coffee, unwind after a long day, and take in the beautiful surroundings. Inside, you'll find a spacious floor plan designed for both everyday living and entertaining, with beautiful updates that add style and charm throughout. The partially finished basement provides additional versatile space, perfect for a recreation room, home office, workout area, or whatever fits your needs! Step outside and enjoy the breathtaking views and peaceful atmosphere that make this property truly special. Whether you're hosting friends and family or simply enjoying the privacy of your surroundings, this home offers the perfect blend of comfort, space, and tranquility. If you've been searching for a move-in-ready home with beautiful updates, extra living space, and picturesque views, this is one you won't want to miss! **Schedule your private showing today!**...
Contact an agent
Home facts
- Year built:1972
- Listing ID #:5254741
- Added:3 day(s) ago
- Updated:October 24, 2026 at 02:17 PM
Rooms and interior
- Bedrooms:4
- Total bathrooms:3
- Full bathrooms:2
- Half bathrooms:1
- Basement:Yes
- Basement Description:Full, Partially Furnished
- Living area:2,444 sq. ft.
Heating and cooling
- Cooling:Central Air, Heat Pump
- Heating:Heat Pump, Pellet Stove
- Central air:Yes
Structure and exterior
- Roof:Asphalt, Fiberglass
- Year built:1972
- Building area:2,444 sq. ft.
- Lot area:0.69 Acres
- Architectural Style:Colonial
- Construction Materials:Aluminium Siding
- Levels:2 Stories, 2 Story
Utilities
- Water:Well
- Sewer:Septic Tank
Finances and disclosures
- Price:$339,900
- Price per sq. ft.:$139.08
- Tax amount:$2,321 (2025)
Parking
- Parking description:Attached, Garage
- Garage:Yes
- Garage spaces:2

New listings near 16425 Stagecoach Drive
- New
 $40,000Active3 beds 1 baths
12307 Honeylocust Lane, Garrettsville, OH 44231
MLS# 5253383Listed by: SERENITY REALTY 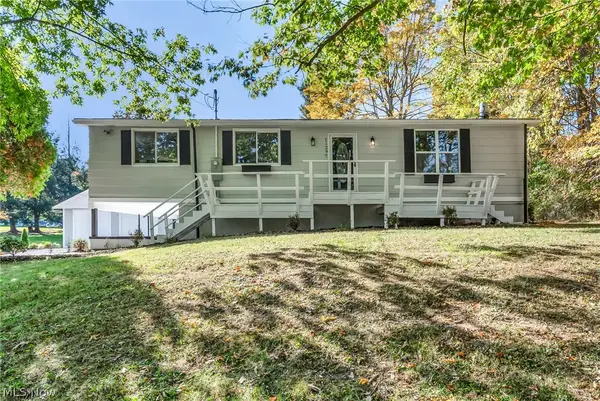 $329,000Activeundercontract4 beds 2 baths2,580 sq. ft.
11297 Kyle Road, Garrettsville, OH 44231
MLS# 5253439Listed by: VINCENT PATRICK REALTY- New
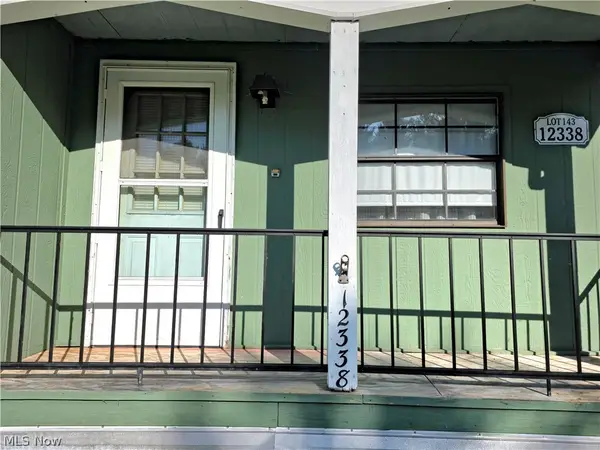 $42,000Active3 beds 2 baths1,306 sq. ft.
12338 Honeylocust Lane, Garrettsville, OH 44231
MLS# 5253150Listed by: KELLER WILLIAMS GREATER CLEVELAND NORTHEAST 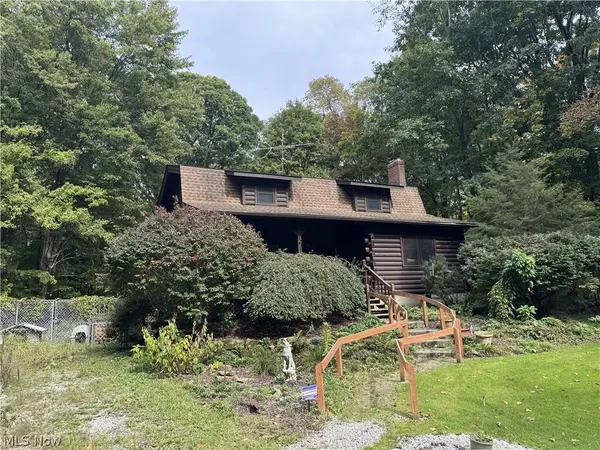
 $399,900Active4 beds 2 baths1,952 sq. ft.
8675 Pierce Road, Garrettsville, OH 44231
MLS# 5252529Listed by: CENTURY 21 GOLDFIRE REALTY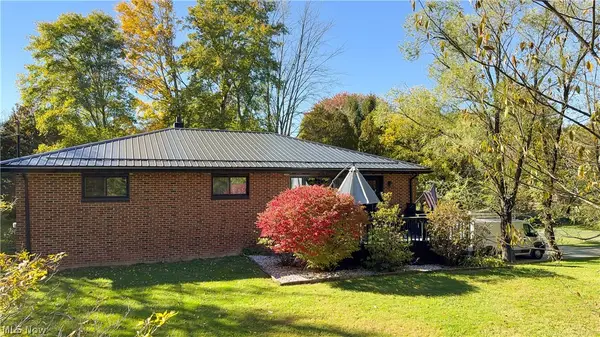 $410,000Active3 beds 2 baths2,036 sq. ft.
11485 Kyle Road, Garrettsville, OH 44231
MLS# 5251390Listed by: PATHWAY REAL ESTATE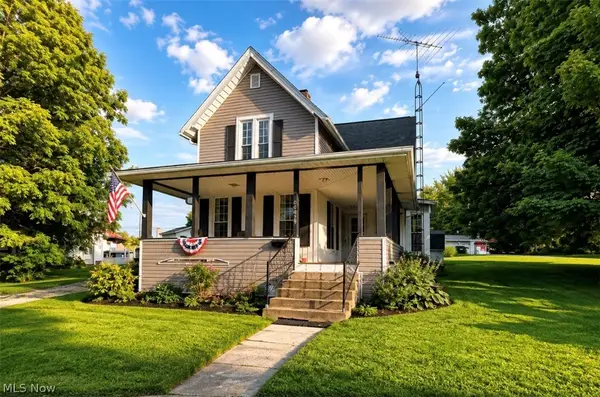 $199,900Pending3 beds 2 baths1,286 sq. ft.
10672 Freedom Street, Garrettsville, OH 44231
MLS# 5241397Listed by: CENTURY 21 GOLDFIRE REALTY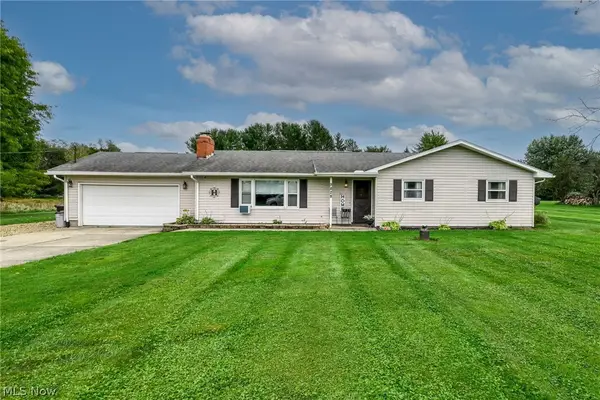 $199,900Pending3 beds 2 baths1,371 sq. ft.
9828 State Route 88, Garrettsville, OH 44231
MLS# 5248943Listed by: BERKSHIRE HATHAWAY HOMESERVICES STOUFFER REALTY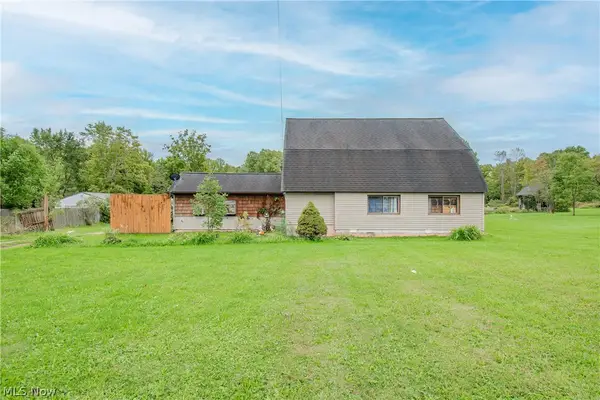 $284,000Active4 beds 2 baths1,877 sq. ft.
7176 Hankee Road, Garrettsville, OH 44231
MLS# 5247223Listed by: REAL OF OHIO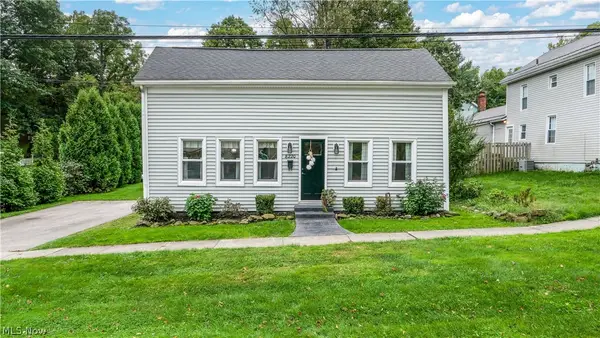 $179,000Activeundercontract2 beds 2 baths1,101 sq. ft.
8220 Center Street, Garrettsville, OH 44231
MLS# 5246111Listed by: VINCENT PATRICK REALTY


Protect your home and budget from life's surprises with an Assurant Home Warranty, backed by a partner that supports you through every step of homeownership. Explore Plans.
©2026 Century 21 Real Estate LLC. All rights reserved. CENTURY 21®, the CENTURY 21 Logo and C21® are service marks owned by Century 21 Real Estate LLC. Century 21 Real Estate LLC fully supports the principles of the Fair Housing Act and the Equal Opportunity Act. Each office is independently owned and operated. Listing information is deemed reliable but not guaranteed accurate.