
800 Hardwood Court, Gates Mills, OH 44040
Local realty services provided by:CENTURY 21 Full Service Realty
Listed by: joe vaccaro
Office: exp realty, llc.
MLS#:5225868
Source:OH_NORMLS
Price summary
- Price:$692,000
- Price per sq. ft.:$171.93
About this home
Discover a home where elegance meets everyday comfort. From the moment you arrive, the impressive curb appeal sets the stage for the exceptional spaces inside. Step through the welcoming foyer into a sun-filled living room featuring a skylight, a cozy wood-burning brick fireplace, and a wet bar with direct access to the back deck—perfect for entertaining. The formal dining room showcases a vaulted ceiling and elegant chandelier, while the adjoining family room is filled with natural light. The well-appointed kitchen features rich wood cabinetry, a center island with cooktop and sink, granite countertops, a ceramic tile backsplash, stainless steel appliances, and a sunny breakfast nook overlooking the backyard. The first-floor primary suite offers generous closet space and an ensuite bath with a double vanity, soaking tub, and walk-in shower. A private home office, laundry room, and half bath complete the main level. Upstairs, you'll find a second spacious primary suite, two additional bedrooms, including one with a bonus room ideal for a sitting area, office, or nursery, and a full bath with a double-sink vanity and tub/shower combination. The finished lower level expands your living space with a built-in entertainment center, gas fireplace, wine display, bar area, and convenient half bath—an ideal setting for gatherings, movie nights, or game days. Outside, unwind in the private, park-like backyard featuring a covered deck, patio, and wooded backdrop. An attached three-car garage adds convenience, while the excellent location places you just minutes from parks, golf, shopping, and restaurants. This exceptional home offers the perfect balance of comfort, style, and space. Schedule your private showing today!...
Contact an agent
Home facts
- Year built:1991
- Subdivision & Development:Hanover Woods
- Listing ID #:5225868
- Added:2 day(s) ago
- Updated:August 03, 2026 at 05:42 PM
Rooms and interior
- Bedrooms:4
- Total bathrooms:5
- Full bathrooms:3
- Half bathrooms:2
- Rooms Total:9
- Kitchen Description:Built In Oven, Dishwasher, Disposal, Humidifier, Microwave, Range, Refrigerator
- Basement:Yes
- Basement Description:Crawl Space, Full, Partially Furnished
- Living area:4,025 sq. ft.
Heating and cooling
- Cooling:Central Air
- Heating:Forced Air, Gas
- Central air:Yes
Structure and exterior
- Roof:Asphalt
- Year built:1991
- Building area:4,025 sq. ft.
- Lot area:0.59 Acres
- Architectural Style:Colonial
- Construction Materials:Brick
- Exterior Features:Deck
- Levels:2 Story
Utilities
- Water:Public
- Sewer:Public Sewer
Finances and disclosures
- Price:$692,000
- Price per sq. ft.:$171.93
- Tax amount:$11,278 (2025)
Features and amenities
- Appliances:Air Purifier, Dishwasher, Disposal, Microwave, Range, Refrigerator, Washer
- Laundry features:Dryer, Washer
- Amenities:Air Filtration, Smoke Detectors
Parking
- Parking description:Attached, Drain, Garage
- Garage:Yes
- Garage spaces:3

New listings near 800 Hardwood Court
- New
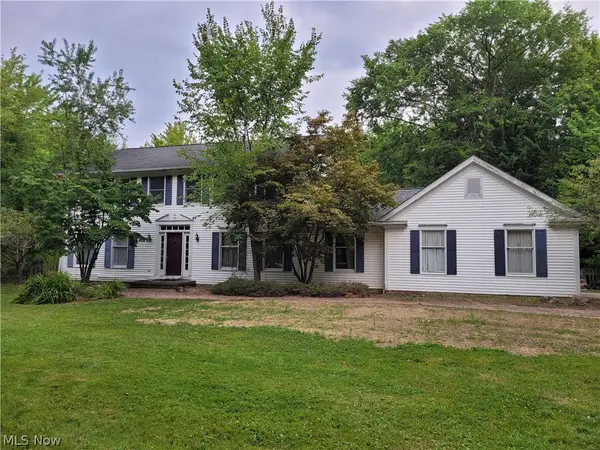 $649,900Active5 beds 3 baths2,640 sq. ft.
7939 Gatewood Oval, Gates Mills, OH 44040
MLS# 5233059Listed by: CC SELLS HOMES, LLC. - New
 $1,795,000Active5 beds 7 baths
1160 Fox Hill Drive, Gates Mills, OH 44040
MLS# 5230693Listed by: CHESTNUT HILL REALTY, INC.  $675,000Active5 beds 5 baths4,351 sq. ft.
7850 Mayfield Road, Gates Mills, OH 44040
MLS# 5225555Listed by: BERKSHIRE HATHAWAY HOMESERVICES PROFESSIONAL REALTY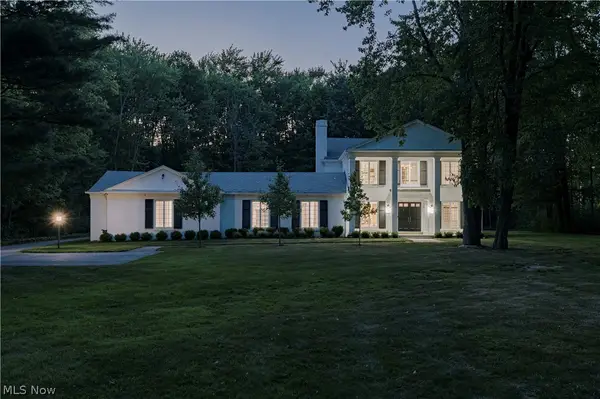 $1,995,000Active5 beds 6 baths8,148 sq. ft.
7093 Gates Mills Boulevard, Gates Mills, OH 44040
MLS# 5227399Listed by: KELLER WILLIAMS GREATER METROPOLITAN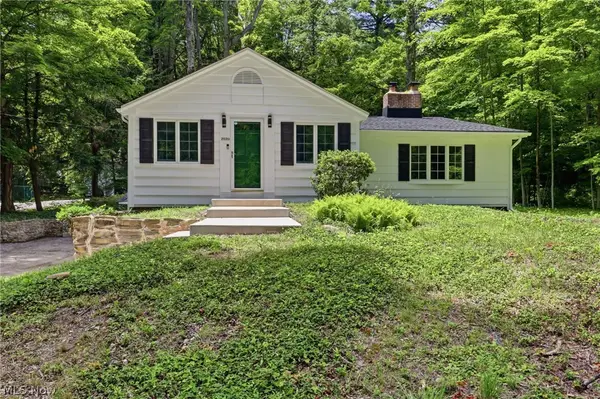 $599,000Active3 beds 2 baths
2020 Woodstock Road, Gates Mills, OH 44040
MLS# 5223407Listed by: BERKSHIRE HATHAWAY HOMESERVICES PROFESSIONAL REALTY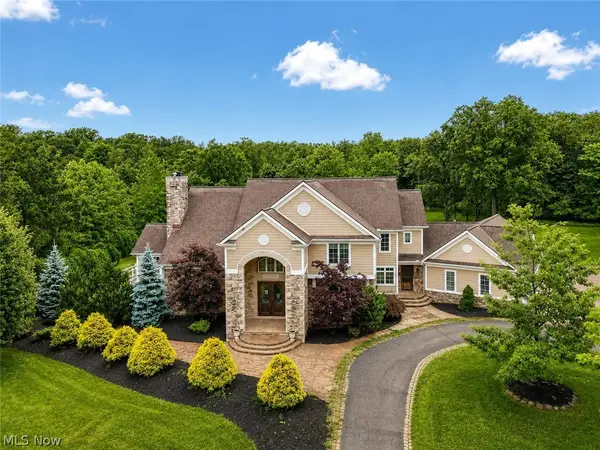 $2,000,000Active8 beds 6 baths7,363 sq. ft.
331 Timberidge Trail, Gates Mills, OH 44040
MLS# 5223996Listed by: AI BROKERS LLC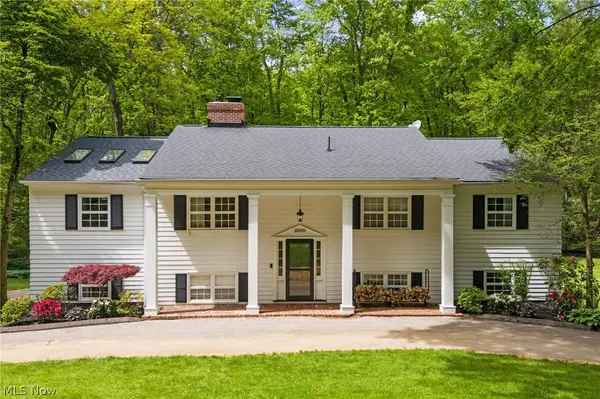 $975,000Active5 beds 5 baths3,728 sq. ft.
2000 Berkshire Road, Gates Mills, OH 44040
MLS# 5209241Listed by: JMG OHIO $3,395,000Active6 beds 9 baths
809 Village Trails, Gates Mills, OH 44040
MLS# 5196411Listed by: ELITE SOTHEBY'S INTERNATIONAL REALTY $950,000Active4 beds 5 baths5,779 sq. ft.
1255 Fox Hill Drive, Gates Mills, OH 44040
MLS# 5198186Listed by: RE/MAX RESULTS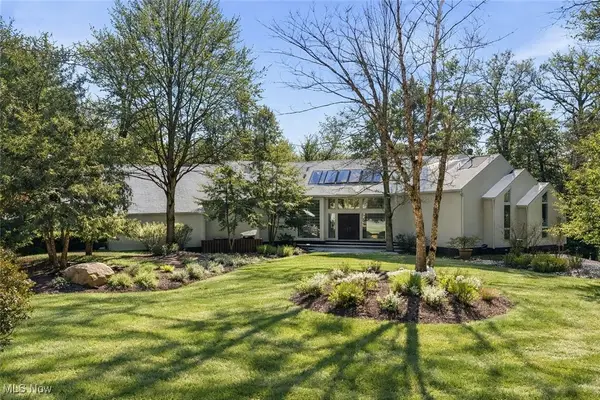 $1,300,000Active4 beds 5 baths6,036 sq. ft.
999 Chestnut Run, Gates Mills, OH 44040
MLS# 5184239Listed by: ELITE SOTHEBY'S INTERNATIONAL REALTY


Protect your home and budget from life's surprises with an Assurant Home Warranty, backed by a partner that supports you through every step of homeownership. Explore Plans.
©2026 Century 21 Real Estate LLC. All rights reserved. CENTURY 21®, the CENTURY 21 Logo and C21® are service marks owned by Century 21 Real Estate LLC. Century 21 Real Estate LLC fully supports the principles of the Fair Housing Act and the Equal Opportunity Act. Each office is independently owned and operated. Listing information is deemed reliable but not guaranteed accurate.