
466 Eastlawn Street, Geneva, OH 44041
Local realty services provided by:CENTURY 21 HomeStar
Listed by: amanda dugan
Office: homesmart real estate momentum llc.
MLS#:5256457
Source:OH_NORMLS
Price summary
- Price:$177,000
- Price per sq. ft.:$136.05
About this home
Move right in and get settled to enjoy your fireplace and the holidays this season, and after, in this Geneva charmer! 2 spacious bedrooms plus a bonus room, currently an office/study/library all on the first level. Large living room with those gorgeous, original, built ins and the gas fireplace for all the warm, cozy feels for fall and winter enjoyment and entertaining. Sunporch/mudd room to the back deck with French doors. Dedicated dining room and large vintage kitchen, with all appliances staying. The attached 2 car garage provides ease of transitions from vehicle to home and avoiding the rain and (sorry but it is NE OH) upcoming snowy season. Added bonus and ease to attic access via garage with full stairs for storage galore! No pull down ladder to fight with here. Fully fenced back yard and dedicated driveway with turn around space. Notice to show is a must...so contact you buyers agent or the listing agent. All loan types welcome but some work is needed, allowing you to create your dream or make some alterations as you wish. Close proximity to Lake and Ashtabula county wineries, Great Lake Erie, and local shops/dining/attractions & the Spire Institute. Starter home, downsizing, forever home or investment opportunity...this one has endless potential & is priced to sell! The seller has included a one year home warranty with Cinch for peace of mind for next owner....
Contact an agent
Home facts
- Year built:1940
- Subdivision & Development:Captain Cummins Allotment
- Listing ID #:5256457
- Added:1 day(s) ago
- Updated:October 28, 2026 at 08:44 PM
Rooms and interior
- Bedrooms:2
- Total bathrooms:1
- Full bathrooms:1
- Rooms Total:7
- Kitchen Description:Cooktop, Dishwasher, Range, Refrigerator
- Basement:Yes
- Basement Description:Common Basement
- Living area:1,301 sq. ft.
Heating and cooling
- Cooling:Central Air
- Heating:Fireplaces, Forced Air, Gas
- Central air:Yes
Structure and exterior
- Roof:Asphalt, Fiberglass
- Year built:1940
- Building area:1,301 sq. ft.
- Lot area:0.2 Acres
- Architectural Style:Ranch
- Construction Materials:Wood Siding
- Exterior Features:Patio
- Levels:1 Story
Utilities
- Water:Public
- Sewer:Public Sewer
Finances and disclosures
- Price:$177,000
- Price per sq. ft.:$136.05
- Tax amount:$1,797 (2025)
Features and amenities
- Appliances:Cooktop, Dishwasher, Range, Refrigerator, Washer
- Laundry features:Dryer, Washer
- Amenities:Security System, Smoke Detectors
Parking
- Parking description:Attached, Garage
- Garage:Yes
- Garage spaces:2

New listings near 466 Eastlawn Street
- New
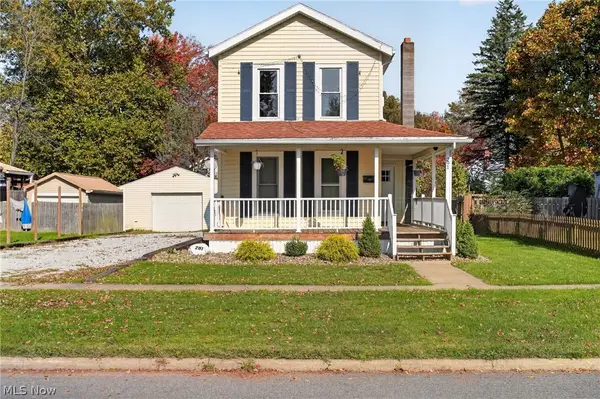 $227,000Active3 beds 1 baths
291 Vine Street, Geneva, OH 44041
MLS# 5255889Listed by: HOMESMART REAL ESTATE MOMENTUM LLC  $85,000Activeundercontract4 beds 2 baths1,568 sq. ft.
3583 Austin Road #9, Geneva, OH 44041
MLS# 5230872Listed by: PLATINUM REAL ESTATE- New
 $99,900Active2 beds 2 baths1,561 sq. ft.
1438 S County Line Road, Geneva, OH 44041
MLS# 5254971Listed by: PLATINUM REAL ESTATE - New
 $309,000Active3 beds 2 baths1,400 sq. ft.
3175 S Myers Road, Geneva, OH 44041
MLS# 5254132Listed by: HOMESMART REAL ESTATE MOMENTUM LLC - New
 $179,900Active3 beds 1 baths1,040 sq. ft.
3195 Martha Drive, Geneva, OH 44041
MLS# 5254158Listed by: HOMESMART REAL ESTATE MOMENTUM LLC  $329,900Active3 beds 2 baths1,255 sq. ft.
S/L 77 Sawyer Drive, Geneva, OH 44041
MLS# 5251967Listed by: THE MILLER REALTY CO. $299,900Active3 beds 2 baths1,255 sq. ft.
S/L 76 Sawyer Drive, Geneva, OH 44041
MLS# 5251730Listed by: THE MILLER REALTY CO. $739,000Active4 beds 5 baths5,221 sq. ft.
6615 Shilling Road, Geneva, OH 44041
MLS# 5251399Listed by: ASSURED REAL ESTATE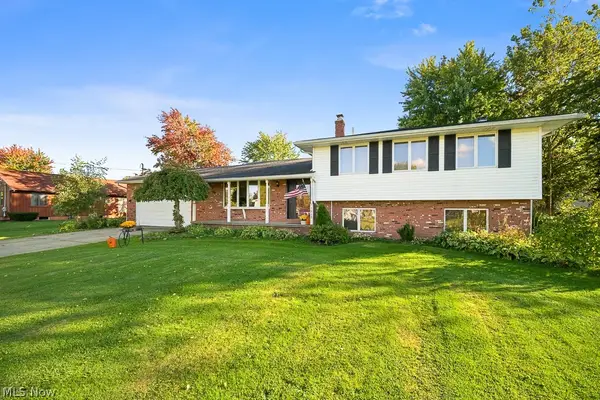 $249,900Active4 beds 3 baths1,530 sq. ft.
5668 Old Orchard Drive, Geneva, OH 44041
MLS# 5251324Listed by: GLASSHOUSE REALTY GROUP, LLC


Protect your home and budget from life's surprises with an Assurant Home Warranty, backed by a partner that supports you through every step of homeownership. Explore Plans.
©2026 Century 21 Real Estate LLC. All rights reserved. CENTURY 21®, the CENTURY 21 Logo and C21® are service marks owned by Century 21 Real Estate LLC. Century 21 Real Estate LLC fully supports the principles of the Fair Housing Act and the Equal Opportunity Act. Each office is independently owned and operated. Listing information is deemed reliable but not guaranteed accurate.