
668 S Broadway, Geneva, OH 44041
Local realty services provided by:CENTURY 21 Premiere Properties
Listed by: raegan hagerdon
Office: assured real estate
MLS#:5244164
Source:OH_NORMLS
Price summary
- Price:$424,900
- Price per sq. ft.:$130.18
About this home
Right in the Heart of Wine Country! This beautifully remodeled 5-bedroom, 3-full-bath home offers over 3,000 sq. ft. of living space surrounded by the picturesque vineyards of Harpersfield Wine Country! Whether you're looking for a spacious country home, multi-generational living, or possibilities for a vacation rental or bed & breakfast, this property has so much to offer.
The huge custom kitchen is a showstopper with granite countertops, large island, wine cooler, oversized pantry, abundant cabinetry and counter space, plus a unique brick accent wall with built-in cooktop. Modern lighting throughout adds to the updated feel.
Enjoy 3 spacious living areas, including a living room with fireplace and an additional rec room with a water hookup for a future wet bar or kitchen. With a separate entrance, bedroom, full bath and living space, this area could be perfect for an in-law or guest suite.
The impressive open foyer features beautiful 8-ft solid mahogany double doors with insulated glass and a circular wood staircase. Additional updates include a newer metal roof on the home and 3-story barn/garage with electric, new electrical panel, updated electrical, and new boiler and flooring.
Outside is made for entertaining with a covered patio, covered deck and fenced backyard —all overlooking the surrounding vineyards! You are just within minutes of over 30 wineries and Geneva On The Lake and Lake Erie.
Completely remodeled, move-in ready and filled with character, space and possibilities—come experience country living in the heart of Harpersfield Wine Country!...
Contact an agent
Home facts
- Year built:1965
- Subdivision & Development:Connecticut Western Reserve
- Listing ID #:5244164
- Added:1 day(s) ago
- Updated:September 14, 2026 at 02:39 PM
Rooms and interior
- Bedrooms:5
- Total bathrooms:3
- Full bathrooms:3
- Rooms Total:11
- Kitchen Description:Cooktop, Dishwasher, Range, Refrigerator
- Basement:Yes
- Basement Description:Finished, Full
- Living area:3,264 sq. ft.
Heating and cooling
- Heating:Baseboard, Fireplaces, Hot Water, Propane, Steam
Structure and exterior
- Roof:Metal
- Year built:1965
- Building area:3,264 sq. ft.
- Lot area:1.52 Acres
- Construction Materials:Brick, Vinyl Siding, Wood Siding
- Levels:2 Stories, 2 Story
Utilities
- Water:Well
- Sewer:Septic Tank
Finances and disclosures
- Price:$424,900
- Price per sq. ft.:$130.18
- Tax amount:$4,177 (2025)
Features and amenities
- Appliances:Cooktop, Dishwasher, Range, Refrigerator, Washer
- Laundry features:Dryer, Washer
Parking
- Parking description:Driveway
- Garage:Yes
- Garage spaces:2

New listings near 668 S Broadway
- New
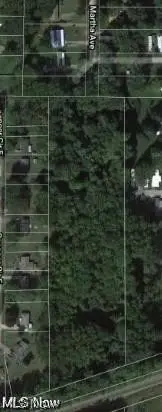 $70,000Active6.57 Acres
S Martha Road, Geneva, OH 44041
MLS# 5244685Listed by: HOMESMART REAL ESTATE MOMENTUM LLC - New
 $399,900Active4 beds 3 baths2,882 sq. ft.
4922 S Ridge E Road, Geneva, OH 44041
MLS# 5240845Listed by: RUSSELL REAL ESTATE SERVICES - New
 $69,900Active2 beds 2 baths980 sq. ft.
316 Britton Drive, Geneva, OH 44041
MLS# 5243665Listed by: LIFE STAGES REALTY, LLC - New
 $250,000Active3 beds 1 baths1,396 sq. ft.
7846 Ninevah Road, Geneva, OH 44041
MLS# 5244133Listed by: LISTWITHFREEDOM.COM INC. - New
 $280,000Active3 beds 1 baths1,500 sq. ft.
3040 E Spencer Circle, Geneva, OH 44041
MLS# 5240875Listed by: HOMESMART REAL ESTATE MOMENTUM LLC - New
 $49,900Active2 beds 1 baths720 sq. ft.
5012 S Ridge Road, Geneva, OH 44041
MLS# 5242054Listed by: HOMESMART REAL ESTATE MOMENTUM LLC  $359,977Active4 beds 2 baths3,820 sq. ft.
5249 New London Road, Geneva, OH 44041
MLS# 5241867Listed by: GLASSHOUSE REALTY GROUP, LLC $109,900Active2 beds 1 baths
27 Water Street, Geneva, OH 44041
MLS# 5241447Listed by: GLASSHOUSE REALTY GROUP, LLC $54,000Active3 beds 2 baths924 sq. ft.
3583 Austin Road #27, Geneva, OH 44041
MLS# 5239222Listed by: PLATINUM REAL ESTATE


Protect your home and budget from life's surprises with an Assurant Home Warranty, backed by a partner that supports you through every step of homeownership. Explore Plans.
©2026 Century 21 Real Estate LLC. All rights reserved. CENTURY 21®, the CENTURY 21 Logo and C21® are service marks owned by Century 21 Real Estate LLC. Century 21 Real Estate LLC fully supports the principles of the Fair Housing Act and the Equal Opportunity Act. Each office is independently owned and operated. Listing information is deemed reliable but not guaranteed accurate.