
4922 S Ridge E Road, Geneva, OH 44041
Local realty services provided by:CENTURY 21 Premiere Properties
Listed by: stephanie shaffer
Office: russell real estate services
MLS#:5240845
Source:OH_NORMLS
Price summary
- Price:$399,900
- Price per sq. ft.:$138.76
About this home
Exceptional multi-level living on several private, wooded acres directly across from Geneva High School! Perfectly positioned just outside the city limits, this carefully maintained residence offers the ideal balance of peaceful acreage and everyday convenience. An updated kitchen (2024) flows effortlessly into the main living spaces and out to an expansive, upper-level covered deck overlooking the tranquil tree line. Downstairs, the finished walk-out basement is built for entertaining with a media lounge, wet bar, and sliding doors opening directly to a covered concrete patio, stone fire pit, and terraced grounds. Big-ticket mechanical upgrades offer total peace of mind, including a 4-year-old roof, 4-year-old heat pump, and a 2-year-old hot water tank. Outdoor enthusiasts and hobbyists will appreciate the standalone 20x30 detached garage with concrete floors and electric, offering endless options for storage, projects, or vehicles. To top it all off, your own private walking trail winds through several acres of mature hardwoods to the rear of the property. Combining unmatched privacy, outbuilding versatility, and prime location, this property is a rare turnkey find!...
Contact an agent
Home facts
- Year built:1979
- Listing ID #:5240845
- Added:1 day(s) ago
- Updated:September 14, 2026 at 05:44 PM
Rooms and interior
- Bedrooms:4
- Total bathrooms:3
- Full bathrooms:2
- Half bathrooms:1
- Rooms Total:7
- Kitchen Description:Dishwasher, Microwave, Range, Refrigerator
- Basement:Yes
- Basement Description:Full, Partially Furnished, Walk Out Access
- Living area:2,882 sq. ft.
Heating and cooling
- Cooling:Central Air
- Heating:Electric, Heat Pump
- Central air:Yes
Structure and exterior
- Roof:Metal, Shingle
- Year built:1979
- Building area:2,882 sq. ft.
- Lot area:5.04 Acres
- Lot Features:Spring/Creek, Wooded/Treed
- Construction Materials:Cedar
- Exterior Features:Deck, Wooded
- Levels:2 Stories, 2 Story
Utilities
- Water:Public
- Sewer:Septic Tank
Finances and disclosures
- Price:$399,900
- Price per sq. ft.:$138.76
- Tax amount:$3,689 (2025)
Features and amenities
- Appliances:Dishwasher, Microwave, Range, Refrigerator, Washer
- Laundry features:Dryer, Washer
- Amenities:Security System, Smoke Detectors
Parking
- Parking description:Attached, Detached, Driveway, Garage, Paved
- Garage:Yes
- Garage spaces:4

New listings near 4922 S Ridge E Road
- New
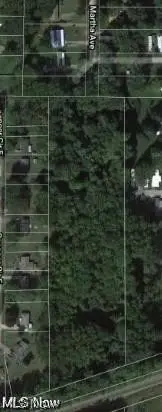 $70,000Active6.57 Acres
S Martha Road, Geneva, OH 44041
MLS# 5244685Listed by: HOMESMART REAL ESTATE MOMENTUM LLC - New
 $424,900Active5 beds 3 baths3,264 sq. ft.
668 S Broadway, Harpersfield, OH 44041
MLS# 5244164Listed by: ASSURED REAL ESTATE - New
 $69,900Active2 beds 2 baths980 sq. ft.
316 Britton Drive, Geneva, OH 44041
MLS# 5243665Listed by: LIFE STAGES REALTY, LLC - New
 $250,000Active3 beds 1 baths1,396 sq. ft.
7846 Ninevah Road, Geneva, OH 44041
MLS# 5244133Listed by: LISTWITHFREEDOM.COM INC. - New
 $280,000Active3 beds 1 baths1,500 sq. ft.
3040 E Spencer Circle, Geneva, OH 44041
MLS# 5240875Listed by: HOMESMART REAL ESTATE MOMENTUM LLC - New
 $49,900Active2 beds 1 baths720 sq. ft.
5012 S Ridge Road, Geneva, OH 44041
MLS# 5242054Listed by: HOMESMART REAL ESTATE MOMENTUM LLC  $359,977Active4 beds 2 baths3,820 sq. ft.
5249 New London Road, Geneva, OH 44041
MLS# 5241867Listed by: GLASSHOUSE REALTY GROUP, LLC $109,900Active2 beds 1 baths
27 Water Street, Geneva, OH 44041
MLS# 5241447Listed by: GLASSHOUSE REALTY GROUP, LLC $54,000Active3 beds 2 baths924 sq. ft.
3583 Austin Road #27, Geneva, OH 44041
MLS# 5239222Listed by: PLATINUM REAL ESTATE


Protect your home and budget from life's surprises with an Assurant Home Warranty, backed by a partner that supports you through every step of homeownership. Explore Plans.
©2026 Century 21 Real Estate LLC. All rights reserved. CENTURY 21®, the CENTURY 21 Logo and C21® are service marks owned by Century 21 Real Estate LLC. Century 21 Real Estate LLC fully supports the principles of the Fair Housing Act and the Equal Opportunity Act. Each office is independently owned and operated. Listing information is deemed reliable but not guaranteed accurate.