
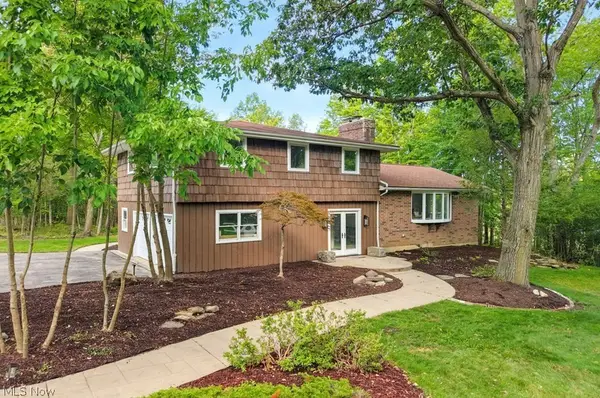
27825 Annetta Drive, Glenwillow, OH 44139
Local realty services provided by:CENTURY 21 Premiere Properties
Listed by: robert gallmann
Office: re/max haven realty
MLS#:5252719
Source:OH_NORMLS
Price summary
- Price:$399,000
- Price per sq. ft.:$261.81
About this home
Enjoy easy, one-floor living with nearly TWO ACRES of land in a quiet, peaceful neighborhood in the Village of Glenwillow with Solon Schools! This unique offering includes the adjoining buildable lot, providing an incredible opportunity to build a second home for family, create a multigenerational setting, or simply preserve the privacy and open space surrounding your home. Featuring newer siding (2022) complemented by stone and brick accents, this ranch has been lovingly maintained and offers a wonderful opportunity to add your own cosmetic touches. The spacious living room features an oversized picture window filling the space with natural light. The generously sized kitchen offers a convenient breakfast bar and opens to the inviting family room with a fireplace featuring gas logs. Both the kitchen and family room provide access to the deck, perfect for relaxing or entertaining while enjoying the expansive backyard. Three comfortable bedrooms and a spacious full bath complete the main level. The full walkout basement offers tremendous potential for additional living or recreational space and includes a second full bath and direct access to the backyard. The basement was professionally waterproofed in 2020 and includes a transferable warranty for added peace of mind. Outside, you'll find a large storage shed and an additional outbuilding, providing plenty of room for storage, hobbies or equipment. A home warranty is also included! With nearly two acres across two parcels, a buildable adjoining lot, a desirable ranch layout and Solon Schools, this is a rare opportunity offering flexibility, privacy and room to grow!...
Contact an agent
Home facts
- Year built:1974
- Subdivision & Development:Glenwillow Dev Co
- Listing ID #:5252719
- Added:9 day(s) ago
- Updated:October 24, 2026 at 08:34 AM
Rooms and interior
- Bedrooms:3
- Total bathrooms:2
- Full bathrooms:2
- Rooms Total:6
- Basement:Yes
- Basement Description:Full, Walk Out Access
- Living area:1,524 sq. ft.
Heating and cooling
- Heating:Forced Air, Gas
Structure and exterior
- Roof:Asphalt, Fiberglass
- Year built:1974
- Building area:1,524 sq. ft.
- Lot area:1.91 Acres
- Lot Features:Wooded/Treed
- Architectural Style:Ranch
- Construction Materials:Brick, Stone, Vinyl Siding
- Exterior Features:Deck, Wooded
- Levels:1 Story, 1 Story
Utilities
- Water:Public
- Sewer:Public Sewer
Finances and disclosures
- Price:$399,000
- Price per sq. ft.:$261.81
- Tax amount:$6,077 (2025)
Features and amenities
- Appliances:Washer
- Laundry features:Dryer, Washer
Parking
- Parking description:Garage
- Garage:Yes
- Garage spaces:2

New listings near 27825 Annetta Drive
- New
 $500,000Active4 beds 3 baths2,672 sq. ft.
27912 Pergl Road, Glenwillow, OH 44139
MLS# 5253959Listed by: ELITE SOTHEBY'S INTERNATIONAL REALTY  $42,000Active2 beds 1 baths844 sq. ft.
6835 Richmond Road #119, Glenwillow, OH 44139
MLS# 5242754Listed by: KELLER WILLIAMS CITYWIDE $94,900Active3 beds 2 baths1,352 sq. ft.
6835 Richmond Road #14, Glenwillow, OH 44139
MLS# 5234081Listed by: MCDOWELL HOMES REAL ESTATE SERVICES $49,900Pending3 beds 2 baths934 sq. ft.
6835 Richmond Road #26, Glenwillow, OH 44139
MLS# 5200855Listed by: KELLER WILLIAMS LIVING


Protect your home and budget from life's surprises with an Assurant Home Warranty, backed by a partner that supports you through every step of homeownership. Explore Plans.
©2026 Century 21 Real Estate LLC. All rights reserved. CENTURY 21®, the CENTURY 21 Logo and C21® are service marks owned by Century 21 Real Estate LLC. Century 21 Real Estate LLC fully supports the principles of the Fair Housing Act and the Equal Opportunity Act. Each office is independently owned and operated. Listing information is deemed reliable but not guaranteed accurate.