
27912 Pergl Road, Glenwillow, OH 44139
Local realty services provided by:CENTURY 21 Darfus Realty
Listed by: olga m beirne
Office: elite sotheby's international realty
MLS#:5253959
Source:OH_NORMLS
Price summary
- Price:$500,000
- Price per sq. ft.:$187.13
About this home
Discover the perfect blend of modern living, thoughtful updates, and natural beauty in this completely renovated four-bedroom split-level home, nestled on 2.74 wooded acres in the Village of Glenwillow and served by the Solon City School District. The inviting open-concept floor plan creates a seamless flow for everyday living and entertaining.
The spacious primary bedroom serves as a peaceful private retreat, featuring custom built-ins, a charming bay window overlooking the serene wooded setting, and an ensuite bathroom. Enjoy the beauty of the surrounding landscape from the comfort of home, with outdoor living spaces that include both a patio and deck—ideal for morning coffee, relaxed evenings, or entertaining family and friends. A new HVAC system adds to the home's appeal.
Beyond the home, an impressive barn with electricity, gas heater and drain, offers a wealth of possibilities. Featuring double garage doors, a spacious loft, this versatile structure is an ideal space for a workshop, storage, or creative pursuits. For those seeking additional possibilities, the barn presents exciting potential for conversion into a carriage house or additional living space.
Combining extensive renovations, four-bedroom living, a tranquil wooded setting, and a large barn with exciting future potential, this exceptional property offers a rare opportunity to enjoy privacy, versatility, and contemporary comfort in a desirable location close to area amenities....
Contact an agent
Home facts
- Year built:1970
- Subdivision & Development:Glenwillow Dev Co
- Listing ID #:5253959
- Added:6 day(s) ago
- Updated:October 24, 2026 at 02:17 PM
Rooms and interior
- Bedrooms:4
- Total bathrooms:3
- Full bathrooms:2
- Half bathrooms:1
- Rooms Total:10
- Basement:Yes
- Basement Description:Finished
- Living area:2,672 sq. ft.
Heating and cooling
- Cooling:Central Air
- Heating:Forced Air
- Central air:Yes
Structure and exterior
- Roof:Asphalt, Fiberglass
- Year built:1970
- Building area:2,672 sq. ft.
- Lot area:2.74 Acres
- Construction Materials:Wood Siding
Utilities
- Water:Public
- Sewer:Public Sewer
Finances and disclosures
- Price:$500,000
- Price per sq. ft.:$187.13
- Tax amount:$4,667 (2025)
Parking
- Parking description:Attached, Garage
- Garage:Yes
- Garage spaces:2

New listings near 27912 Pergl Road
 $399,000Pending3 beds 2 baths1,524 sq. ft.
27825 Annetta Drive, Glenwillow, OH 44139
MLS# 5252719Listed by: RE/MAX HAVEN REALTY $42,000Active2 beds 1 baths844 sq. ft.
6835 Richmond Road #119, Glenwillow, OH 44139
MLS# 5242754Listed by: KELLER WILLIAMS CITYWIDE $94,900Active3 beds 2 baths1,352 sq. ft.
6835 Richmond Road #14, Glenwillow, OH 44139
MLS# 5234081Listed by: MCDOWELL HOMES REAL ESTATE SERVICES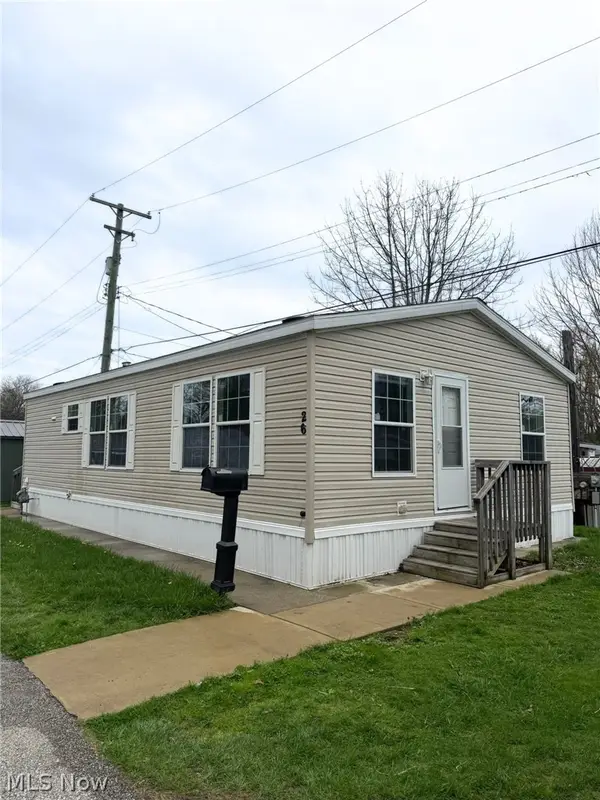 $49,900Pending3 beds 2 baths934 sq. ft.
6835 Richmond Road #26, Glenwillow, OH 44139
MLS# 5200855Listed by: KELLER WILLIAMS LIVING


Protect your home and budget from life's surprises with an Assurant Home Warranty, backed by a partner that supports you through every step of homeownership. Explore Plans.
©2026 Century 21 Real Estate LLC. All rights reserved. CENTURY 21®, the CENTURY 21 Logo and C21® are service marks owned by Century 21 Real Estate LLC. Century 21 Real Estate LLC fully supports the principles of the Fair Housing Act and the Equal Opportunity Act. Each office is independently owned and operated. Listing information is deemed reliable but not guaranteed accurate.