
5201 Woodtop Drive, Goshen, OH 45140
Local realty services provided by:CENTURY 21 The Gene Group
Listed by: allen ernst, lauren ernst
Office: coldwell banker realty513-891-8500
MLS#:1897876
Source:OH_CINCY
Price summary
- Price:$359,900
- Price per sq. ft.:$194.44
- Monthly HOA dues:$13.33
About this home
Welcome home to this wonderful 4 bedroom property in the Goshen School District! One of the few homes in the neighborhood offering 4 bedrooms AND a basement, this home provides the space and flexibility you've been looking for. Enjoy a nicely sized corner lot featuring a front patio, back porch, and outdoor fire pit that perfect for relaxing or entertaining. The home also features a sump pump with battery backup, a water heater just 1 year old, and the garage door motor only 2 years old. Electrical is available for a hot tub, offering even more potential for outdoor enjoyment. Seller is willing to offer up to $4,000 in carpet credit with the right offer. Don't miss this opportunity to make this home your own!
Contact an agent
Home facts
- Year built:1999
- Listing ID #:1897876
- Added:4 day(s) ago
- Updated:October 25, 2026 at 02:19 PM
Rooms and interior
- Bedrooms:4
- Total bathrooms:2
- Full bathrooms:2
- Rooms Total:7
- Dining Description:Laminate Floor
- Kitchen Description:Dishwasher, Eat-In, Laminate Floor, Microwave, Oven/Range, Pantry, Refrigerator, Wood Cabinets
- Bedroom Description:Bath Adjoins, Wall-to-Wall Carpet
- Basement Description:Full, Unfinished
- Living area:1,851 sq. ft.
Heating and cooling
- Cooling:Central Air
- Heating:Forced Air, Gas
Structure and exterior
- Roof:Shingle
- Year built:1999
- Building area:1,851 sq. ft.
- Lot area:0.4 Acres
- Architectural Style:Traditional
- Construction Materials:Brick, Vinyl Siding
- Exterior Features:Fire Pit, Patio
- Foundation Description:Poured
- Levels:2 Story
Utilities
- Water:Public
- Sewer:Public Sewer
Finances and disclosures
- Price:$359,900
- Price per sq. ft.:$194.44
Features and amenities
- Appliances:Dishwasher, Dryer, Microwave, Oven/Range, Refrigerator, Washer
- Laundry features:Dryer, Washer
- Amenities:Multi Panel Doors
Parking
- Parking description:Driveway, On Street
- Garage:Yes
- Garage spaces:2
 Information deemed reliable but not guaranteed. The data relating to real estate for sale on this web site comes in part from the Broker Reciprocity program of the Multiple Listing Service of Greater Cincinnati. Real estate listings held by brokerage firms other than CENTURY 21 The Gene Group are marked with the Broker Reciprocity™ logo (the small house as shown to the left) and detailed information about them includes the name of the listing brokers. 2026, MLS of Greater Cincinnati, Inc. All rights reserved.
New listings near 5201 Woodtop Drive
- New
 $217,000Active2 beds 1 baths1,152 sq. ft.
2179 Cedarville Road, Stonelick Twp, OH 45122
MLS# 1898251Listed by: STROTTMAN REAL ESTATE, MILFORD - New
 $999,900Active3 beds 3 baths
2 Avery Court, Loveland, OH 45140
MLS# 1898081Listed by: HMS REAL ESTATE  $369,900Active3 beds 3 baths2,187 sq. ft.
2161 Shallow Cove Court #A, Goshen Twp, OH 45122
MLS# 1886199Listed by: HMS REAL ESTATE- New
 $299,000Active3 beds 2 baths1,453 sq. ft.
6710 Susan Drive, Goshen Twp, OH 45140
MLS# 1898083Listed by: PLUM TREE REALTY - New
 $325,000Active3 beds 2 baths1,308 sq. ft.
5832 Deerfield Road, Goshen Twp, OH 45150
MLS# 1898111Listed by: PLUM TREE REALTY - New
 $409,900Active5 beds 3 baths
6527 Glen Eagle Way, Goshen, OH 45122
MLS# 1897932Listed by: COMEY & SHEPHERD - New
 $539,900Active-- beds -- baths3,240 sq. ft.
2440 Moler Road, Goshen, OH 45122
MLS# 1898016Listed by: PLUM TREE REALTY - New
 $250,000Active10.75 Acres
2 Belfast Road, Goshen, OH 45122
MLS# 971634Listed by: COMEY & SHEPHERD REALTORS - New
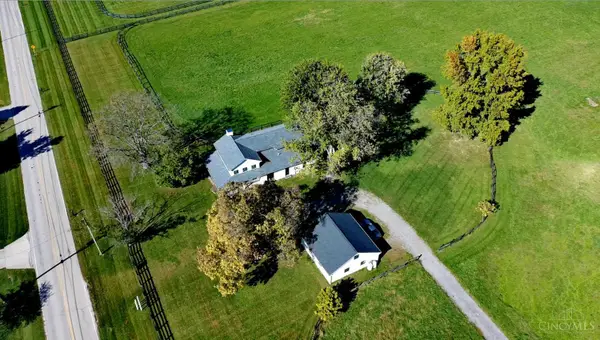 $1,360,250Active3 beds 4 baths2,167 sq. ft.
6688 Smith Road, Goshen Twp, OH 45140
MLS# 1875996Listed by: EXP REALTY


Protect your home and budget from life's surprises with an Assurant Home Warranty, backed by a partner that supports you through every step of homeownership. Explore Plans.
©2026 Century 21 Real Estate LLC. All rights reserved. CENTURY 21®, the CENTURY 21 Logo and C21® are service marks owned by Century 21 Real Estate LLC. Century 21 Real Estate LLC fully supports the principles of the Fair Housing Act and the Equal Opportunity Act. Each office is independently owned and operated. Listing information is deemed reliable but not guaranteed accurate.