
6710 Susan Drive, Goshen, OH 45140
Local realty services provided by:CENTURY 21 The Gene Group
6710 Susan Drive,Goshen Twp, OH 45140
$299,000
- 3 Beds
- 2 Baths
- 1,453 sq. ft.
- Single family
- Active
Listed by: michelle meenach
Office: plum tree realty513-443-5060
MLS#:1898083
Source:OH_CINCY
Price summary
- Price:$299,000
- Price per sq. ft.:$205.78
About this home
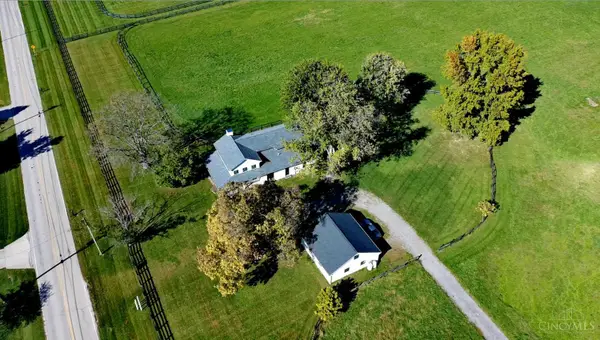
Country Charm, Classic Brick Ranch & Your Own Backyard Oasis! Enjoy the best of peaceful country living on a quiet cul-de-sac street. Situated on almost 1 acre, this property offers a spacious, level yard backing to Long Branch Farm Trails for added privacy & beautiful natural backdrop. Inside, you'll find warm hardwood floors, formal living room, dining room, & comfortable family room featuring a charming brick wood-burning fireplace with built-in bookcases. The updated kitchen shines w/ granite countertops, modern cabinets & newer appliances, while the updated full baths add to the home's appeal. Additional features include updated lighting, ceiling fans, oversized 2-car garage, 200-amp electrical service & a new roof. Step outside to the covered patio area, 18'x36' in-ground swimming pool, privacy fence & storage shed for all your outdoor essentials. With room to spread out, spaces to gather & a peaceful setting that's hard to find, this inviting home is ready for its next chapter.
Contact an agent
Home facts
- Year built:1973
- Subdivision & Development:Springvale Estates
- Listing ID #:1898083
- Added:1 day(s) ago
- Updated:October 23, 2026 at 02:34 PM
Rooms and interior
- Bedrooms:3
- Total bathrooms:2
- Full bathrooms:2
- Rooms Total:8
- Dining Description:Window Treatment, Wood Floor
- Kitchen Description:Counter Bar, Dishwasher, Eat-In, Garbage Disposal, Marble/Granite/Slate, Microwave, Oven/Range, Refrigerator, Tile Floor, Walkout, Window Treatment, Wood Cabinets
- Bedroom Description:Wood Floor
- Basement Description:Crawl
- Living area:1,453 sq. ft.
Heating and cooling
- Cooling:Ceiling Fans, Central Air
- Heating:Heat Pump, Oil
Structure and exterior
- Roof:Metal
- Year built:1973
- Building area:1,453 sq. ft.
- Lot area:0.92 Acres
- Lot Features:Cleared, Level
- Architectural Style:Ranch
- Construction Materials:Brick
- Exterior Features:Covered, Patio
- Foundation Description:Poured
- Levels:1 Story
Utilities
- Water:Public
- Sewer:Public Sewer
Finances and disclosures
- Price:$299,000
- Price per sq. ft.:$205.78
Features and amenities
- Appliances:Dishwasher, Garbage Disposal, Microwave, Oven/Range, Refrigerator
- Laundry features:Electric Dryer Hookup, In Garage
- Amenities:Crown Molding, Multi Panel Doors
- Pool features:In-Ground
Parking
- Parking description:Asphalt, Driveway
- Garage:Yes
- Garage spaces:2
 Information deemed reliable but not guaranteed. The data relating to real estate for sale on this web site comes in part from the Broker Reciprocity program of the Multiple Listing Service of Greater Cincinnati. Real estate listings held by brokerage firms other than CENTURY 21 The Gene Group are marked with the Broker Reciprocity™ logo (the small house as shown to the left) and detailed information about them includes the name of the listing brokers. 2026, MLS of Greater Cincinnati, Inc. All rights reserved.
New listings near 6710 Susan Drive
- New
 $999,900Active3 beds 3 baths
2 Avery Court, Loveland, OH 45140
MLS# 1898081Listed by: HMS REAL ESTATE  $369,900Active3 beds 3 baths2,187 sq. ft.
2161 Shallow Cove Court #A, Goshen Twp, OH 45122
MLS# 1886199Listed by: HMS REAL ESTATE- New
 $325,000Active3 beds 2 baths1,308 sq. ft.
5832 Deerfield Road, Goshen Twp, OH 45150
MLS# 1898111Listed by: PLUM TREE REALTY - New
 $409,900Active5 beds 3 baths
6527 Glen Eagle Way, Goshen, OH 45122
MLS# 1897932Listed by: COMEY & SHEPHERD - New
 $539,900Active-- beds -- baths3,240 sq. ft.
2440 Moler Road, Goshen, OH 45122
MLS# 1898016Listed by: PLUM TREE REALTY - New
 $250,000Active10.75 Acres
2 Belfast Road, Goshen, OH 45122
MLS# 971634Listed by: COMEY & SHEPHERD REALTORS - New
 $1,360,250Active3 beds 4 baths2,167 sq. ft.
6688 Smith Road, Goshen Twp, OH 45140
MLS# 1875996Listed by: EXP REALTY - New
 $359,900Active4 beds 2 baths1,851 sq. ft.
5201 Woodtop Drive, Goshen Twp, OH 45140
MLS# 1897876Listed by: COLDWELL BANKER REALTY - New
 $289,900Active3 beds 2 baths2,188 sq. ft.
1526 Rolling Knoll Drive, Goshen Twp, OH 45140
MLS# 1897223Listed by: MAINSTAY BROKERAGE LLC


Protect your home and budget from life's surprises with an Assurant Home Warranty, backed by a partner that supports you through every step of homeownership. Explore Plans.
©2026 Century 21 Real Estate LLC. All rights reserved. CENTURY 21®, the CENTURY 21 Logo and C21® are service marks owned by Century 21 Real Estate LLC. Century 21 Real Estate LLC fully supports the principles of the Fair Housing Act and the Equal Opportunity Act. Each office is independently owned and operated. Listing information is deemed reliable but not guaranteed accurate.