
1012 Greenwich Avenue, Grafton, OH 44044
Local realty services provided by:CENTURY 21 DeAnna Realty
Listed by: laura avdey
Office: keller williams citywide
MLS#:5254963
Source:OH_NORMLS
Price summary
- Price:$294,900
- Price per sq. ft.:$177.65
About this home
Welcome to 1012 Greenwich in beautiful Grafton, Ohio, and the Midview School District! This is the 4 bedroom, 2 full bath home you have been searching for! Upon entering the home, proceed past the convenient storage closet and notice the bright living room which includes a beautiful bay window and neutral decor. Continue to the expansive eat-in kitchen which was remodeled in 2019. The remodel includes custom cabinetry, quartz countertops, a built in pantry and new laminate flooring. All stainless appliances remain! Travel up to the 2nd level to find 3 spacious bedrooms as well as a full bath with a tub and tile replacement. The lower level consists of a large inviting family room with fireplace, a 4th bedroom, and a 2nd full bath including a Bath Fitter shower installed in 2022. From the family room, step through French doors to the enlarged cement patio with added gazebo in 2024. The view out back is not to be missed! For additional living space, continue on to the basement, which includes a finished rec room, glass block windows, a laundry room with shelves added for storage, and a washer and dryer purchased in 2024 which stay with the home. Additional improvements include a new garage door in 2018, Polyaspartic coating on garage floor in 2024, all interior doors replaced with 6 paned doors, as well as newer carpet in the living and family rooms, steps and hallway. Enjoy small town living, and nearby access to parks and local amenities. Schedule your showing today!...
Contact an agent
Home facts
- Year built:1975
- Subdivision & Development:Greenwood Farms Sub
- Listing ID #:5254963
- Added:1 day(s) ago
- Updated:October 28, 2026 at 02:16 PM
Rooms and interior
- Bedrooms:4
- Total bathrooms:2
- Full bathrooms:2
- Rooms Total:10
- Kitchen Description:Dishwasher, Microwave, Range, Refrigerator
- Basement:Yes
- Basement Description:Full, Partially Furnished
- Living area:1,660 sq. ft.
Heating and cooling
- Cooling:Central Air
- Heating:Forced Air
- Central air:Yes
Structure and exterior
- Roof:Asphalt
- Year built:1975
- Building area:1,660 sq. ft.
- Lot area:0.19 Acres
- Construction Materials:Aluminium Siding
- Exterior Features:Patio
- Levels:2 Stories, 2 Story
Utilities
- Water:Public
- Sewer:Public Sewer
Finances and disclosures
- Price:$294,900
- Price per sq. ft.:$177.65
- Tax amount:$2,965 (2025)
Features and amenities
- Appliances:Dishwasher, Microwave, Range, Refrigerator, Washer
- Laundry features:Dryer, Washer
Parking
- Parking description:Attached, Garage
- Garage:Yes
- Garage spaces:2

New listings near 1012 Greenwich Avenue
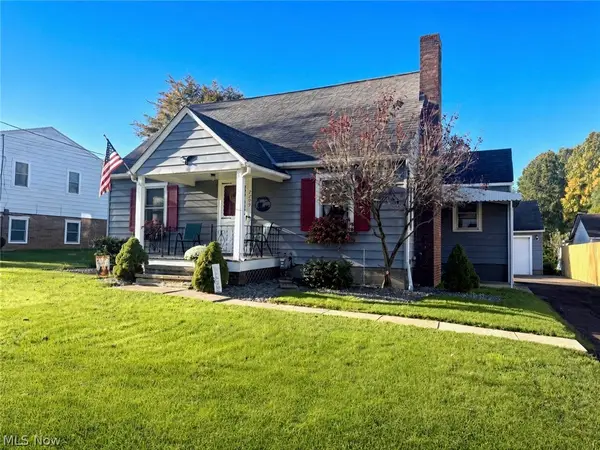 $260,000Activeundercontract4 beds 2 baths1,592 sq. ft.
2209 Grafton Road, Grafton, OH 44044
MLS# 5253785Listed by: RUSSELL REAL ESTATE SERVICES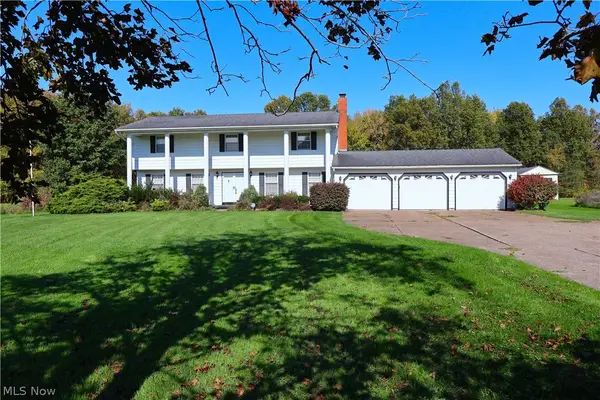 $375,000Active3 beds 3 baths2,508 sq. ft.
108 Country Place, Grafton, OH 44044
MLS# 5253849Listed by: GLASSHOUSE REALTY GROUP, LLC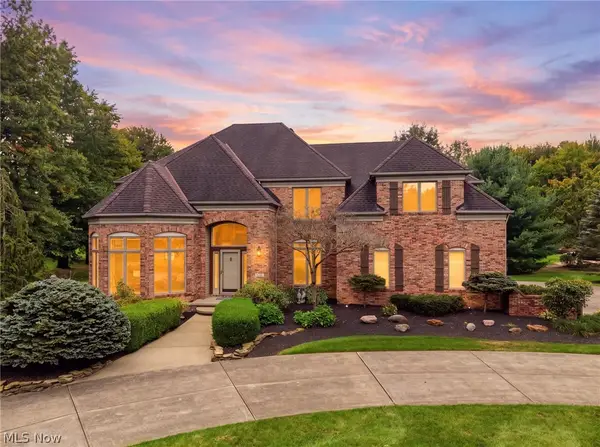 $785,000Activeundercontract5 beds 6 baths6,009 sq. ft.
38861 Arbor Court, Grafton, OH 44044
MLS# 5252509Listed by: RE/MAX ABOVE & BEYOND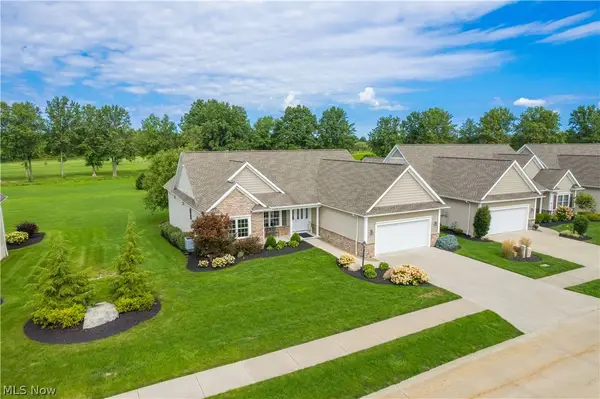 $699,000Active3 beds 3 baths4,976 sq. ft.
34786 N Legends Way, Grafton, OH 44044
MLS# 5249764Listed by: RUSSELL REAL ESTATE SERVICES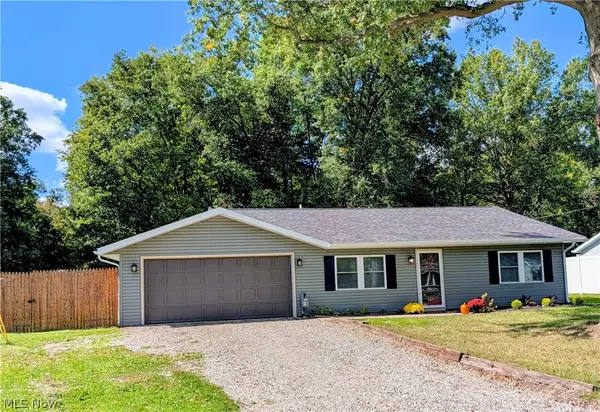 $349,900Active3 beds 2 baths1,624 sq. ft.
12498 National Dr., Grafton, OH 44044
MLS# 5249583Listed by: RE/MAX SHOWCASE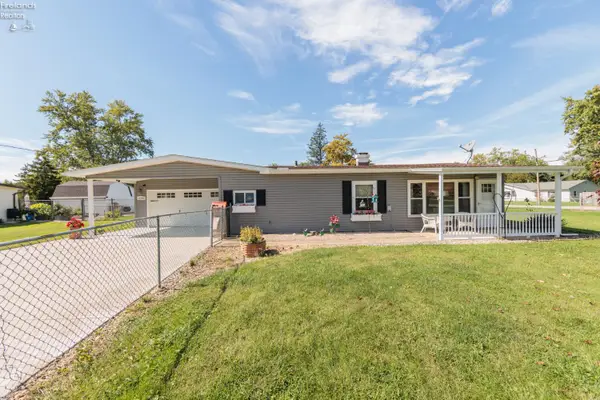 $177,500Active2 beds 1 baths855 sq. ft.
12182 Eaton Blvd., Grafton, OH 44044
MLS# 20263885Listed by: RE/MAX CROSSROADS - VERMILION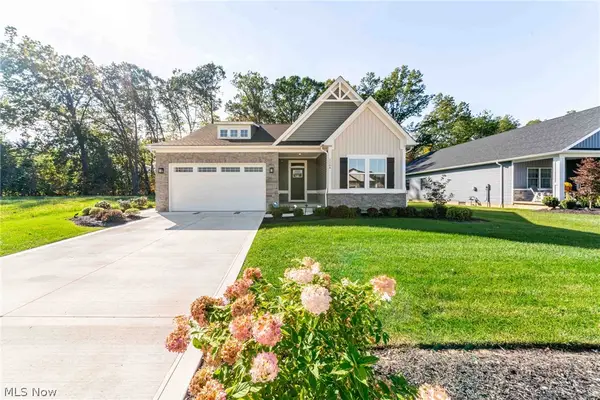 $449,900Active3 beds 3 baths2,662 sq. ft.
1164 Fox Run, Grafton, OH 44044
MLS# 5247774Listed by: OHIO PROPERTY GROUP, LLC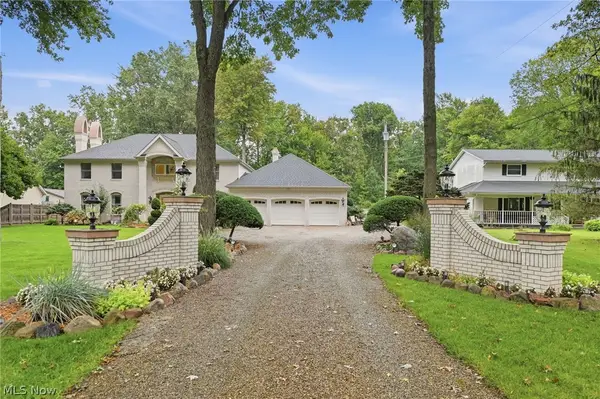 $699,900Active6 beds 3 baths4,250 sq. ft.
36490 Giles Road, Grafton, OH 44044
MLS# 5247319Listed by: KELLER WILLIAMS ELEVATE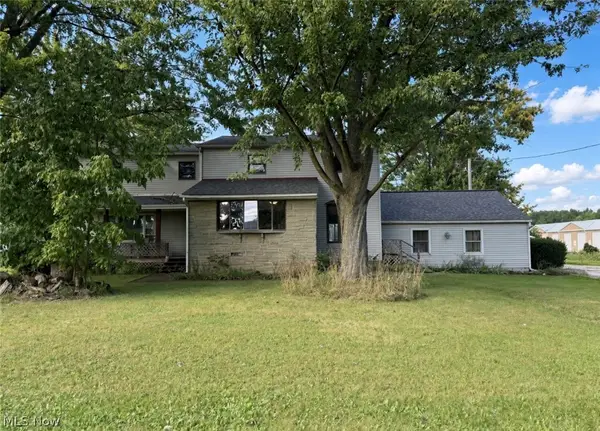 $570,000Active9 beds 2 baths3,433 sq. ft.
34700 Royalton Road, Grafton, OH 44044
MLS# 5247806Listed by: RUSSELL REAL ESTATE SERVICES


Protect your home and budget from life's surprises with an Assurant Home Warranty, backed by a partner that supports you through every step of homeownership. Explore Plans.
©2026 Century 21 Real Estate LLC. All rights reserved. CENTURY 21®, the CENTURY 21 Logo and C21® are service marks owned by Century 21 Real Estate LLC. Century 21 Real Estate LLC fully supports the principles of the Fair Housing Act and the Equal Opportunity Act. Each office is independently owned and operated. Listing information is deemed reliable but not guaranteed accurate.