
1033 Wabash Avenue, Grafton, OH 44044
Local realty services provided by:CENTURY 21 DeAnna Realty
1033 Wabash Avenue,Grafton, OH 44044
$375,297
- 3 Beds
- 2 Baths
- - sq. ft.
- Single family
- Sold
Listed by: dawn m balog
Office: russell real estate services
MLS#:5235705
Source:OH_NORMLS
Sorry, we are unable to map this address
Price summary
- Price:$375,297
About this home
Turn key ready! One floor living at its finest in the well desired community of Grafton.NO HOA!!!! Step into
spaciousness galore. All laminate flooring throughout makes for easy cleaning. Step through the front door into a
welcoming foyer, with plenty of room for greeting guests. 12' cathedral ceilings open to Great Room w/ gas fireplace
and plenty of natural lighting. Updated kitchen w/ black appliances, quartz countertops, refaced cabinetry w/ soft close
drawers, pull outs, and breakfast bar. Family Room located off kitchen w/ slider to spacious 38 x 10' Trex deck. Master
bedroom features a huge 10' deep walk in closet w/ organizers, master bath w/ Jacuzzi garden tub w/ glass block
window feature to let in plenty of natural light, but still allow for total privacy. Master bathroom also features walk-in
shower. Two other bedrooms near front of home are conveniently located near main bath.
All the major mechanics of the home have been updated for you and your peace of mind.
Improvements include: Roof 2025, Window 2022, flooring throughout (not including bedrooms) 2024, Furnace/ AC
2020, Kitchen Refacing 2025, Painting throughout 2024 w/ neutral warm tones
Large fenced yard includes 38 x 10' Trex deck for maintenance free entertaining year after year and also, yard space
perfect for your fur babies w/ ample trees in the rear portion of the property to offer shade and that perfect spot for a
fire pit to enjoy your quiet evenings under the stars. Woods directly behind this property, so private and quiet. Home
also offers newly constructed 12 x 10 storage barn/ shed w/ overhead door, shelving, and pull down stairs to access 2nd
floor for even more storage space. All located on quiet, well desired street in the lovely community of Grafton. This one
won't last!!...
Contact an agent
Home facts
- Year built:2002
- Subdivision & Development:Chesapeake Crossing Sub
- Listing ID #:5235705
- Added:33 day(s) ago
- Updated:September 15, 2026 at 06:22 AM
Rooms and interior
- Bedrooms:3
- Total bathrooms:2
- Full bathrooms:2
- Rooms Total:6
- Kitchen Description:Dishwasher, Microwave, Range, Refrigerator
- Basement:Yes
Heating and cooling
- Cooling:Central Air
- Heating:Fireplaces, Forced Air, Gas
- Central air:Yes
Structure and exterior
- Roof:Asphalt, Fiberglass
- Year built:2002
- Lot Features:Level
- Architectural Style:Ranch
- Construction Materials:Vinyl Siding
- Exterior Features:Deck, Level
- Foundation Description:Slab
- Levels:1 Story, 1 Story
Utilities
- Water:Public
- Sewer:Public Sewer
Finances and disclosures
- Price:$375,297
- Tax amount:$3,290 (2025)
Features and amenities
- Appliances:Dishwasher, Microwave, Range, Refrigerator, Washer
- Laundry features:Dryer, Washer
- Amenities:Smoke Detectors
Parking
- Parking description:Attached, Driveway, Garage, Paved
- Garage:Yes
- Garage spaces:2

New listings near 1033 Wabash Avenue
- New
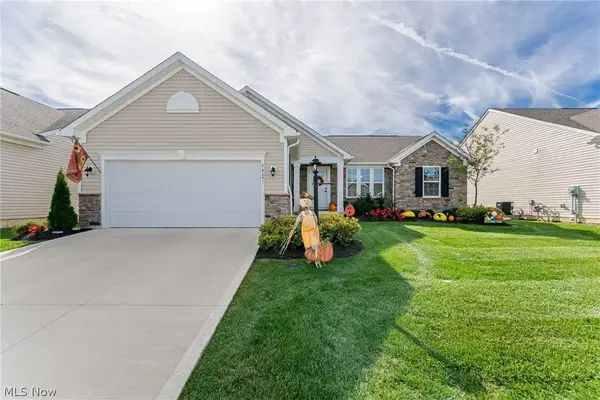 $435,000Active3 beds 2 baths2,574 sq. ft.
34691 Legends Way, Grafton, OH 44044
MLS# 5244741Listed by: HOTDOORS, LLC - New
 $364,990Active3 beds 3 baths2,345 sq. ft.
1144 Hunting Hollow, Grafton, OH 44044
MLS# 5244597Listed by: KELLER WILLIAMS CITYWIDE - New
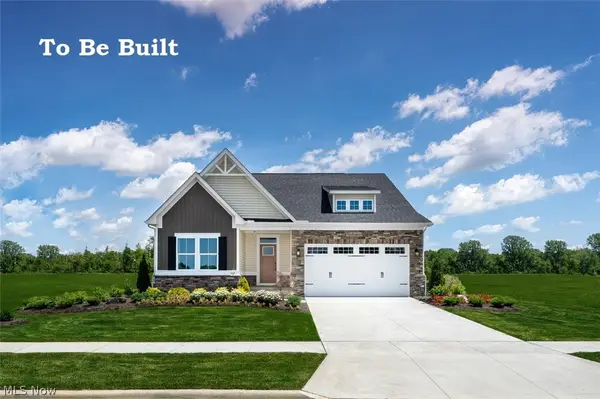 $412,000Active3 beds 4 baths
1161 Hunting Hollow, Grafton, OH 44044
MLS# 5244447Listed by: KELLER WILLIAMS CITYWIDE - New
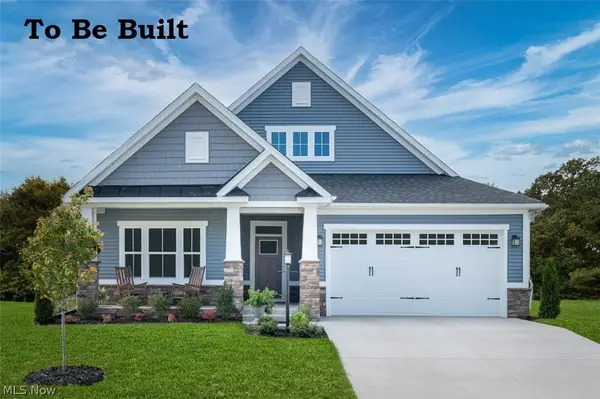 $438,000Active3 beds 3 baths
1092 Huntsman Court, Grafton, OH 44044
MLS# 5244103Listed by: KELLER WILLIAMS CITYWIDE  $239,999Pending3 beds 2 baths1,232 sq. ft.
1109 S Main Street, Grafton, OH 44044
MLS# 5243639Listed by: SKYMOUNT REALTY, LLC $275,000Pending4 beds 2 baths2,165 sq. ft.
12101 S Durkee Road, Grafton, OH 44044
MLS# 5243389Listed by: KELLER WILLIAMS CITYWIDE- New
 $425,000Active3 beds 2 baths2,211 sq. ft.
1024 Hunters, Grafton, OH 44044
MLS# 5243930Listed by: NORTHERN OHIO REALTY - New
 $565,000Active6 beds 4 baths4,222 sq. ft.
35524 Crystal Creek Court, Grafton, OH 44044
MLS# 5243202Listed by: COLDWELL BANKER SCHMIDT REALTY - Open Sun, 11am to 1pmNew
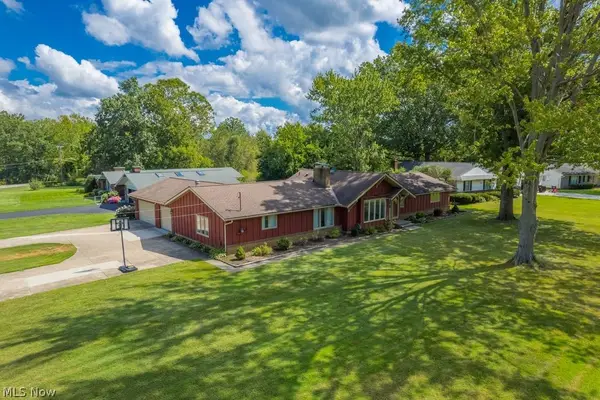 $379,900Active5 beds 3 baths2,683 sq. ft.
181 Brentview Drive, Grafton, OH 44044
MLS# 5243238Listed by: KELLER WILLIAMS CITYWIDE 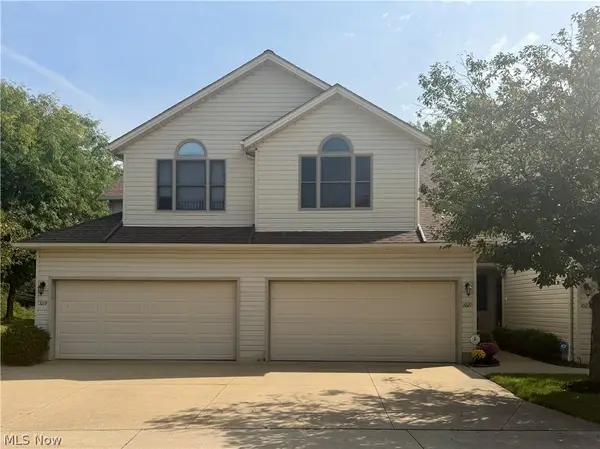 $250,000Pending3 beds 3 baths2,238 sq. ft.
1021 Parsons Road, Grafton, OH 44044
MLS# 5242076Listed by: THE SWANZER AGENCY


Protect your home and budget from life's surprises with an Assurant Home Warranty, backed by a partner that supports you through every step of homeownership. Explore Plans.
©2026 Century 21 Real Estate LLC. All rights reserved. CENTURY 21®, the CENTURY 21 Logo and C21® are service marks owned by Century 21 Real Estate LLC. Century 21 Real Estate LLC fully supports the principles of the Fair Housing Act and the Equal Opportunity Act. Each office is independently owned and operated. Listing information is deemed reliable but not guaranteed accurate.