
12101 S Durkee Road, Grafton, OH 44044
Local realty services provided by:CENTURY 21 HomeStar
Upcoming open houses
- Sun, Sep 1303:00 pm - 05:00 pm
Listed by: jessica arndt
Office: keller williams citywide
MLS#:5243389
Source:OH_NORMLS
Price summary
- Price:$275,000
- Price per sq. ft.:$127.02
About this home
Welcome to your private retreat nestled among peaceful, wooded views and a beautiful natural backdrop! This charming 4-bedroom, 1.5-bath home offers the perfect blend of comfort, space, and tranquility, situated on 1.5 acres in the desirable Midview School District.
Step inside to find a warm and inviting eat-in kitchen featuring granite countertops, with all kitchen appliances included. New carpeting throughout and freshly painted. The main levels features 2 bedrooms (1 was used as an office), the full bathroom, large living room and eat-in kitchen. Upstairs features the 2 other bedrooms with an attached half bathroom. The spacious layout provides plenty of room for everyday living and entertaining. The partially finished basement provides additional living space with endless possibilities for a recreation room, home office, hobby space, or storage. Conveniently, the washer and dryer also stay, making this home move-in ready!
Enjoy the beauty of the outdoors from the large back deck or the enclosed back patio featuring skylights, the perfect spot to relax, entertain guests, or take in the peaceful, wooded views year-round. Additional outdoor storage available behind the garage in the covered awning/carport.
Other highlights include a 2-car attached garage with an enclosed breezeway, offering convenient access and added protection from the elements. Public Water, Public Sewer, and No HOA! With the privacy of 1.5 acres, a scenic wooded backdrop, and a 1-year home warranty included for peace of mind, this property offers a rare opportunity to enjoy space, comfort, and convenience in a beautiful setting....
Contact an agent
Home facts
- Year built:1959
- Subdivision & Development:Eaton
- Listing ID #:5243389
- Added:1 day(s) ago
- Updated:September 11, 2026 at 02:44 PM
Rooms and interior
- Bedrooms:4
- Total bathrooms:2
- Full bathrooms:1
- Half bathrooms:1
- Rooms Total:6
- Kitchen Description:Dishwasher, Microwave, Range, Refrigerator
- Basement:Yes
- Basement Description:Partially Furnished
- Living area:2,165 sq. ft.
Heating and cooling
- Cooling:Central Air
- Heating:Forced Air, Gas
- Central air:Yes
Structure and exterior
- Roof:Shingle
- Year built:1959
- Building area:2,165 sq. ft.
- Lot area:1.5 Acres
- Lot Features:Wooded/Treed
- Architectural Style:Bungalow
- Construction Materials:Vinyl Siding
- Exterior Features:Deck, Patio, Porch, Wooded
- Levels:2 Stories, 2 Story
Utilities
- Water:Public
- Sewer:Public Sewer
Finances and disclosures
- Price:$275,000
- Price per sq. ft.:$127.02
- Tax amount:$4,789 (2025)
Features and amenities
- Appliances:Dishwasher, Microwave, Range, Refrigerator, Washer
- Laundry features:Dryer, Washer
Parking
- Parking description:Attached, Garage
- Garage:Yes
- Garage spaces:2

New listings near 12101 S Durkee Road
 $239,999Pending3 beds 2 baths1,232 sq. ft.
1109 S Main Street, Grafton, OH 44044
MLS# 5243639Listed by: SKYMOUNT REALTY, LLC- Open Sat, 12 to 2pmNew
 $425,000Active3 beds 2 baths2,211 sq. ft.
1024 Hunters, Grafton, OH 44044
MLS# 5243930Listed by: NORTHERN OHIO REALTY - Open Sun, 12 to 2pmNew
 $565,000Active6 beds 4 baths4,222 sq. ft.
35524 Crystal Creek Court, Grafton, OH 44044
MLS# 5243202Listed by: COLDWELL BANKER SCHMIDT REALTY - New
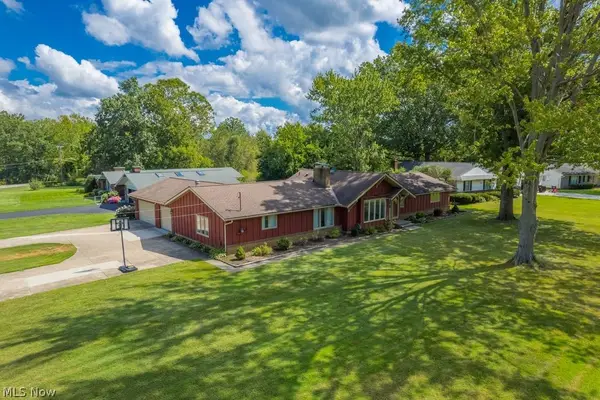 $395,000Active5 beds 3 baths3,034 sq. ft.
181 Brentview Drive, Grafton, OH 44044
MLS# 5243238Listed by: KELLER WILLIAMS CITYWIDE 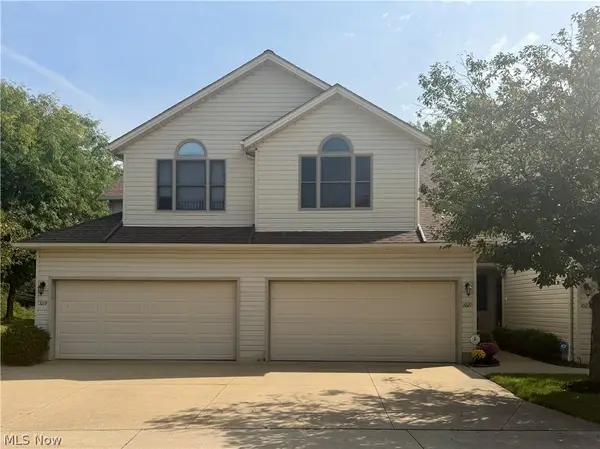 $250,000Pending3 beds 3 baths2,238 sq. ft.
1021 Parsons Road, Grafton, OH 44044
MLS# 5242076Listed by: THE SWANZER AGENCY- New
 $549,900Active4 beds 3 baths3,948 sq. ft.
35405 Crystal Creek Court, Grafton, OH 44044
MLS# 5241370Listed by: KELLER WILLIAMS CITYWIDE - Open Sat, 12 to 1:30pmNew
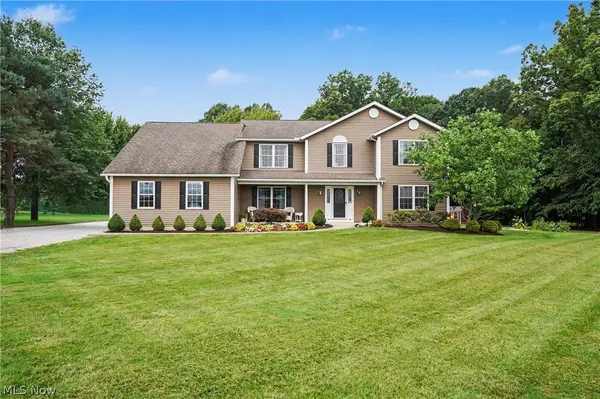 $539,800Active5 beds 4 baths2,928 sq. ft.
18574 State Route 57, Grafton, OH 44044
MLS# 5240930Listed by: KELLER WILLIAMS CHERVENIC RLTY 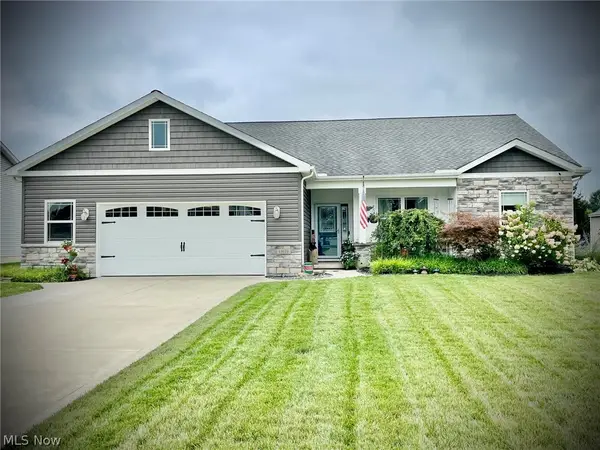 $424,900Pending3 beds 2 baths1,936 sq. ft.
13171 Barrington Drive, Grafton, OH 44044
MLS# 5239460Listed by: OHIO BROKER DIRECT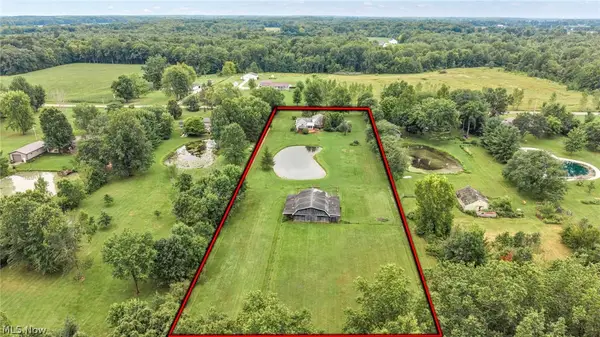 $475,000Active3 beds 2 baths3,472 sq. ft.
35460 Neff Road, Grafton, OH 44044
MLS# 5237876Listed by: COLDWELL BANKER SCHMIDT REALTY


Protect your home and budget from life's surprises with an Assurant Home Warranty, backed by a partner that supports you through every step of homeownership. Explore Plans.
©2026 Century 21 Real Estate LLC. All rights reserved. CENTURY 21®, the CENTURY 21 Logo and C21® are service marks owned by Century 21 Real Estate LLC. Century 21 Real Estate LLC fully supports the principles of the Fair Housing Act and the Equal Opportunity Act. Each office is independently owned and operated. Listing information is deemed reliable but not guaranteed accurate.