
12335 Robson Road, Grafton, OH 44044
Local realty services provided by:CENTURY 21 HomeStar
Listed by: rick misencik
Office: russell real estate services
MLS#:5245311
Source:OH_NORMLS
Price summary
- Price:$534,900
- Price per sq. ft.:$187.95
About this home
Are you looking for around a couple acres , a private, quiet property out in the country where you can slow life down, maybe grow your own food, have the kids to run through the trails in the woods or play sports in the backyard? A place where you can Raise chickens or honeybees and still be close to everything including shopping, I480 and the turnpike. You just found it , Add to that a Beautiful 2800+ Sq ft updated home with 6 large bedrooms and 4 full baths, a large eat in kitchen with granite counters a 4 season sunroom looking out over your beautiful property, a dual HVAC system to keep both floors perfectly comfortable, Generac whole house generator and much more. Maybe there is something else your looking for, hidden in the woods with its own driveway is an approximate 3000 sq ft outbuilding with electric and heat in the larger side. It has a huge open second floor perfect for a man- cave or possible living quarters. In front of the outbuilding is a newer approximate 45 x 35 concrete pad , perfect for a basketball court. You dont have to start a garden just use the existing 70' x 40' garden with solid high fencing to discourage the deer from eating your crops and raised beds easy to work with. Dont hesitate, almost heaven, country living is waiting , schedule a private showing now....
Contact an agent
Home facts
- Year built:1959
- Subdivision & Development:Carlisle
- Listing ID #:5245311
- Added:1 day(s) ago
- Updated:September 16, 2026 at 06:40 PM
Rooms and interior
- Bedrooms:6
- Total bathrooms:4
- Full bathrooms:4
- Rooms Total:8
- Kitchen Description:Dishwasher, Range, Refrigerator
- Basement:Yes
- Basement Description:Full, Partially Furnished
- Living area:2,846 sq. ft.
Heating and cooling
- Cooling:Central Air
- Heating:Forced Air, Gas
- Central air:Yes
Structure and exterior
- Year built:1959
- Building area:2,846 sq. ft.
- Lot area:1.76 Acres
- Lot Features:Wooded/Treed
- Architectural Style:Colonial
- Construction Materials:Vinyl Siding
- Exterior Features:Wooded
- Levels:2 Stories, 2 Story
Utilities
- Water:Public
- Sewer:Septic Tank
Finances and disclosures
- Price:$534,900
- Price per sq. ft.:$187.95
- Tax amount:$4,448 (2025)
Features and amenities
- Appliances:Dishwasher, Range, Refrigerator
Parking
- Parking description:Attached, Garage
- Garage:Yes
- Garage spaces:2

New listings near 12335 Robson Road
- Open Sun, 12 to 2pmNew
 $425,000Active3 beds 2 baths2,211 sq. ft.
1024 Hunters Chase, Grafton, OH 44044
MLS# 5243930Listed by: NORTHERN OHIO REALTY - New
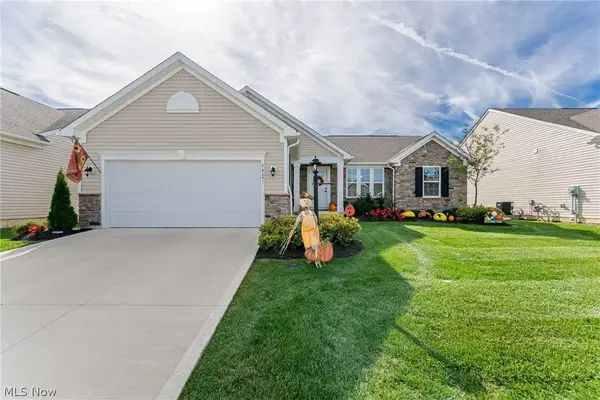 $435,000Active3 beds 2 baths2,574 sq. ft.
34691 Legends Way, Grafton, OH 44044
MLS# 5244741Listed by: HOTDOORS, LLC - New
 $364,990Active3 beds 3 baths2,345 sq. ft.
1144 Hunting Hollow, Grafton, OH 44044
MLS# 5244597Listed by: KELLER WILLIAMS CITYWIDE - New
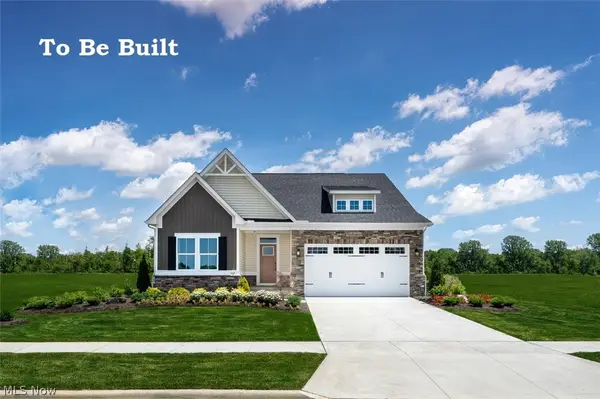 $412,000Active3 beds 4 baths
1161 Hunting Hollow, Grafton, OH 44044
MLS# 5244447Listed by: KELLER WILLIAMS CITYWIDE - New
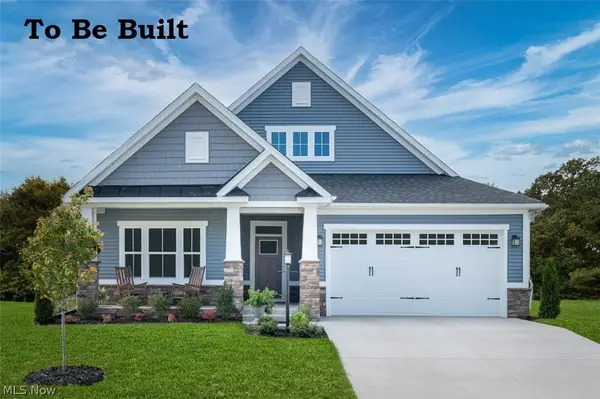 $438,000Active3 beds 3 baths
1092 Huntsman Court, Grafton, OH 44044
MLS# 5244103Listed by: KELLER WILLIAMS CITYWIDE  $239,999Pending3 beds 2 baths1,232 sq. ft.
1109 S Main Street, Grafton, OH 44044
MLS# 5243639Listed by: SKYMOUNT REALTY, LLC $275,000Pending4 beds 2 baths2,165 sq. ft.
12101 S Durkee Road, Grafton, OH 44044
MLS# 5243389Listed by: KELLER WILLIAMS CITYWIDE- New
 $565,000Active6 beds 4 baths4,222 sq. ft.
35524 Crystal Creek Court, Grafton, OH 44044
MLS# 5243202Listed by: COLDWELL BANKER SCHMIDT REALTY - Open Sun, 11am to 1pmNew
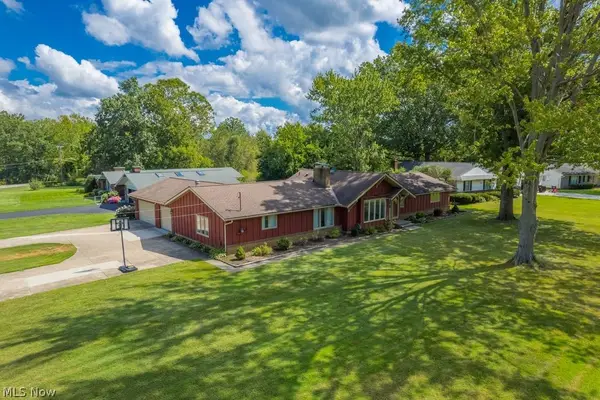 $379,900Active5 beds 3 baths2,683 sq. ft.
181 Brentview Drive, Grafton, OH 44044
MLS# 5243238Listed by: KELLER WILLIAMS CITYWIDE


Protect your home and budget from life's surprises with an Assurant Home Warranty, backed by a partner that supports you through every step of homeownership. Explore Plans.
©2026 Century 21 Real Estate LLC. All rights reserved. CENTURY 21®, the CENTURY 21 Logo and C21® are service marks owned by Century 21 Real Estate LLC. Century 21 Real Estate LLC fully supports the principles of the Fair Housing Act and the Equal Opportunity Act. Each office is independently owned and operated. Listing information is deemed reliable but not guaranteed accurate.