
34805 Keller Farm Court, Grafton, OH 44044
Local realty services provided by:CENTURY 21 DeAnna Realty
34805 Keller Farm Court,Grafton, OH 44044
$435,000
- 3 Beds
- 3 Baths
- - sq. ft.
- Single family
- Sold
Listed by: brandy phillips
Office: keller williams citywide
MLS#:5228841
Source:OH_NORMLS
Sorry, we are unable to map this address
Price summary
- Price:$435,000
- Monthly HOA dues:$240
About this home
Welcome to this beautifully maintained, move-in ready ranch in the highly desirable Mallards Edge community—offering all the perks of a new home without the wait. Located next to Mallard Creek Golf Course, this 3-bedroom, 3-bath home is looking for its next family. From the moment you step inside, you'll love the bright, open layout, stylish lighting, and designer finishes. The stunning kitchen is the heart of the home, featuring granite countertops, a huge center island, stainless steel appliances, and timeless white cabinetry—perfect for entertaining or everyday living. The thoughtfully designed floor plan offers privacy with the owner's suite tucked away on one side of the home and oversized walk-in closet, while two additional bedrooms and a full bath are located on the opposite side. Step outside and enjoy your brand-new maintenance-free deck with retractable awning overlooking the peaceful pond with fountain—an ideal spot for morning coffee or relaxing summer evenings. Need more space? The finished lower level delivers! You'll find a huge family room that's perfect for movie nights, game days, or entertaining, plus another room currently used as an office with a third full bathroom, and plenty of unfinished storage space. This home truly checks all the boxes—first-floor living, modern finishes, extra space, and an unbeatable location. The only thing left to do is unpack and start enjoying everything this incredible home has and don't forget your clubs! Still shines like a new penny!!...
Contact an agent
Home facts
- Year built:2023
- Subdivision & Development:Mallards Edge Sub 5
- Listing ID #:5228841
- Added:53 day(s) ago
- Updated:September 14, 2026 at 06:23 AM
Rooms and interior
- Bedrooms:3
- Total bathrooms:3
- Full bathrooms:3
- Rooms Total:6
- Kitchen Description:Dishwasher, Disposal, Microwave, Range, Refrigerator
- Basement:Yes
- Basement Description:Finished, Full, Partially Furnished, Sump Pump
Heating and cooling
- Cooling:Central Air
- Heating:Forced Air, Gas
- Central air:Yes
Structure and exterior
- Roof:Asphalt, Fiberglass
- Year built:2023
- Architectural Style:Ranch
- Construction Materials:Vinyl Siding
- Exterior Features:Deck, Porch
- Levels:1 Story
Utilities
- Water:Public
- Sewer:Public Sewer
Finances and disclosures
- Price:$435,000
- Tax amount:$4,656 (2025)
Features and amenities
- Appliances:Dishwasher, Disposal, Microwave, Range, Refrigerator
- Amenities:Smoke Detectors
Parking
- Parking description:Garage
- Garage:Yes
- Garage spaces:2

New listings near 34805 Keller Farm Court
- New
 $364,990Active3 beds 3 baths2,345 sq. ft.
1144 Hunting Hollow, Grafton, OH 44044
MLS# 5244597Listed by: KELLER WILLIAMS CITYWIDE - New
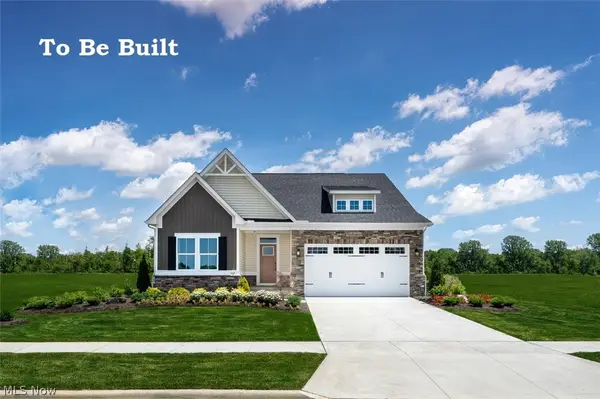 $412,000Active3 beds 4 baths
1161 Hunting Hollow, Grafton, OH 44044
MLS# 5244447Listed by: KELLER WILLIAMS CITYWIDE - New
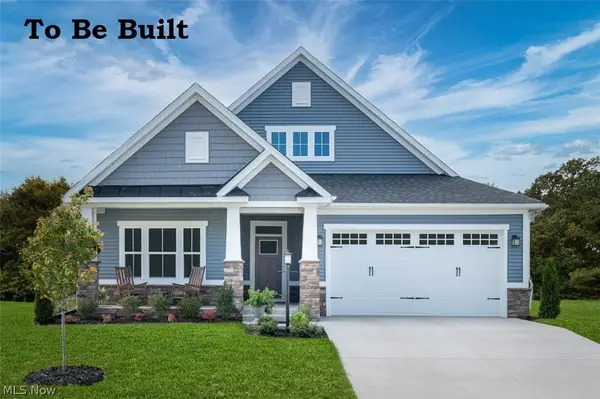 $438,000Active3 beds 3 baths
1092 Huntsman Court, Grafton, OH 44044
MLS# 5244103Listed by: KELLER WILLIAMS CITYWIDE  $239,999Pending3 beds 2 baths1,232 sq. ft.
1109 S Main Street, Grafton, OH 44044
MLS# 5243639Listed by: SKYMOUNT REALTY, LLC- New
 $275,000Active4 beds 2 baths2,165 sq. ft.
12101 S Durkee Road, Grafton, OH 44044
MLS# 5243389Listed by: KELLER WILLIAMS CITYWIDE - New
 $425,000Active3 beds 2 baths2,211 sq. ft.
1024 Hunters, Grafton, OH 44044
MLS# 5243930Listed by: NORTHERN OHIO REALTY - New
 $565,000Active6 beds 4 baths4,222 sq. ft.
35524 Crystal Creek Court, Grafton, OH 44044
MLS# 5243202Listed by: COLDWELL BANKER SCHMIDT REALTY - New
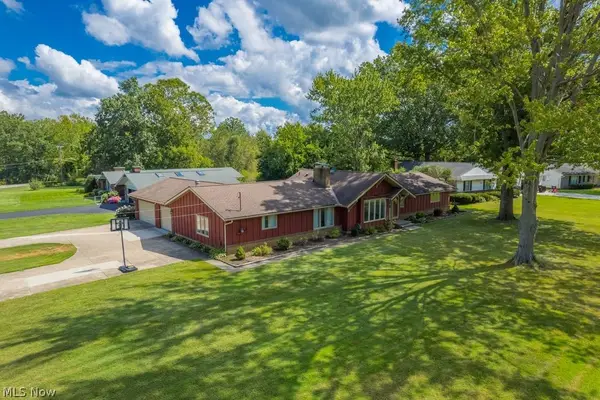 $395,000Active5 beds 3 baths3,034 sq. ft.
181 Brentview Drive, Grafton, OH 44044
MLS# 5243238Listed by: KELLER WILLIAMS CITYWIDE 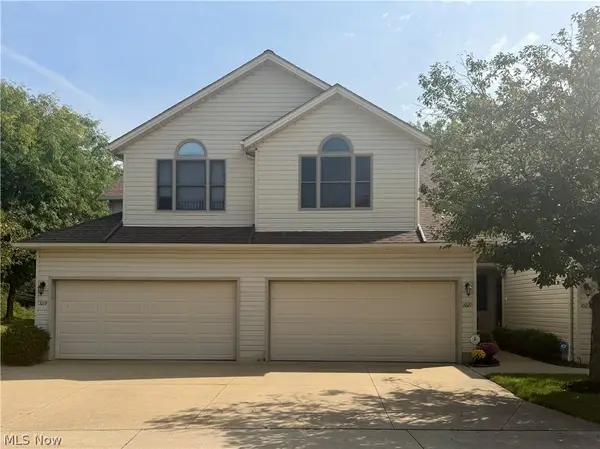 $250,000Pending3 beds 3 baths2,238 sq. ft.
1021 Parsons Road, Grafton, OH 44044
MLS# 5242076Listed by: THE SWANZER AGENCY $549,900Active4 beds 3 baths3,948 sq. ft.
35405 Crystal Creek Court, Grafton, OH 44044
MLS# 5241370Listed by: KELLER WILLIAMS CITYWIDE


Protect your home and budget from life's surprises with an Assurant Home Warranty, backed by a partner that supports you through every step of homeownership. Explore Plans.
©2026 Century 21 Real Estate LLC. All rights reserved. CENTURY 21®, the CENTURY 21 Logo and C21® are service marks owned by Century 21 Real Estate LLC. Century 21 Real Estate LLC fully supports the principles of the Fair Housing Act and the Equal Opportunity Act. Each office is independently owned and operated. Listing information is deemed reliable but not guaranteed accurate.