
36055 Dellwood Road, Grafton, OH 44044
Local realty services provided by:CENTURY 21 Premiere Properties
Listed by: mathew p chase, danielle n sutcliffe
Office: keller williams greater metropolitan
MLS#:5229996
Source:OH_NORMLS
Price summary
- Price:$399,900
- Price per sq. ft.:$145.42
About this home
Welcome to this beautiful country retreat, perfectly situated just outside the city, offering the peace and privacy of country living with the convenience of nearby shopping, dining, and everyday amenities. Nestled on 2.26 scenic acres and surrounded by farmland, you'll enjoy picturesque views and a true countryside atmosphere from the moment you wake up. Relax on the inviting farmhouse-style front porch as you watch summer storms roll in, or entertain on the newly installed rear deck overlooking the expansive backyard. The exterior has been thoughtfully updated with a brand-new roof, an extended concrete driveway, fresh landscaping featuring mature hostas, a partially fenced yard, and a lower poured patio accessible from the walk-out basement. Inside, this home has been beautifully updated from top to bottom and is truly move-in ready. The open-concept main level offers a warm and inviting living space centered around a cozy wood-burning stove. The fully remodeled kitchen features granite countertops, modern finishes, and flows seamlessly into the living and dining areas. Durable Coretec flooring extends throughout the home, complemented by fresh paint and stylish updates in every room. The main floor includes three generously sized bedrooms, two updated full bathrooms, including a stunning primary suite with a brand-new tiled walk-in shower, and the convenience of first-floor laundry with new butcher block countertops. The newly finished walk-out basement significantly expands the living space with a fourth bedroom, a spacious recreation room featuring two custom accent walls, an additional full bathroom, and a utility room with hookups for a second laundry area. The oversized garage provides exceptional storage space, and fiber optic internet offers fast, reliable connectivity for work or entertainment. Every detail has been thoughtfully completed, allowing you to simply move in and enjoy everything this exceptional property has to offer....
Contact an agent
Home facts
- Year built:2005
- Subdivision & Development:Kingsley Acres Sub
- Listing ID #:5229996
- Added:50 day(s) ago
- Updated:September 12, 2026 at 07:32 AM
Rooms and interior
- Bedrooms:4
- Total bathrooms:3
- Full bathrooms:3
- Rooms Total:7
- Basement:Yes
- Basement Description:Finished, Full, Walk Out Access
- Living area:2,750 sq. ft.
Heating and cooling
- Cooling:Central Air
- Heating:Fireplaces, Forced Air, Propane
- Central air:Yes
Structure and exterior
- Roof:Asphalt, Fiberglass
- Year built:2005
- Building area:2,750 sq. ft.
- Lot area:2.26 Acres
- Lot Features:Level
- Architectural Style:Ranch
- Construction Materials:Vinyl Siding
- Exterior Features:Deck, Level, Patio, Porch
- Levels:1 Story
Utilities
- Water:Public
- Sewer:Private Sewer, Septic Tank
Finances and disclosures
- Price:$399,900
- Price per sq. ft.:$145.42
- Tax amount:$4,560 (2025)
Parking
- Parking description:Attached, Driveway, Garage, Paved
- Garage:Yes
- Garage spaces:2

New listings near 36055 Dellwood Road
- Open Sun, 1 to 5pmNew
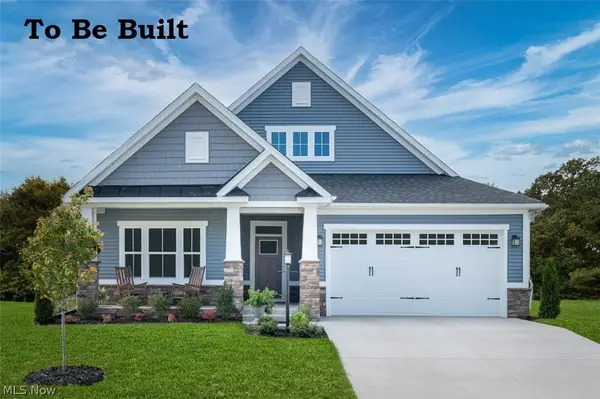 $438,000Active3 beds 3 baths
1092 Huntsman Court, Grafton, OH 44044
MLS# 5244103Listed by: KELLER WILLIAMS CITYWIDE  $239,999Pending3 beds 2 baths1,232 sq. ft.
1109 S Main Street, Grafton, OH 44044
MLS# 5243639Listed by: SKYMOUNT REALTY, LLC- Open Sun, 3 to 5pmNew
 $275,000Active4 beds 2 baths2,165 sq. ft.
12101 S Durkee Road, Grafton, OH 44044
MLS# 5243389Listed by: KELLER WILLIAMS CITYWIDE - Open Sat, 12 to 2pmNew
 $425,000Active3 beds 2 baths2,211 sq. ft.
1024 Hunters, Grafton, OH 44044
MLS# 5243930Listed by: NORTHERN OHIO REALTY - Open Sun, 12 to 2pmNew
 $565,000Active6 beds 4 baths4,222 sq. ft.
35524 Crystal Creek Court, Grafton, OH 44044
MLS# 5243202Listed by: COLDWELL BANKER SCHMIDT REALTY - New
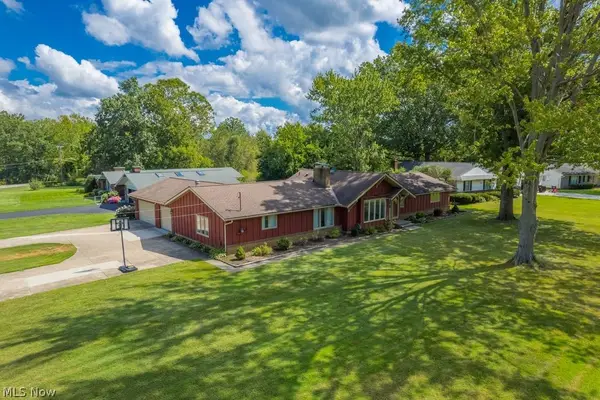 $395,000Active5 beds 3 baths3,034 sq. ft.
181 Brentview Drive, Grafton, OH 44044
MLS# 5243238Listed by: KELLER WILLIAMS CITYWIDE 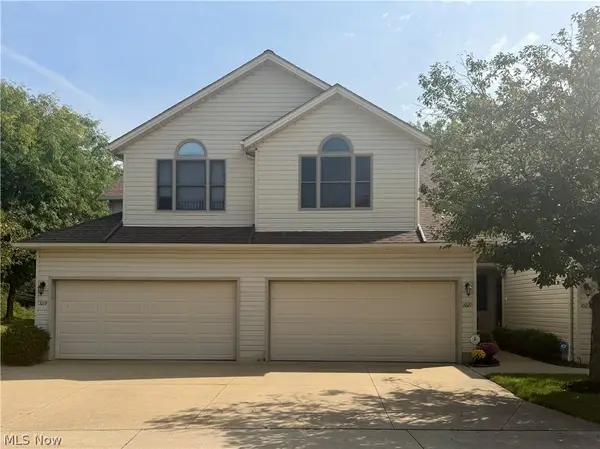 $250,000Pending3 beds 3 baths2,238 sq. ft.
1021 Parsons Road, Grafton, OH 44044
MLS# 5242076Listed by: THE SWANZER AGENCY- New
 $549,900Active4 beds 3 baths3,948 sq. ft.
35405 Crystal Creek Court, Grafton, OH 44044
MLS# 5241370Listed by: KELLER WILLIAMS CITYWIDE - Open Sat, 12 to 1:30pmNew
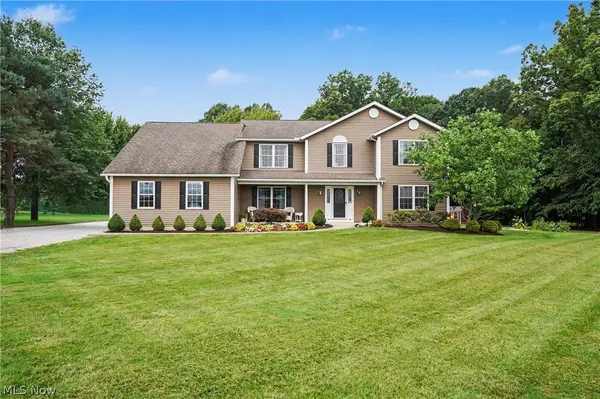 $539,800Active5 beds 4 baths2,928 sq. ft.
18574 State Route 57, Grafton, OH 44044
MLS# 5240930Listed by: KELLER WILLIAMS CHERVENIC RLTY 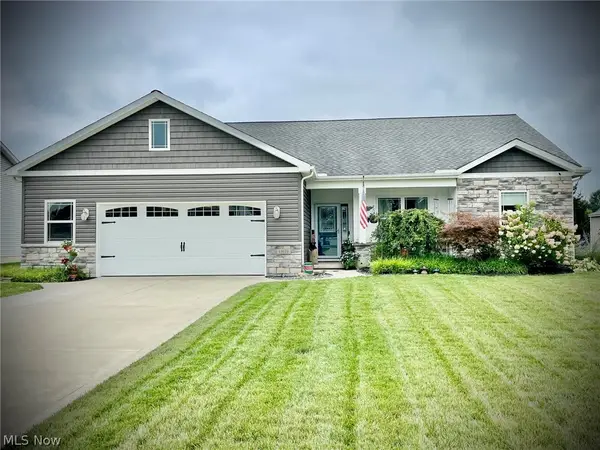 $424,900Pending3 beds 2 baths1,936 sq. ft.
13171 Barrington Drive, Grafton, OH 44044
MLS# 5239460Listed by: OHIO BROKER DIRECT


Protect your home and budget from life's surprises with an Assurant Home Warranty, backed by a partner that supports you through every step of homeownership. Explore Plans.
©2026 Century 21 Real Estate LLC. All rights reserved. CENTURY 21®, the CENTURY 21 Logo and C21® are service marks owned by Century 21 Real Estate LLC. Century 21 Real Estate LLC fully supports the principles of the Fair Housing Act and the Equal Opportunity Act. Each office is independently owned and operated. Listing information is deemed reliable but not guaranteed accurate.