
11555 Manore Road, Grand Rapids, OH 43522
Local realty services provided by:CENTURY 21 Bolte Real Estate
11555 Manore Road,Grand Rapids, OH 43522
$239,900
- 3 Beds
- 2 Baths
- 1,904 sq. ft.
- Single family
- Coming Soon
Listed by: jane p. lumbrezer
Office: oak valley. ltd.
MLS#:10013367
Source:OH_TBR
Price summary
- Price:$239,900
- Price per sq. ft.:$126
About this home
Country living just minutes from downtown Grand Rapids! This property offers a stunning parcel of land with plenty of room to enjoy the outdoors. Two great outbuildings include a 24x24 building constructed in 2022 with concrete floor and electric, plus an additional 14x22 garage/building. The home features a metal roof (2020), heating system (2014), brand-new concrete sidewalks and a charming enclosed front porch. Inside, you'll find a spacious kitchen with pantry, stove and refrigerator included. The great room features a sliding glass door leading to a large rear deck overlooking the beautiful backyard, 1.39 acres with raised garden beds. Gas powered full house generator, all a wonderful combination of country setting, usable outbuildings and convenient location, all within the Otsego School District!
Contact an agent
Home facts
- Year built:1981
- Subdivision & Development:South Manor Tract
- Listing ID #:10013367
- Updated:September 17, 2026 at 01:32 AM
Rooms and interior
- Bedrooms:3
- Total bathrooms:2
- Full bathrooms:2
- Rooms Total:7
- Flooring:Carpet, Luxury Vinyl
- Bathrooms Description:Primary Bathroom, Separate Shower
- Kitchen Description:Gas Range, Refrigerator
- Basement Description:Crawl Space
- Living area:1,904 sq. ft.
Heating and cooling
- Cooling:Central Air, Heat Pump
- Heating:Forced Air, Heat Pump, Propane
Structure and exterior
- Roof:Metal
- Year built:1981
- Building area:1,904 sq. ft.
- Lot area:1.4 Acres
- Lot Features:Secluded, Wooded
- Architectural Style:Ranch
- Construction Materials:Vinyl Siding
- Exterior Features:Deck
- Foundation Description:Crawl Space
- Levels:One
Schools
- High school:Otsego
- Middle school:None
- Elementary school:Otsego
Utilities
- Water:Well
- Sewer:Septic Tank
Finances and disclosures
- Price:$239,900
- Price per sq. ft.:$126
Features and amenities
- Appliances:Gas Range, Refrigerator
- Laundry features:Main Level
- Amenities:Cathedral Ceiling(s), Ceiling Fan(s), Double Pane Windows, Pantry
Parking
- Total parking spaces:8
- Parking description:Detached Garage, Driveway, Garage Door Opener, Gravel
- Garage:Yes
- Garage spaces:4
New listings near 11555 Manore Road
- Coming Soon
 $380,000Coming Soon3 beds 2 baths1,650 sq. ft.
13040 Perry Road, Grand Rapids, OH 43522
MLS# 10013293Listed by: THE DANBERRY CO - New
 $139,900Active3.7 Acres
9150 Henry Lucas County Road, Grand Rapids, OH 43522
MLS# 10013476Listed by: KEY REALTY LTD - New
 $289,900Active3 beds 2 baths1,550 sq. ft.
24269 W 2nd Street, Grand Rapids, OH 43522
MLS# 10013469Listed by: KEY REALTY LTD - New
 Active2 beds 1 baths1,160 sq. ft.
8843 Manore Road, Grand Rapids, OH 43522
MLS# 10013400Listed by: WHALEN REALTY AND AUCTION LTD  $280,000Active5 Acres
8772 Jeffers Road, Grand Rapids, OH 43522
MLS# 10012290Listed by: SERENITY REALTY LLC $239,900Active3 beds 1 baths1,300 sq. ft.
24409 W 3rd Street, Grand Rapids, OH 43522
MLS# 10011910Listed by: OAK VALLEY. LTD.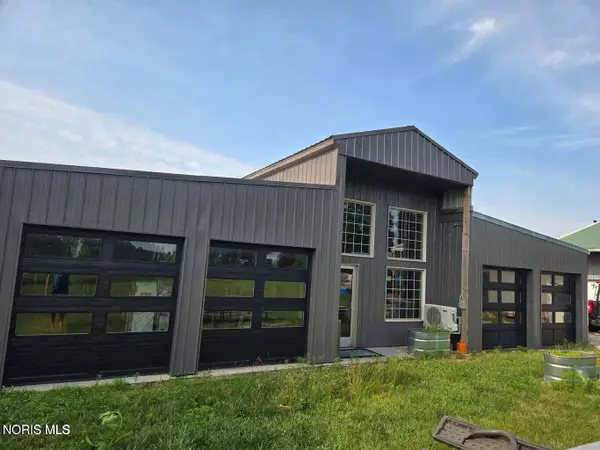 $340,000Active3 beds 3 baths4,000 sq. ft.
13554 Mohler Road, Grand Rapids, OH 43522
MLS# 10011848Listed by: OAK VALLEY. LTD. $119,000Active3 beds 1 baths1,120 sq. ft.
24024 E 2nd Street, Grand Rapids, OH 43522
MLS# 10011793Listed by: LPG REALTY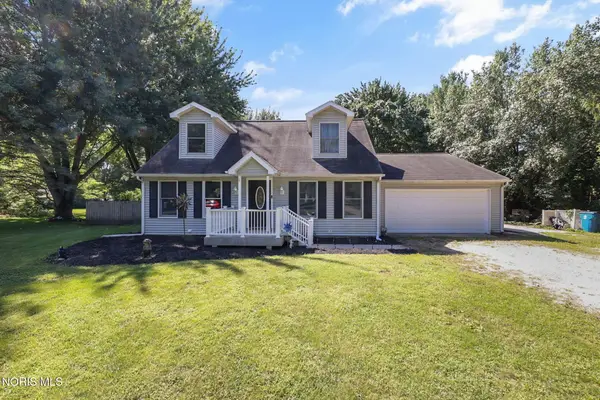 $339,900Active4 beds 2 baths1,994 sq. ft.
13435 Woodbrier Lane, Grand Rapids, OH 43522
MLS# 10011794Listed by: THE DANBERRY CO


Protect your home and budget from life's surprises with an Assurant Home Warranty, backed by a partner that supports you through every step of homeownership. Explore Plans.
©2026 Century 21 Real Estate LLC. All rights reserved. CENTURY 21®, the CENTURY 21 Logo and C21® are service marks owned by Century 21 Real Estate LLC. Century 21 Real Estate LLC fully supports the principles of the Fair Housing Act and the Equal Opportunity Act. Each office is independently owned and operated. Listing information is deemed reliable but not guaranteed accurate.