
13040 Perry Road, Grand Rapids, OH 43522
Local realty services provided by:CENTURY 21 Bolte Real Estate
13040 Perry Road,Grand Rapids, OH 43522
$380,000
- 3 Beds
- 2 Baths
- 1,650 sq. ft.
- Single family
- Coming Soon
Listed by: kari turpin
Office: the danberry co
MLS#:10013293
Source:OH_TBR
Price summary
- Price:$380,000
- Price per sq. ft.:$230.3
About this home
Country living with room to enjoy it! Situated on approximately 2 acres, this charming 3-bedroom, 2-bath farmhouse offers the perfect blend of character, comfort, and outdoor living. Inside, you'll find fresh paint throughout, newer appliances, a cozy pellet stove, and a farmhouse-style kitchen that perfectly complements the home's country charm. The full basement has been waterproofed, providing additional space and peace of mind. Outside this property doesn't stop! Spend summer days by the pool, relax or entertain on the spacious deck, grow your own flowers and vegetables in the greenhouse, and enjoy the versatility of the garage AND heated pole barn -- perfect for a workshop, hobbies, storage, or recreational space. With approximately 2 acres to spread out, a pool, greenhouse, heated pole barn, and peaceful rural surroundings, this property offers a true country lifestyle while remaining conveniently located near Grand Rapids. If you've been looking for outbuildings, outdoor space, and farmhouse charm, this property is ready to welcome you home!...
Contact an agent
Home facts
- Year built:1948
- Subdivision & Development:None
- Listing ID #:10013293
- Updated:September 11, 2026 at 04:35 PM
Rooms and interior
- Bedrooms:3
- Total bathrooms:2
- Full bathrooms:2
- Rooms Total:6
- Flooring:Laminate, Plank
- Kitchen Description:Dishwasher, Electric Oven, Refrigerator
- Basement:Yes
- Basement Description:Full
- Living area:1,650 sq. ft.
Heating and cooling
- Cooling:Central Air
- Heating:Forced Air
Structure and exterior
- Roof:Shingle
- Year built:1948
- Building area:1,650 sq. ft.
- Lot area:2 Acres
- Lot Features:Corner Lot
- Construction Materials:Vinyl Siding
- Exterior Features:Deck
- Foundation Description:Block
- Levels:One and One Half
Schools
- High school:Otsego
- Middle school:None
- Elementary school:Otsego
Utilities
- Water:Private
- Sewer:Septic Tank
Finances and disclosures
- Price:$380,000
- Price per sq. ft.:$230.3
Features and amenities
- Appliances:Dishwasher, Dryer, Electric Oven, Refrigerator, Washer, Water Heater
- Laundry features:Dryer, Electric Dryer Hookup, Washer
- Amenities:Ceiling Fan(s)
- Pool features:Above Ground
Parking
- Parking description:Detached Garage, Driveway
- Garage:Yes
- Garage spaces:2
New listings near 13040 Perry Road
 $280,000Active5 Acres
8772 Jeffers Road, Grand Rapids, OH 43522
MLS# 10012290Listed by: SERENITY REALTY LLC $239,900Active3 beds 1 baths1,300 sq. ft.
24409 W 3rd Street, Grand Rapids, OH 43522
MLS# 10011910Listed by: OAK VALLEY. LTD.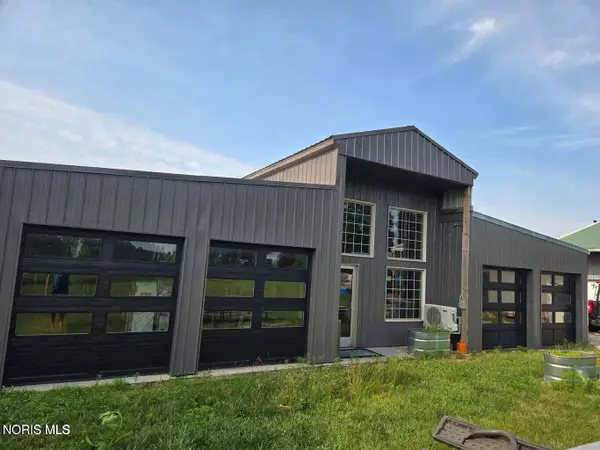 $340,000Active3 beds 3 baths4,000 sq. ft.
13554 Mohler Road, Grand Rapids, OH 43522
MLS# 10011848Listed by: OAK VALLEY. LTD. $119,000Active3 beds 1 baths1,120 sq. ft.
24024 E 2nd Street, Grand Rapids, OH 43522
MLS# 10011793Listed by: LPG REALTY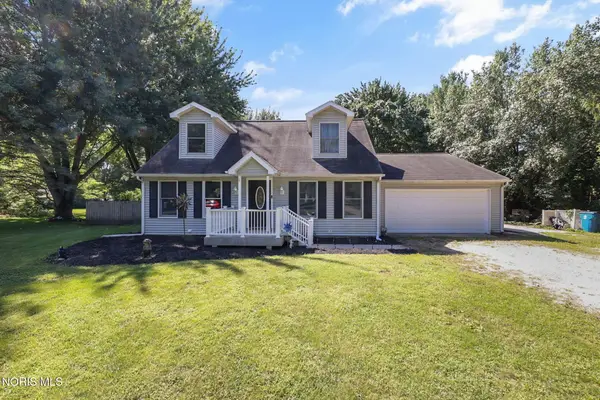 $339,900Active4 beds 2 baths1,994 sq. ft.
13435 Woodbrier Lane, Grand Rapids, OH 43522
MLS# 10011794Listed by: THE DANBERRY CO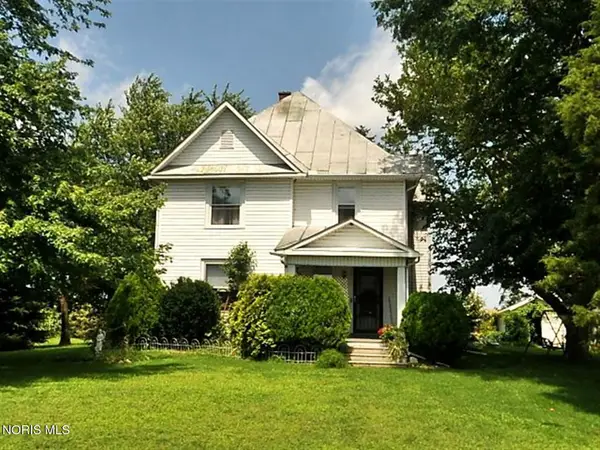 Pending4 beds 2 baths2,366 sq. ft.
10858 Box Road, Grand Rapids, OH 43522
MLS# 10011319Listed by: DON ROSE AUCTION & REALTY $149,900Active3 beds 1 baths1,600 sq. ft.
11519 Prov Neap Swan Road, Grand Rapids, OH 43522
MLS# 10010866Listed by: WHALEN REALTY AND AUCTION LTD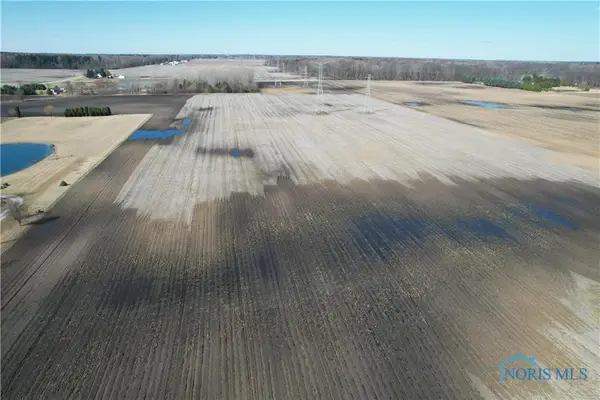 $129,900Active7.39 Acres
9100 Providence-neapolis-swanton Road, Grand Rapids, OH 43522
MLS# 6127079Listed by: HOWARD HANNA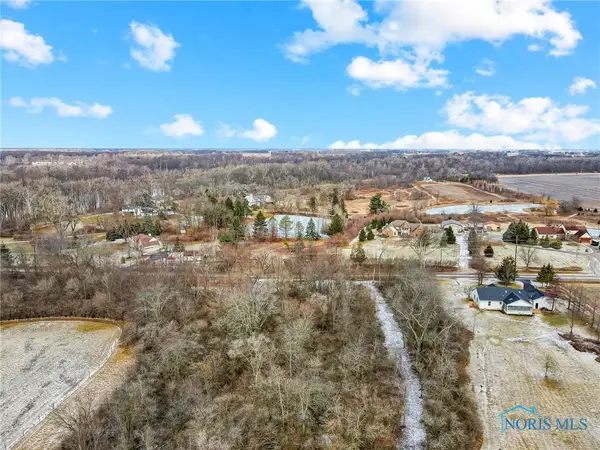 $155,000Active2.35 Acres
0 Kellogg Road, Grand Rapids, OH 43522
MLS# 6125521Listed by: HOWARD HANNA


Protect your home and budget from life's surprises with an Assurant Home Warranty, backed by a partner that supports you through every step of homeownership. Explore Plans.
©2026 Century 21 Real Estate LLC. All rights reserved. CENTURY 21®, the CENTURY 21 Logo and C21® are service marks owned by Century 21 Real Estate LLC. Century 21 Real Estate LLC fully supports the principles of the Fair Housing Act and the Equal Opportunity Act. Each office is independently owned and operated. Listing information is deemed reliable but not guaranteed accurate.