
275 Pinetree Drive Ne, Granville, OH 43023
Local realty services provided by:CENTURY 21 Premiere Properties
Upcoming open houses
- Sun, Sep 2002:00 pm - 04:00 pm
Listed by: john m maurer
Office: pinkerton real estate services740-587-4848
MLS#:226035202
Source:OH_CBR
Price summary
- Price:$549,900
- Price per sq. ft.:$354.77
About this home
Welcome to this spacious walkout ranch nestled on a private 1.27 acre wooded lot in the desirable Granville school district. This five bedroom home offers plenty of space for family, guests, and entertaining.
The stunning Amish-built kitchen features custom cherry cabinetry, quartz countertops, and stainless steel appliances making it as functional as it is beautiful. All three bathrooms have also been updated recently for modern convenience. Two wood-burning fireplaces add warmth and character to the home, while the walkout lower level offers additional living space and easy access to the outdoors.
Enjoy the peaceful wooded setting from the huge rear deck, perfect for relaxing, bird watching or entertaining.
If you choose to join the neighborhood's Evergreen Hills Club you'll have access to the pool and clubhouse, or even a garden plot.
A beautiful wooded setting and a convenient Granville Township location--this one is worth a look!
Contact an agent
Home facts
- Year built:1968
- Subdivision & Development:Evergreen Hills
- Listing ID #:226035202
- Updated:September 20, 2026 at 02:49 AM
Rooms and interior
- Bedrooms:5
- Total bathrooms:3
- Full bathrooms:3
- Flooring:Carpet, Ceramic/Porcelain
- Bathrooms Description:Whirlpool/Tub
- Basement:Yes
- Basement Description:Full
- Living area:3,100 sq. ft.
Heating and cooling
- Heating:Baseboard, Forced Air, Heating
- Central air:Yes
Structure and exterior
- Year built:1968
- Building area:3,100 sq. ft.
- Lot area:1.27 Acres
- Lot Features:Wooded
- Exterior Features:Waste Tr/Sys
Finances and disclosures
- Price:$549,900
- Price per sq. ft.:$354.77
- Tax amount:$5,452
Parking
- Parking description:Attached Garage
- Garage:Yes
New listings near 275 Pinetree Drive Ne
- Coming Soon
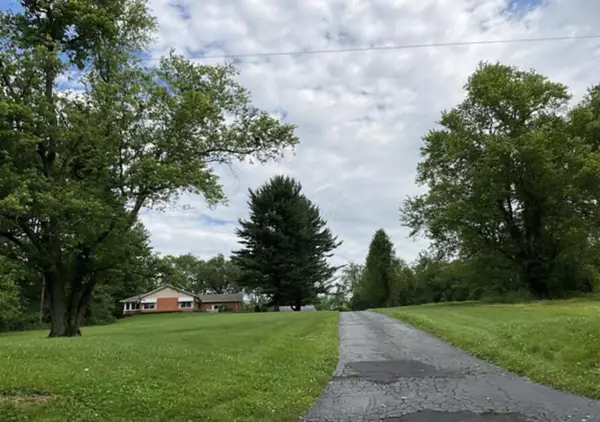 $719,900Coming Soon4 beds 3 baths1,540 sq. ft.
1947 Hallie Lane, Granville, OH 43023
MLS# 226035713Listed by: KELLER WILLIAMS GREATER COLS - Coming Soon
 $539,000Coming Soon3 beds 2 baths3,689 sq. ft.
45 Pine Village Drive, Granville, OH 43023
MLS# 226035208Listed by: RED 1 REALTY - Open Sun, 1 to 3pmNew
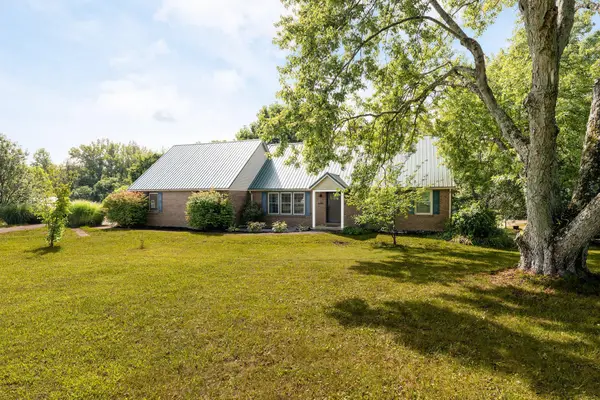 $499,900Active5 beds 3 baths2,451 sq. ft.
3032 Deeds Road, Granville, OH 43023
MLS# 226035335Listed by: CUTLER REAL ESTATE - Open Sun, 2 to 4pmNew
 $1,665,000Active4 beds 3 baths4,762 sq. ft.
104 Apple Valley Lane, Granville, OH 43023
MLS# 226034794Listed by: HOWARD HANNAREALESTATESERVICES - New
 $375,000Active2 beds 2 baths1,787 sq. ft.
536 W Broadway, Granville, OH 43023
MLS# 226034268Listed by: COLDWELL BANKER REALTY  $925,000Active4 beds 5 baths3,790 sq. ft.
227 Bryn Du Drive, Granville, OH 43023
MLS# 226034157Listed by: HOWARD HANNAREALESTATESERVICES $549,500Active3 beds 2 baths1,800 sq. ft.
405 1/2 W Maple St Street, Granville, OH 43023
MLS# 226033832Listed by: GO REALTY $525,000Active3 beds 3 baths2,973 sq. ft.
73 Donald Ross Drive, Granville, OH 43023
MLS# 226033498Listed by: HOWARD HANNAREALESTATESERVICES $445,900Active3 beds 2 baths1,975 sq. ft.
7 Samson Court, Granville, OH 43023
MLS# 226033082Listed by: KELLER WILLIAMS GREATER COLS


Protect your home and budget from life's surprises with an Assurant Home Warranty, backed by a partner that supports you through every step of homeownership. Explore Plans.
©2026 Century 21 Real Estate LLC. All rights reserved. CENTURY 21®, the CENTURY 21 Logo and C21® are service marks owned by Century 21 Real Estate LLC. Century 21 Real Estate LLC fully supports the principles of the Fair Housing Act and the Equal Opportunity Act. Each office is independently owned and operated. Listing information is deemed reliable but not guaranteed accurate.