
3399 Harmony Lane, Green, OH 45248
Local realty services provided by:CENTURY 21 Premiere Properties
3399 Harmony Lane,Green Twp, OH 45248
$235,000
- 4 Beds
- 2 Baths
- 1,554 sq. ft.
- Single family
- Active
Listed by: tammy schroer
Office: coldwell banker realty513-922-9400
MLS#:1883433
Source:OH_CINCY
Price summary
- Price:$235,000
- Price per sq. ft.:$151.22
About this home
Lovingly maintained 4-bedroom brick home in the Oak Hills School District! This solidly built, multi-level home features hardwood floors throughout, including beneath the carpeted rooms. Tucked away on a cul-de-sac just down the street from Woodhaven Swim Club, the home sits on a fantastic large lot with a spacious, flat backyard. Located in a sidewalk-lined neighborhood, this home offers so much potential and is ready for your personal touches!
Contact an agent
Home facts
- Year built:1956
- Listing ID #:1883433
- Added:115 day(s) ago
- Updated:October 10, 2026 at 02:26 PM
Rooms and interior
- Bedrooms:4
- Total bathrooms:2
- Full bathrooms:2
- Rooms Total:8
- Dining Description:Wood Floor
- Kitchen Description:Dishwasher, Eat-In, Microwave, Oven/Range, Refrigerator, Vinyl Floor
- Bedroom Description:Wood Floor
- Basement Description:Partial, Walkout
- Living area:1,554 sq. ft.
Heating and cooling
- Cooling:Central Air
- Heating:Gas
Structure and exterior
- Roof:Shingle
- Year built:1956
- Building area:1,554 sq. ft.
- Lot Features:Cul-De-Sac
- Architectural Style:Traditional
- Construction Materials:Vinyl Siding
- Exterior Features:Covered, Fire Pit
- Foundation Description:Poured
- Levels:Quad-Level
Utilities
- Water:Public
- Sewer:Public Sewer
Finances and disclosures
- Price:$235,000
- Price per sq. ft.:$151.22
Features and amenities
- Appliances:Dishwasher, Microwave, Oven/Range, Refrigerator
- Pool features:Above Ground
Parking
- Parking description:On Street
- Garage:Yes
- Garage spaces:1
 Information deemed reliable but not guaranteed. The data relating to real estate for sale on this web site comes in part from the Broker Reciprocity program of the Multiple Listing Service of Greater Cincinnati. Real estate listings held by brokerage firms other than CENTURY 21 Premiere Properties are marked with the Broker Reciprocity™ logo (the small house as shown to the left) and detailed information about them includes the name of the listing brokers. 2026, MLS of Greater Cincinnati, Inc. All rights reserved.
New listings near 3399 Harmony Lane
- New
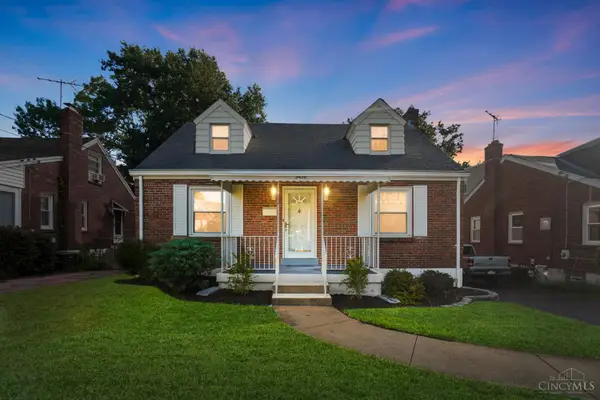 $250,000Active3 beds 3 baths1,789 sq. ft.
5458 Karen Avenue, Cincinnati, OH 45248
MLS# 1896378Listed by: COMEY & SHEPHERD - New
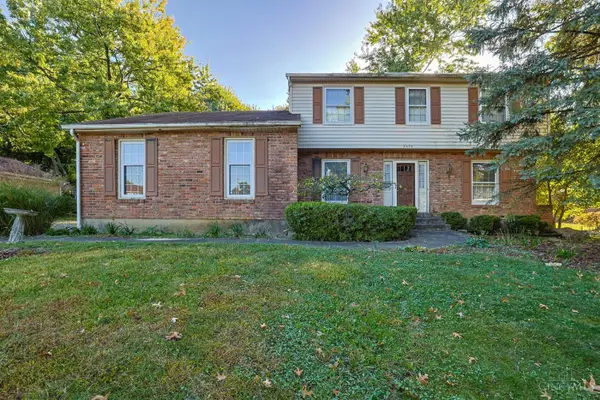 $309,900Active4 beds 3 baths2,031 sq. ft.
3476 Westport Court, Green Twp, OH 45248
MLS# 1896905Listed by: SIBCY CLINE, INC. - New
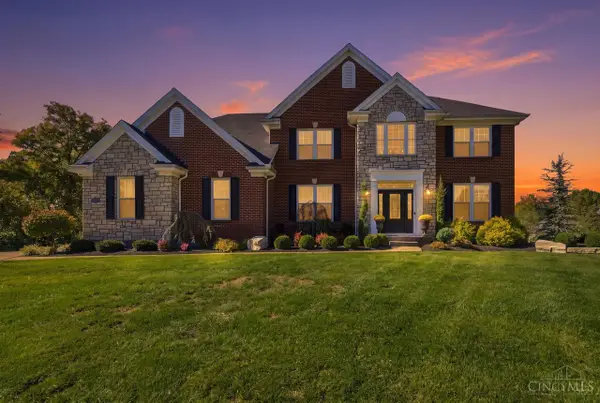 $685,000Active4 beds 4 baths
5507 Eden Ridge Drive, Cincinnati, OH 45247
MLS# 1896711Listed by: COLDWELL BANKER REALTY 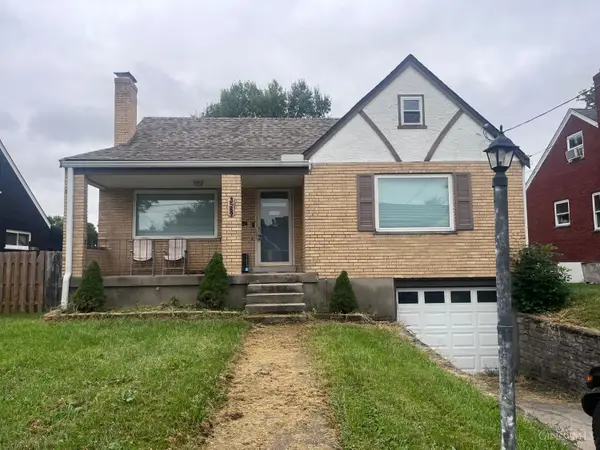 $140,000Pending4 beds 1 baths1,421 sq. ft.
3589 Neiheisel Avenue, Green Twp, OH 45248
MLS# 1896262Listed by: BERKSHIRE HATHAWAY HOMESERVICE- New
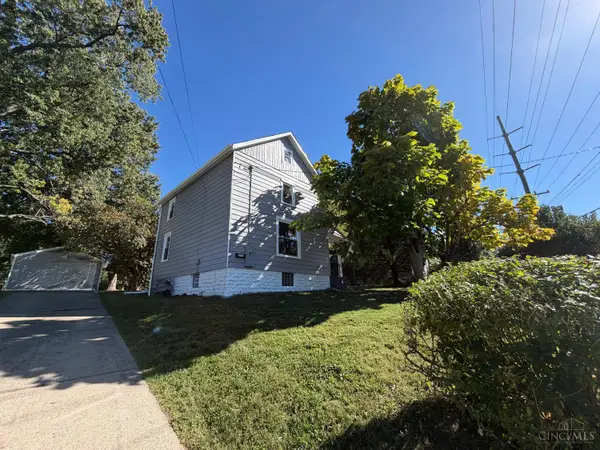 $224,900Active2 beds 1 baths1,040 sq. ft.
3758 Ebenezer Road, Green Twp, OH 45248
MLS# 1896421Listed by: HALLMARK REALTY, LLC - New
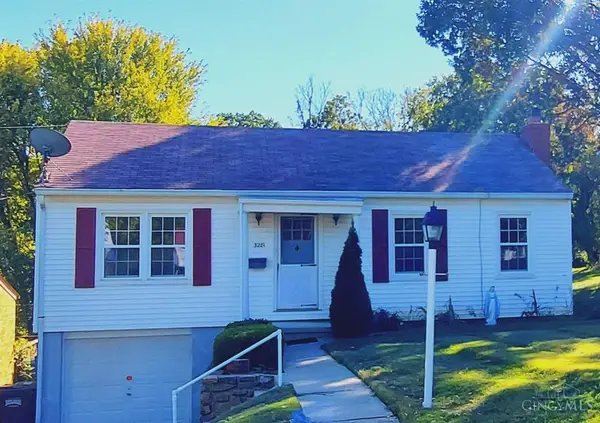 $149,500Active2 beds 1 baths864 sq. ft.
3281 Van Zandt Drive, Green Twp, OH 45211
MLS# 1896576Listed by: RE/MAX PREFERRED GROUP - New
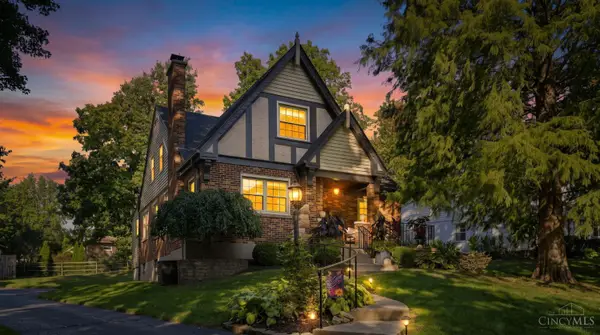 $440,000Active4 beds 4 baths2,419 sq. ft.
1601 Colonial Drive, Green Twp, OH 45238
MLS# 1896527Listed by: CINCINNATI BOARDWALK, INC. - New
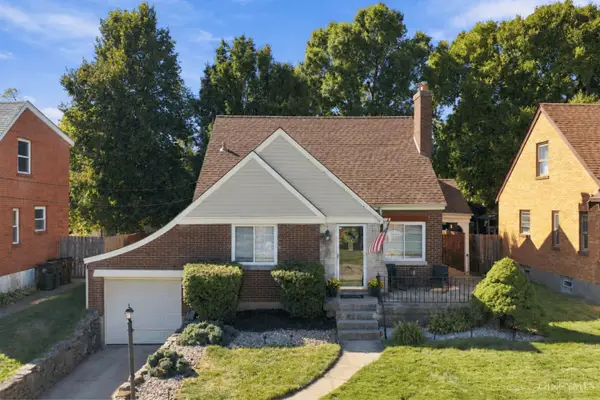 $249,900Active3 beds 2 baths1,782 sq. ft.
3091 Neisel Avenue, Green Twp, OH 45248
MLS# 1896553Listed by: COLDWELL BANKER REALTY - New
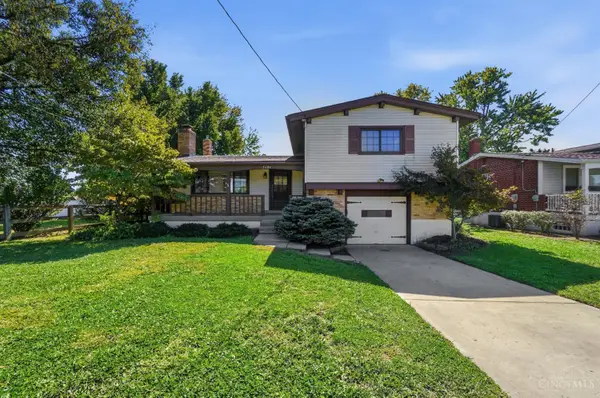 $249,900Active3 beds 3 baths1,536 sq. ft.
5681 Windview Drive, Green Twp, OH 45248
MLS# 1896567Listed by: COLDWELL BANKER REALTY - New
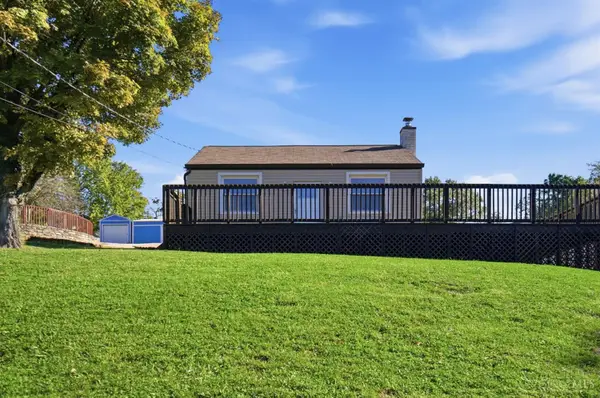 $375,000Active2 beds 1 baths716 sq. ft.
6320 Brierly Creek Road, Green Twp, OH 45247
MLS# 1896456Listed by: COLDWELL BANKER REALTY


Protect your home and budget from life's surprises with an Assurant Home Warranty, backed by a partner that supports you through every step of homeownership. Explore Plans.
©2026 Century 21 Real Estate LLC. All rights reserved. CENTURY 21®, the CENTURY 21 Logo and C21® are service marks owned by Century 21 Real Estate LLC. Century 21 Real Estate LLC fully supports the principles of the Fair Housing Act and the Equal Opportunity Act. Each office is independently owned and operated. Listing information is deemed reliable but not guaranteed accurate.