
3281 Van Zandt Drive, Monfort Heights, OH 45211
Local realty services provided by:CENTURY 21 HomeStar
3281 Van Zandt Drive,Green Twp, OH 45211
$149,500
- 2 Beds
- 1 Baths
- 864 sq. ft.
- Single family
- Active
Listed by: joe knab
Office: re/max preferred group513-574-0600
MLS#:1896576
Source:OH_CINCY
Price summary
- Price:$149,500
- Price per sq. ft.:$173.03
About this home
Great starter home in Green Township, 2 br ranch on a large deep lot with a 16 x 20 barn with loft. Replacement double hung windows, hardwood floors, HVAC system 2 years old. Brick fireplace in the lower level with a walk out to the back yard. Good solid home that needs some updates. Close to I 74 and the hospital. EVER DRY Transferrable warranty comes with the dry basement. Barn has water, electric and possible gas hook up. Lots of storage with the house and barn. Bring your imagination-To Be Sold AS IS. NO FHA VA loans.
Contact an agent
Home facts
- Year built:1940
- Listing ID #:1896576
- Added:3 day(s) ago
- Updated:October 11, 2026 at 10:25 AM
Rooms and interior
- Bedrooms:2
- Total bathrooms:1
- Full bathrooms:1
- Rooms Total:6
- Dining Description:Walkout, Window Treatment, Wood Floor
- Kitchen Description:Eat-In, Oven/Range, Refrigerator, Wood Cabinets
- Bedroom Description:Walk-in Closet, Wall-to-Wall Carpet, Wood Floor
- Basement Description:Fireplace, Full, Walkout
- Living area:864 sq. ft.
Heating and cooling
- Cooling:Central Air
- Heating:Forced Air, Gas
Structure and exterior
- Roof:Shingle
- Year built:1940
- Building area:864 sq. ft.
- Lot area:0.32 Acres
- Lot Features:Cleared, Level
- Architectural Style:Ranch, Traditional
- Construction Materials:Vinyl Siding
- Exterior Features:BBQ Grill, Deck
- Foundation Description:Block
- Levels:1 Story
Utilities
- Water:Public
- Sewer:Public Sewer
Finances and disclosures
- Price:$149,500
- Price per sq. ft.:$173.03
Features and amenities
- Appliances:Dryer, Oven/Range, Refrigerator, Washer
- Laundry features:Dryer, Gas Dryer Hookup, In Basement, Washer
Parking
- Parking description:Driveway, On Street
- Garage:Yes
- Garage spaces:1
 Information deemed reliable but not guaranteed. The data relating to real estate for sale on this web site comes in part from the Broker Reciprocity program of the Multiple Listing Service of Greater Cincinnati. Real estate listings held by brokerage firms other than CENTURY 21 HomeStar are marked with the Broker Reciprocity™ logo (the small house as shown to the left) and detailed information about them includes the name of the listing brokers. 2026, MLS of Greater Cincinnati, Inc. All rights reserved. OH_CINCY Member Broker: Anthony Geraci
New listings near 3281 Van Zandt Drive
- New
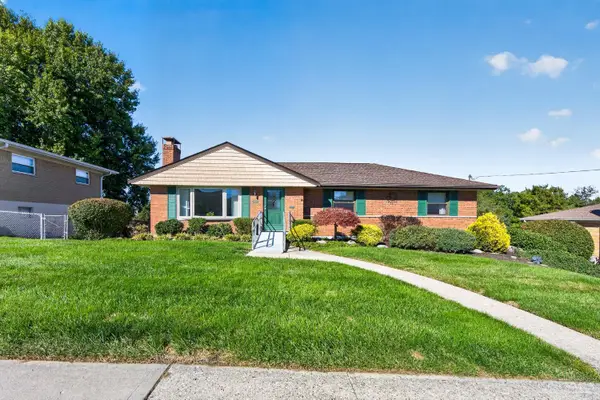 $349,900Active3 beds 3 baths2,158 sq. ft.
3926 Harvestridge Drive, Green Twp, OH 45211
MLS# 1896504Listed by: EXP REALTY 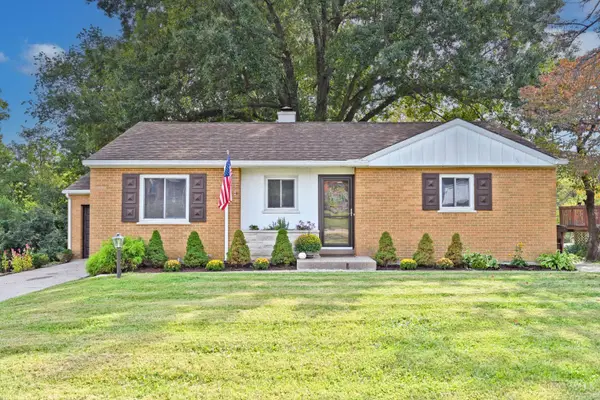 $224,900Pending2 beds 2 baths1,109 sq. ft.
3673 Boomer Road, Green Twp, OH 45247
MLS# 1896119Listed by: COMEY & SHEPHERD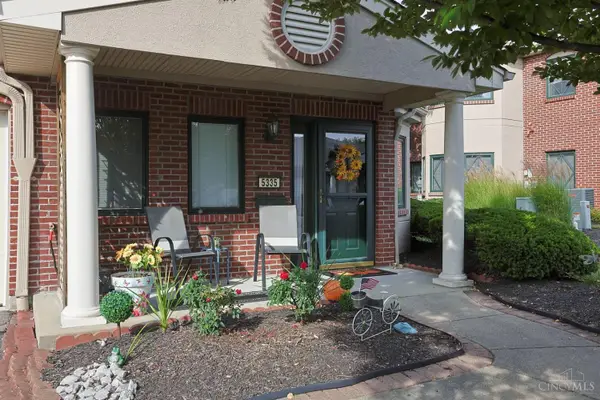 $205,000Pending2 beds 2 baths1,252 sq. ft.
5335 North Bend Crossing, Green Twp, OH 45247
MLS# 1896127Listed by: SIBCY CLINE, INC.- New
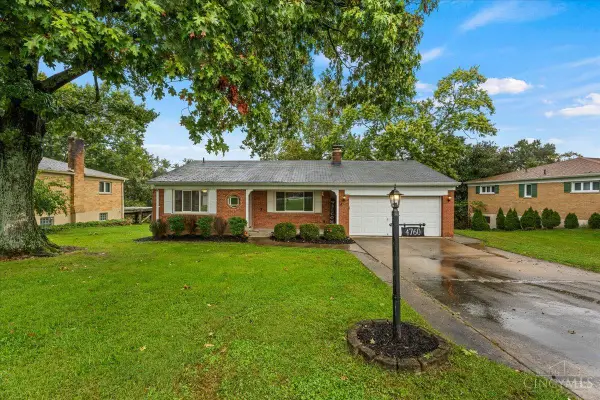 $279,900Active3 beds 2 baths2,187 sq. ft.
4760 Boomer Road, Green Twp, OH 45247
MLS# 1896132Listed by: COLDWELL BANKER REALTY 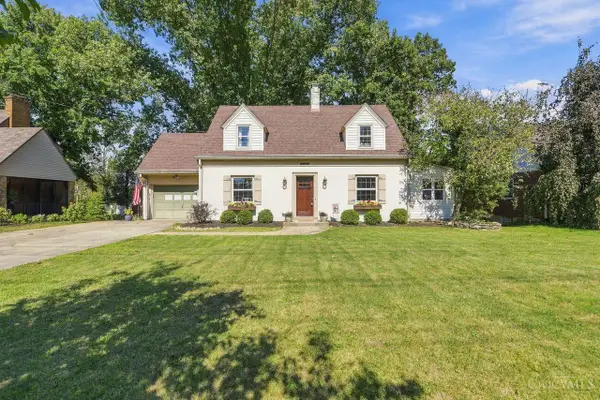 $310,000Pending3 beds 3 baths1,855 sq. ft.
3860 Boomer Road, Green Twp, OH 45247
MLS# 1896044Listed by: COLDWELL BANKER REALTY- New
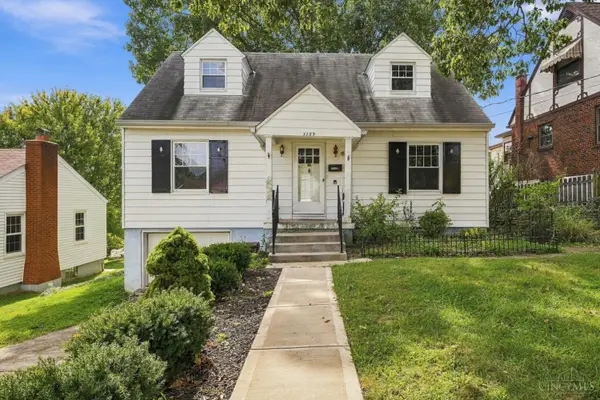 $239,000Active3 beds 1 baths1,400 sq. ft.
3289 Van Zandt Drive, Green Twp, OH 45211
MLS# 1895664Listed by: COLDWELL BANKER REALTY, ANDERS 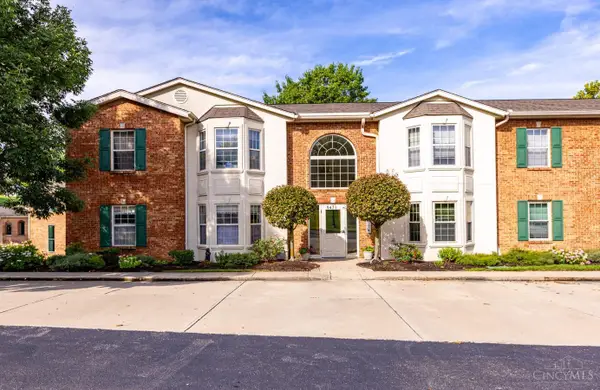 $215,000Pending3 beds 3 baths1,845 sq. ft.
5471 Asbury Lake Drive #18, Green Twp, OH 45247
MLS# 1893545Listed by: HOETING, REALTORS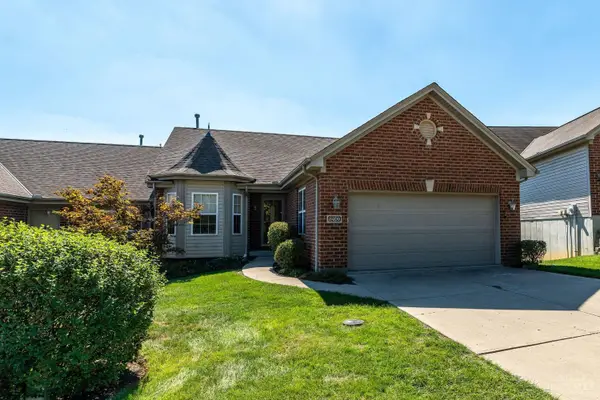 $350,000Pending3 beds 3 baths2,177 sq. ft.
3409 Kleeman Lake Court, Cincinnati, OH 45211
MLS# 1895104Listed by: COLDWELL BANKER REALTY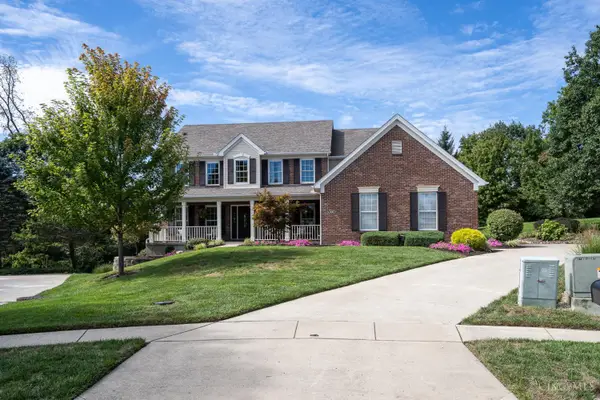 $549,000Pending4 beds 4 baths2,676 sq. ft.
5170 Breckenridge Drive, Green Twp, OH 45247
MLS# 1895570Listed by: RE/MAX PREFERRED GROUP


Protect your home and budget from life's surprises with an Assurant Home Warranty, backed by a partner that supports you through every step of homeownership. Explore Plans.
©2026 Century 21 Real Estate LLC. All rights reserved. CENTURY 21®, the CENTURY 21 Logo and C21® are service marks owned by Century 21 Real Estate LLC. Century 21 Real Estate LLC fully supports the principles of the Fair Housing Act and the Equal Opportunity Act. Each office is independently owned and operated. Listing information is deemed reliable but not guaranteed accurate.