
3491 Coral Gables Road, Green, OH 45248
Local realty services provided by:CENTURY 21 HomeStar
3491 Coral Gables Road,Green Twp, OH 45248
$270,000
- 3 Beds
- 2 Baths
- 1,173 sq. ft.
- Single family
- Active
Listed by: kathie smith
Office: sibcy cline, inc.513-385-3330
MLS#:1896322
Source:OH_CINCY
Price summary
- Price:$270,000
- Price per sq. ft.:$230.18
About this home
Solid 3 bedroom, 2 full bath brick ranch in fantastic location. Beautiful wood floors and great natural light courtesy of new windows in 2025. Open living/dining room offers great space for entertaining friends and family. Easy access to deck offers the perfect space for an evening grill out. After dinner, relax outside by the firepit or in the cozy lower level family room. Basement also offers 2nd full bath, laundry room and storage. Attic storage is accessible by pull down steps. Hardwood floors throughout main floor and under carpet in bedrooms.
Contact an agent
Home facts
- Year built:1959
- Listing ID #:1896322
- Added:4 day(s) ago
- Updated:October 10, 2026 at 02:26 PM
Rooms and interior
- Bedrooms:3
- Total bathrooms:2
- Full bathrooms:2
- Rooms Total:10
- Dining Description:Wood Floor
- Kitchen Description:Electric Cooktop, Microwave, Oven/Range, Refrigerator, Tile Floor, Walkout, Wood Cabinets
- Bedroom Description:Wall-to-Wall Carpet
- Basement Description:Full, Walkout
- Living area:1,173 sq. ft.
Heating and cooling
- Cooling:Ceiling Fans, Central Air
- Heating:Forced Air, Gas
Structure and exterior
- Roof:Shingle
- Year built:1959
- Building area:1,173 sq. ft.
- Lot area:0.18 Acres
- Lot Features:Corner Lot
- Architectural Style:Ranch
- Construction Materials:Brick
- Exterior Features:Deck, Fire Pit
- Foundation Description:Poured
- Levels:1 Story
Utilities
- Water:Public
- Sewer:Public Sewer
Finances and disclosures
- Price:$270,000
- Price per sq. ft.:$230.18
Features and amenities
- Appliances:Dryer, Electric Cooktop, Microwave, Oven/Range, Refrigerator, Washer
- Laundry features:Dryer, Washer
Parking
- Parking description:Driveway, On Street
- Garage:Yes
- Garage spaces:2
 Information deemed reliable but not guaranteed. The data relating to real estate for sale on this web site comes in part from the Broker Reciprocity program of the Multiple Listing Service of Greater Cincinnati. Real estate listings held by brokerage firms other than CENTURY 21 HomeStar are marked with the Broker Reciprocity™ logo (the small house as shown to the left) and detailed information about them includes the name of the listing brokers. 2026, MLS of Greater Cincinnati, Inc. All rights reserved. OH_CINCY Member Broker: Anthony Geraci
New listings near 3491 Coral Gables Road
- New
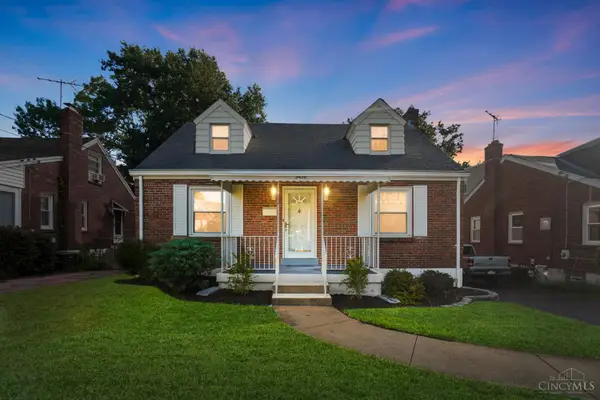 $250,000Active3 beds 3 baths1,789 sq. ft.
5458 Karen Avenue, Cincinnati, OH 45248
MLS# 1896378Listed by: COMEY & SHEPHERD - New
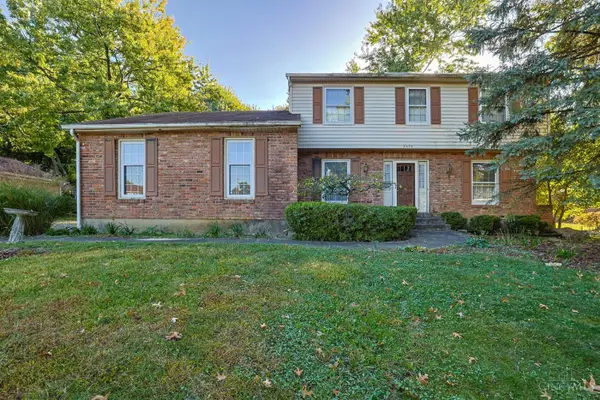 $309,900Active4 beds 3 baths2,031 sq. ft.
3476 Westport Court, Green Twp, OH 45248
MLS# 1896905Listed by: SIBCY CLINE, INC. - New
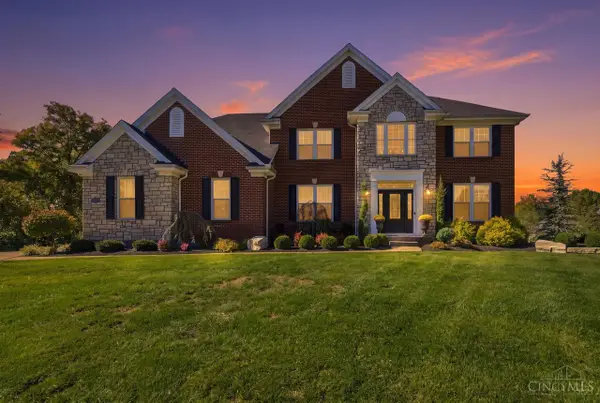 $685,000Active4 beds 4 baths
5507 Eden Ridge Drive, Cincinnati, OH 45247
MLS# 1896711Listed by: COLDWELL BANKER REALTY 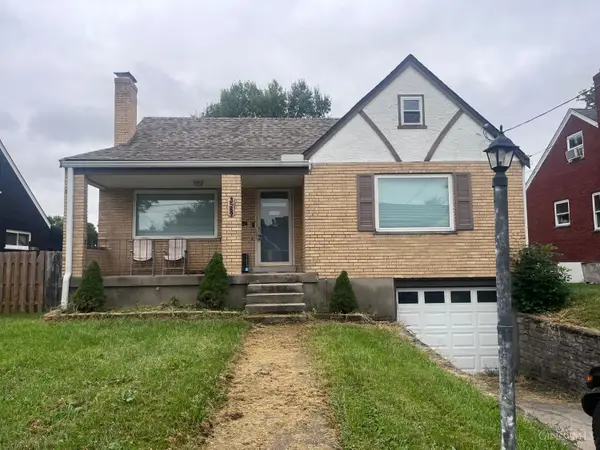 $140,000Pending4 beds 1 baths1,421 sq. ft.
3589 Neiheisel Avenue, Green Twp, OH 45248
MLS# 1896262Listed by: BERKSHIRE HATHAWAY HOMESERVICE- New
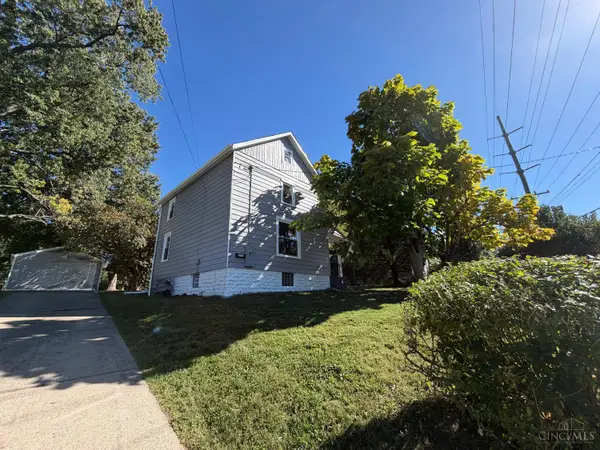 $224,900Active2 beds 1 baths1,040 sq. ft.
3758 Ebenezer Road, Green Twp, OH 45248
MLS# 1896421Listed by: HALLMARK REALTY, LLC - New
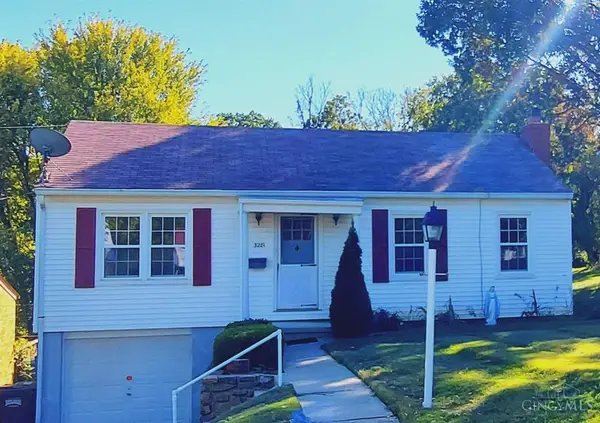 $149,500Active2 beds 1 baths864 sq. ft.
3281 Van Zandt Drive, Green Twp, OH 45211
MLS# 1896576Listed by: RE/MAX PREFERRED GROUP - New
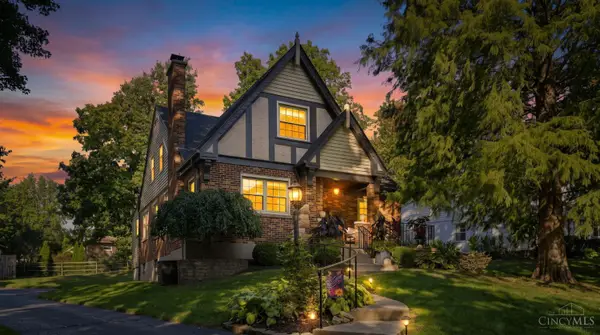 $440,000Active4 beds 4 baths2,419 sq. ft.
1601 Colonial Drive, Green Twp, OH 45238
MLS# 1896527Listed by: CINCINNATI BOARDWALK, INC. - New
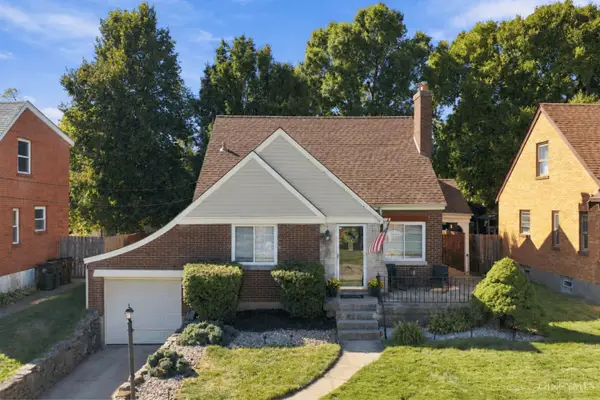 $249,900Active3 beds 2 baths1,782 sq. ft.
3091 Neisel Avenue, Green Twp, OH 45248
MLS# 1896553Listed by: COLDWELL BANKER REALTY - New
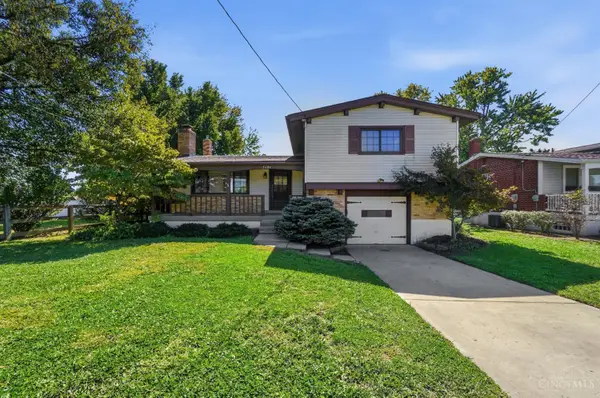 $249,900Active3 beds 3 baths1,536 sq. ft.
5681 Windview Drive, Green Twp, OH 45248
MLS# 1896567Listed by: COLDWELL BANKER REALTY - New
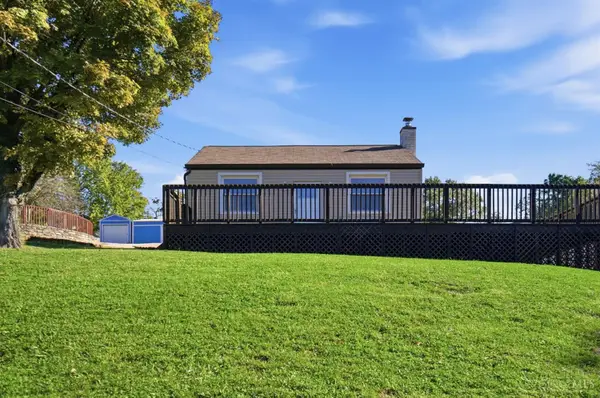 $375,000Active2 beds 1 baths716 sq. ft.
6320 Brierly Creek Road, Green Twp, OH 45247
MLS# 1896456Listed by: COLDWELL BANKER REALTY


Protect your home and budget from life's surprises with an Assurant Home Warranty, backed by a partner that supports you through every step of homeownership. Explore Plans.
©2026 Century 21 Real Estate LLC. All rights reserved. CENTURY 21®, the CENTURY 21 Logo and C21® are service marks owned by Century 21 Real Estate LLC. Century 21 Real Estate LLC fully supports the principles of the Fair Housing Act and the Equal Opportunity Act. Each office is independently owned and operated. Listing information is deemed reliable but not guaranteed accurate.