
3995 Ridgedale Drive, Green, OH 45247
Local realty services provided by:CENTURY 21 Premiere Properties
3995 Ridgedale Drive,Green Twp, OH 45247
$425,000
- 3 Beds
- 3 Baths
- 2,514 sq. ft.
- Single family
- Active
Listed by: alex wagner
Office: coldwell banker realty513-891-8500
MLS#:1887704
Source:OH_CINCY
Price summary
- Price:$425,000
- Price per sq. ft.:$169.05
About this home
Beautifully updated 3 br, 3 ba home featuring LVP flooring throughout. Kitchen completed with granite countertops, stainless steel appliances and tons of cabinet space. The first-floor primary suite offers high ceilings and a custom full bath. The large living room overlooks the private backyard and opens to an oversized deck with a built-in French hammock! Upstairs you'll find two additional bedrooms, a full bath, and bonus room. The finished walkout lower level includes LVP flooring, a wet bar with a custom bourbon barrel sink, full bath, laundry room with dog wash station, and access to the covered patio. Outside is an dream entertaining space with a concrete patio featuring built-in bar and firepit, level yard, and creek. A truly one-of-a-kind setting! As an added bonus, the garage comes with ample storage and is heated!
Contact an agent
Home facts
- Year built:1976
- Listing ID #:1887704
- Added:5 day(s) ago
- Updated:July 28, 2026 at 02:17 PM
Rooms and interior
- Bedrooms:3
- Total bathrooms:3
- Full bathrooms:3
- Rooms Total:7
- Kitchen Description:Counter Bar, Dishwasher, Eat-In, Microwave, Oven/Range, Refrigerator, Wood Cabinets
- Bedroom Description:Vaulted Ceiling, Walkout
- Basement Description:Full
- Living area:2,514 sq. ft.
Heating and cooling
- Cooling:Central Air
- Heating:Forced Air, Heat Pump
Structure and exterior
- Roof:Shingle
- Year built:1976
- Building area:2,514 sq. ft.
- Lot area:0.5 Acres
- Architectural Style:Traditional
- Construction Materials:Shingle Siding, Stone
- Foundation Description:Poured
- Levels:2 Story
Utilities
- Water:Public
- Sewer:Public Sewer
Finances and disclosures
- Price:$425,000
- Price per sq. ft.:$169.05
Features and amenities
- Appliances:Dishwasher, Microwave, Oven/Range, Refrigerator
Parking
- Garage:Yes
- Garage spaces:2
 Information deemed reliable but not guaranteed. The data relating to real estate for sale on this web site comes in part from the Broker Reciprocity program of the Multiple Listing Service of Greater Cincinnati. Real estate listings held by brokerage firms other than CENTURY 21 Premiere Properties are marked with the Broker Reciprocity™ logo (the small house as shown to the left) and detailed information about them includes the name of the listing brokers. 2026, MLS of Greater Cincinnati, Inc. All rights reserved.
New listings near 3995 Ridgedale Drive
- New
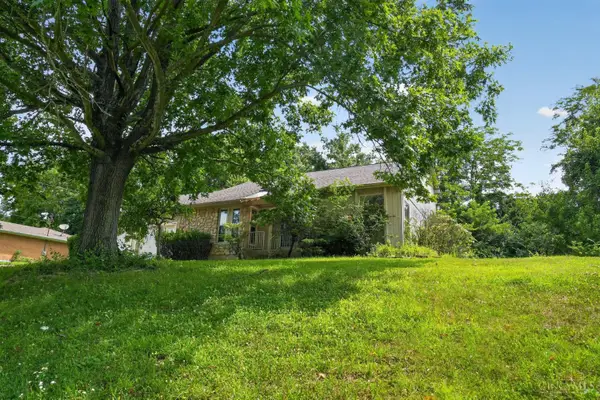 $399,900Active4 beds 3 baths2,978 sq. ft.
3484 Constitution Court, Green Twp, OH 45248
MLS# 1888227Listed by: DSL REAL ESTATE SERVICES - New
 $295,000Active3 beds 2 baths1,914 sq. ft.
6121 Connie Lane, Green Twp, OH 45233
MLS# 1888380Listed by: LOHMILLER REAL ESTATE - New
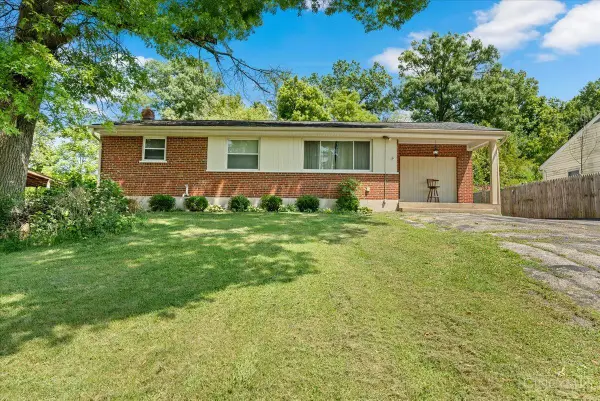 $244,900Active3 beds 2 baths1,166 sq. ft.
4050 Hutchinson Road, Green Twp, OH 45248
MLS# 1887470Listed by: COLDWELL BANKER REALTY - New
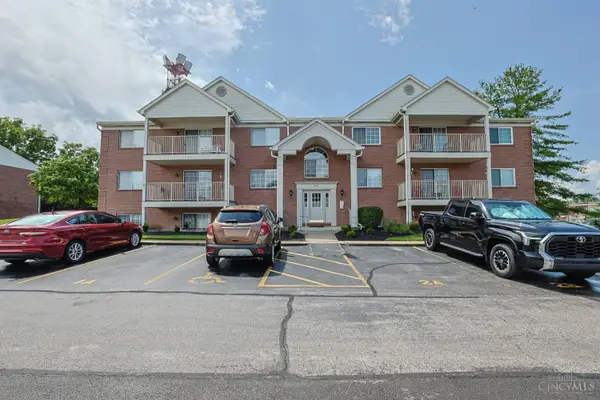 $150,000Active2 beds 2 baths1,128 sq. ft.
3547 Jessup Road #3C, Green Twp, OH 45239
MLS# 1888104Listed by: SIBCY CLINE, INC. - New
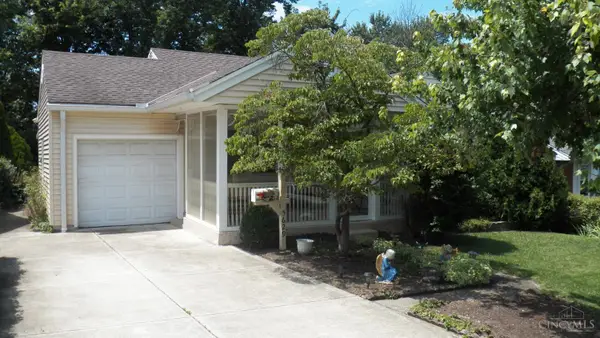 $216,500Active2 beds 2 baths872 sq. ft.
5629 Samver Road, Green Twp, OH 45239
MLS# 1888195Listed by: PLUM TREE REALTY 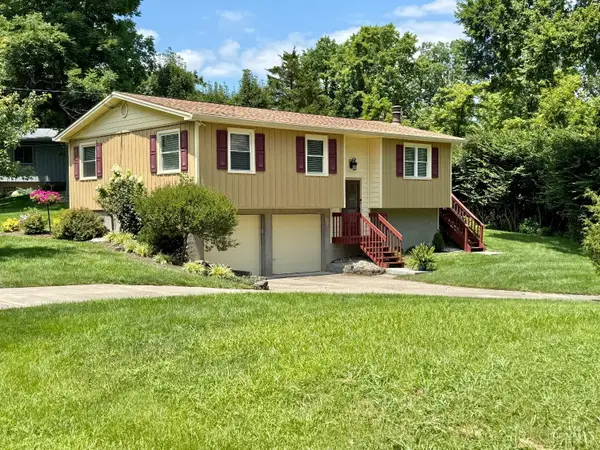 $250,000Pending2 beds 2 baths1,314 sq. ft.
5174 Clearlake Drive, Green Twp, OH 45247
MLS# 1887979Listed by: HOETING, REALTORS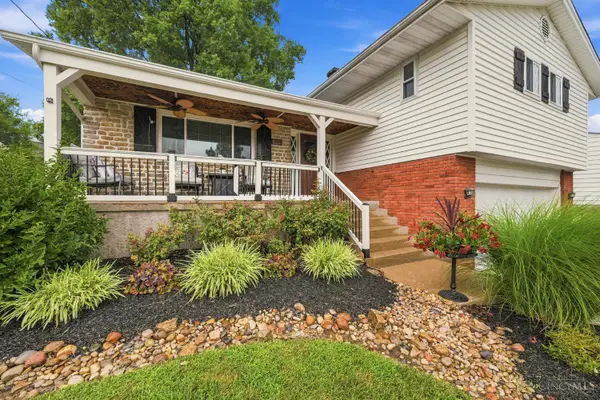 $300,000Pending3 beds 3 baths1,779 sq. ft.
3285 Bellacre Court, Green Twp, OH 45248
MLS# 1888098Listed by: COLDWELL BANKER REALTY $250,000Pending3 beds 2 baths1,739 sq. ft.
5124 Sumter Avenue, Green Twp, OH 45238
MLS# 1887812Listed by: RE/MAX UNITED ASSOCIATES- New
 $427,500Active4 beds 3 baths2,630 sq. ft.
2830 Orchardpark Drive, Green Twp, OH 45239
MLS# 1888036Listed by: COLDWELL BANKER REALTY 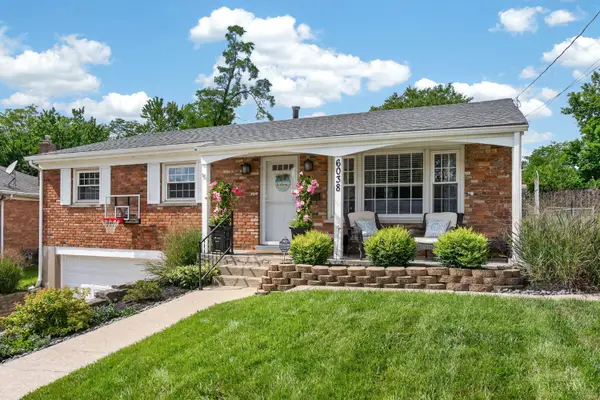 $305,000Pending3 beds 2 baths1,602 sq. ft.
6038 Bearcat Drive, Green Twp, OH 45248
MLS# 1888080Listed by: RE/MAX PREFERRED GROUP


Protect your home and budget from life's surprises with an Assurant Home Warranty, backed by a partner that supports you through every step of homeownership. Explore Plans.
©2026 Century 21 Real Estate LLC. All rights reserved. CENTURY 21®, the CENTURY 21 Logo and C21® are service marks owned by Century 21 Real Estate LLC. Century 21 Real Estate LLC fully supports the principles of the Fair Housing Act and the Equal Opportunity Act. Each office is independently owned and operated. Listing information is deemed reliable but not guaranteed accurate.