
5170 Breckenridge Drive, Green, OH 45247
Local realty services provided by:CENTURY 21 The Gene Group
5170 Breckenridge Drive,Green Twp, OH 45247
$549,000
- 4 Beds
- 4 Baths
- 2,676 sq. ft.
- Single family
- Active
Listed by: bob jansen
Office: re/max preferred group513-574-0600
MLS#:1895570
Source:OH_CINCY
Price summary
- Price:$549,000
- Price per sq. ft.:$205.16
- Monthly HOA dues:$12.5
About this home
Beautifully maintained & updated 4 bedroom Buckhead resale on a quiet cul-de-sac. 3600+ finished square feet. Remodeled Kitchen with spacious island, opens to Family Room and walkout Breakfast Nook with refinished hardwood floors. Primary Bedroom features cathedral ceilings & newer tub & walk-in tiled shower. Lower level walkout Rec Room & 18x13 Flex Room great for entertaining. Roomy deck & paver patio for quiet outdoor use. Newer windows, roof, HVAC, carpet.
Contact an agent
Home facts
- Year built:2000
- Listing ID #:1895570
- Added:2 day(s) ago
- Updated:October 02, 2026 at 02:16 PM
Rooms and interior
- Bedrooms:4
- Total bathrooms:4
- Full bathrooms:2
- Half bathrooms:2
- Rooms Total:11
- Dining Description:Chair Rail, WW Carpet
- Kitchen Description:Counter Bar, Dishwasher, Garbage Disposal, Island, Marble/Granite/Slate, Microwave, Oven/Range, Pantry, Refrigerator, Walkout, Wood Cabinets, Wood Floor
- Bedroom Description:Bath Adjoins, Vaulted Ceiling, Walk-in Closet, Wall-to-Wall Carpet
- Basement Description:Finished, Full, Walkout, Wall-to-Wall Carpet
- Living area:2,676 sq. ft.
Heating and cooling
- Cooling:Central Air
- Heating:Forced Air, Gas
Structure and exterior
- Roof:Shingle
- Year built:2000
- Building area:2,676 sq. ft.
- Lot area:0.39 Acres
- Architectural Style:Traditional
- Construction Materials:Brick, Vinyl Siding
- Exterior Features:Cul de sac, Deck, Patio, Porch
- Foundation Description:Poured
- Levels:2 Story
Utilities
- Water:Public
- Sewer:Public Sewer
Finances and disclosures
- Price:$549,000
- Price per sq. ft.:$205.16
Features and amenities
- Appliances:Dishwasher, Garbage Disposal, Microwave, Oven/Range, Refrigerator
- Amenities:Cathedral Ceiling, Crown Molding, Multi Panel Doors
Parking
- Parking description:Driveway, On Street
- Garage:Yes
- Garage spaces:2
 Information deemed reliable but not guaranteed. The data relating to real estate for sale on this web site comes in part from the Broker Reciprocity program of the Multiple Listing Service of Greater Cincinnati. Real estate listings held by brokerage firms other than CENTURY 21 The Gene Group are marked with the Broker Reciprocity™ logo (the small house as shown to the left) and detailed information about them includes the name of the listing brokers. 2026, MLS of Greater Cincinnati, Inc. All rights reserved.
New listings near 5170 Breckenridge Drive
- New
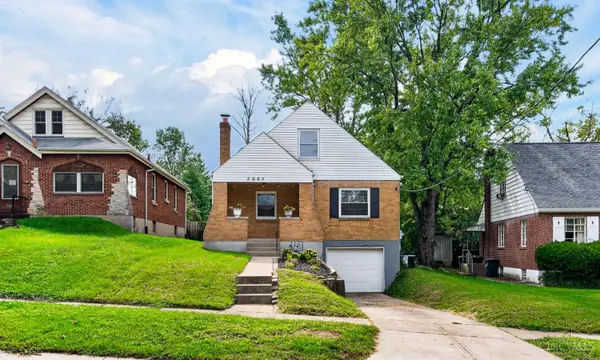 $224,900Active3 beds 1 baths1,794 sq. ft.
5065 Western Hills Ave, Cincinnati, OH 45238
MLS# 1895375Listed by: COLDWELL BANKER REALTY - New
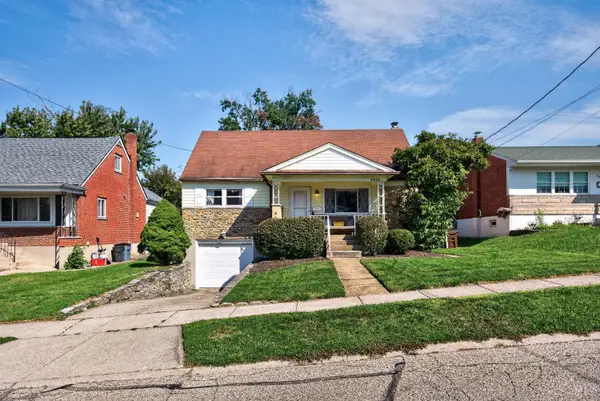 $249,900Active4 beds 2 baths1,711 sq. ft.
5662 Green Acres Court, Green Twp, OH 45248
MLS# 1896043Listed by: RE/MAX PREFERRED GROUP - New
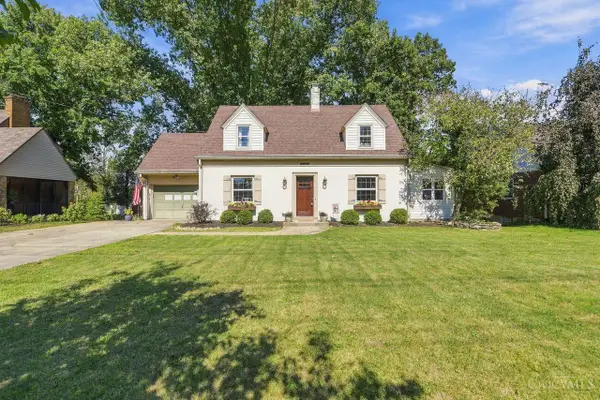 $310,000Active3 beds 3 baths1,855 sq. ft.
3860 Boomer Road, Green Twp, OH 45247
MLS# 1896044Listed by: COLDWELL BANKER REALTY - New
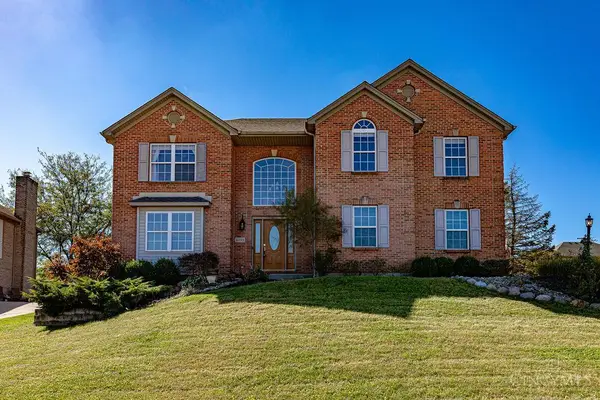 $515,000Active4 beds 4 baths2,460 sq. ft.
6333 Carley Lane, Green Twp, OH 45248
MLS# 1895993Listed by: RE/MAX INCOMPASS - New
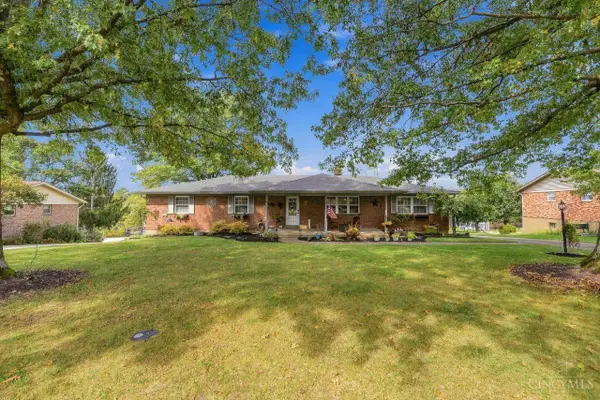 $384,900Active3 beds 3 baths1,914 sq. ft.
6536 Springmyer Drive, Cincinnati, OH 45248
MLS# 1895433Listed by: COLDWELL BANKER REALTY - New
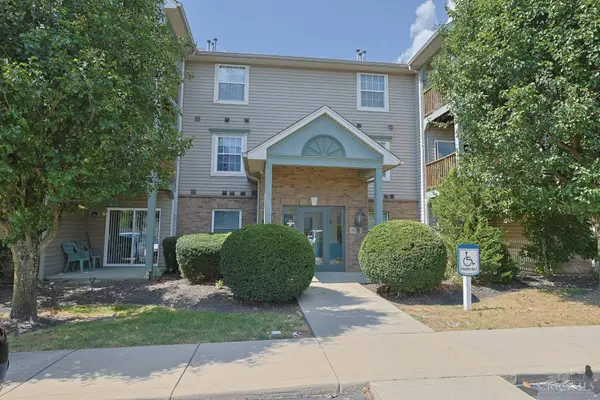 $199,000Active2 beds 2 baths1,275 sq. ft.
4921 N Arbor Woods Court #308, Green Twp, OH 45248
MLS# 1895936Listed by: SIBCY CLINE, INC. 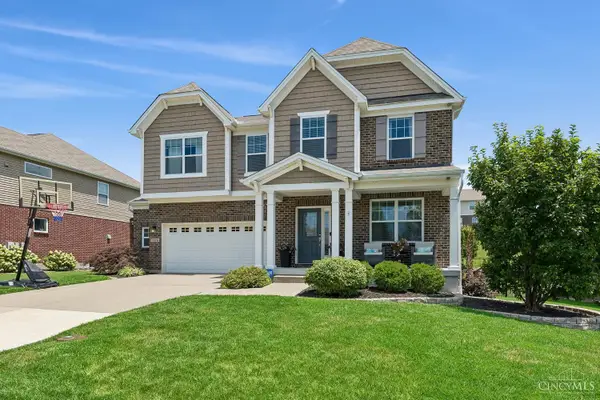 $500,000Pending4 beds 3 baths3,229 sq. ft.
5228 Peterborough Drive, Green Twp, OH 45002
MLS# 1895881Listed by: COLDWELL BANKER REALTY- New
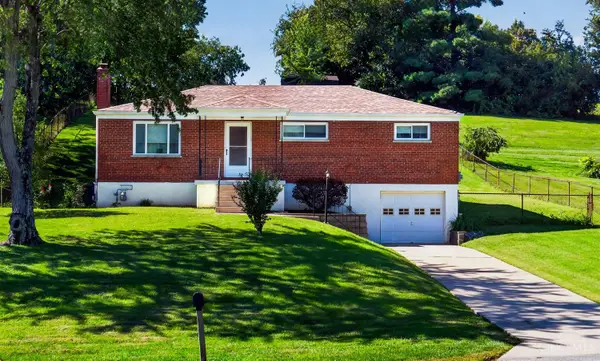 $200,000Active3 beds 1 baths1,000 sq. ft.
5219 Rybolt Road, Cincinnati, OH 45248
MLS# 1895067Listed by: KELLER WILLIAMS ADVISORS - New
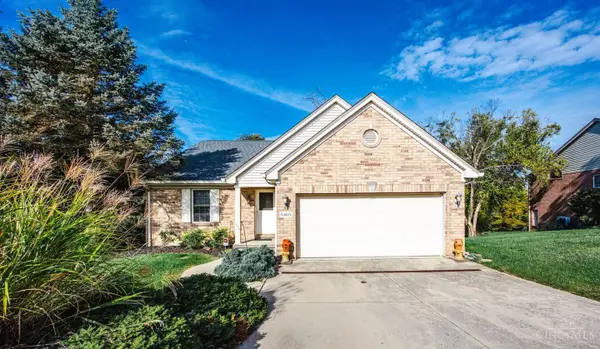 $434,900Active3 beds 3 baths2,180 sq. ft.
5460 Lakefront Drive, Cincinnati, OH 45247
MLS# 1895784Listed by: HOETING, REALTORS - New
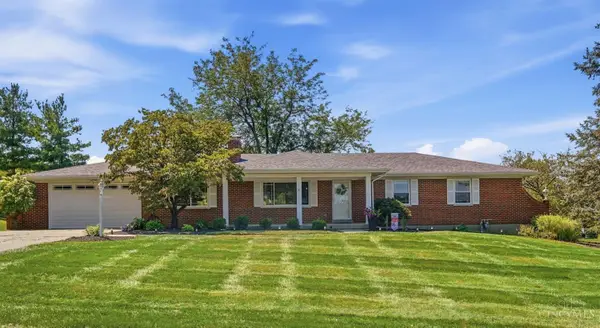 $439,900Active3 beds 3 baths1,674 sq. ft.
6469 Springmyer Drive, Green Twp, OH 45248
MLS# 1895912Listed by: COLDWELL BANKER REALTY


Protect your home and budget from life's surprises with an Assurant Home Warranty, backed by a partner that supports you through every step of homeownership. Explore Plans.
©2026 Century 21 Real Estate LLC. All rights reserved. CENTURY 21®, the CENTURY 21 Logo and C21® are service marks owned by Century 21 Real Estate LLC. Century 21 Real Estate LLC fully supports the principles of the Fair Housing Act and the Equal Opportunity Act. Each office is independently owned and operated. Listing information is deemed reliable but not guaranteed accurate.