
5248 S Eaglesnest Drive, Green, OH 45248
Local realty services provided by:CENTURY 21 Premiere Properties
5248 S Eaglesnest Drive,Green Twp, OH 45248
$213,000
- 2 Beds
- 2 Baths
- - sq. ft.
- Condominium
- Sold
Listed by: michelle vondrell, kimberly a myers
Office: comey & shepherd513-489-2100
MLS#:1885321
Source:OH_CINCY
Sorry, we are unable to map this address
Price summary
- Price:$213,000
- Monthly HOA dues:$268
About this home
Lovingly maintained ranch condo with hard to find privacy! Easy, carefree living in this open floor plan that offers spacious rooms, a cathedral ceiling, sleek woodburning fireplace, updated kitchen and loads of storage space! Primary suite with a large walk in closet and adjoining bath-step in shower for ease and safety, tile floor and linen closet. Huge pantry/storage in the hallway with many possibilities. Rest and relax in your very own oasis on the oversized deck with a canopy that overlooks woods and beautiful landscaping. Open the gate to a paverstone patio and walkway for another outdoor space with total privacy! All appliances are newer, HVAC replaced in 2021-cleaned and serviced annually, electrical upgraded with new breakers, newer water heater, newer roof replaced by HOA. Community offers a pool and pickleball courts. Lovely place to call home!
Contact an agent
Home facts
- Year built:1982
- Subdivision & Development:Eagles Nest
- Listing ID #:1885321
- Added:53 day(s) ago
- Updated:August 24, 2026 at 04:43 PM
Rooms and interior
- Bedrooms:2
- Total bathrooms:2
- Full bathrooms:2
- Rooms Total:5
- Dining Description:Chandelier, WW Carpet, Window Treatment
- Kitchen Description:Dishwasher, Eat-In, Marble/Granite/Slate, Microwave, Oven/Range, Refrigerator, Walkout, Wood Floor
- Bedroom Description:Bath Adjoins, Walk-in Closet, Wall-to-Wall Carpet, Window Treatment
Heating and cooling
- Cooling:Ceiling Fans, Central Air
- Heating:Electric, Forced Air
Structure and exterior
- Roof:Shingle
- Year built:1982
- Architectural Style:Ranch
- Construction Materials:Brick
- Exterior Features:Covered Deck/Patio, Cul de sac, Patio, Wooded Lot
- Foundation Description:Slab
- Levels:1 Story
Utilities
- Water:Public
- Sewer:Public Sewer
Finances and disclosures
- Price:$213,000
Features and amenities
- Appliances:Dishwasher, Microwave, Oven/Range, Refrigerator
- Amenities:Cathedral Ceiling
Parking
- Parking description:1 Assigned
- Garage:Yes
- Garage spaces:1
 Information deemed reliable but not guaranteed. The data relating to real estate for sale on this web site comes in part from the Broker Reciprocity program of the Multiple Listing Service of Greater Cincinnati. Real estate listings held by brokerage firms other than CENTURY 21 Premiere Properties are marked with the Broker Reciprocity™ logo (the small house as shown to the left) and detailed information about them includes the name of the listing brokers. 2026, MLS of Greater Cincinnati, Inc. All rights reserved.
New listings near 5248 S Eaglesnest Drive
- New
 $265,000Active3 beds 3 baths1,188 sq. ft.
3335 Stevie Lane, Green Twp, OH 45239
MLS# 1889071Listed by: PLUM TREE REALTY - New
 $169,900Active2 beds 1 baths800 sq. ft.
5227 Parkview Avenue, Green Twp, OH 45238
MLS# 1889663Listed by: TREO REALTORS - New
 $125,000Active-- beds 2 baths843 sq. ft.
5970 Colerain Avenue #1, Green Twp, OH 45239
MLS# 1891373Listed by: KELLER WILLIAMS SEVEN HILLS RE - New
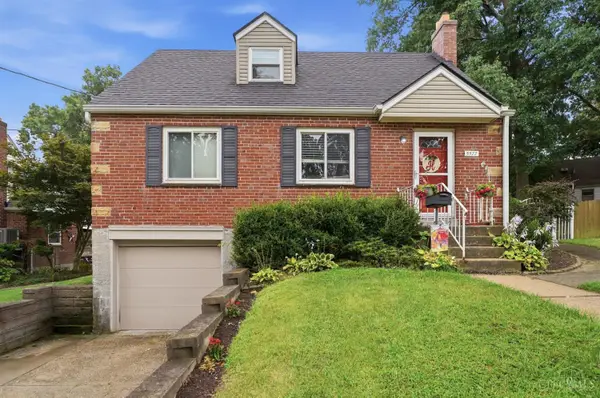 $214,900Active3 beds 1 baths1,282 sq. ft.
5577 Raceview Avenue, Green Twp, OH 45248
MLS# 1891345Listed by: COLDWELL BANKER REALTY - New
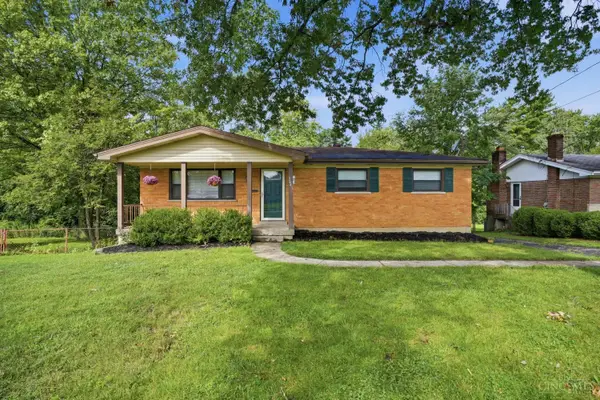 $320,000Active3 beds 3 baths1,976 sq. ft.
3641 Gailynn Drive, Green Twp, OH 45211
MLS# 1891289Listed by: COMEY & SHEPHERD  $214,900Pending6 beds 3 baths2,282 sq. ft.
5517 Karen Avenue, Green Twp, OH 45248
MLS# 1891209Listed by: HOETING, REALTORS- New
 $250,000Active3 beds 2 baths1,608 sq. ft.
4410 Race Rd, Green Twp, OH 45211
MLS# 1891234Listed by: 3 B REALTY GROUP LLC - New
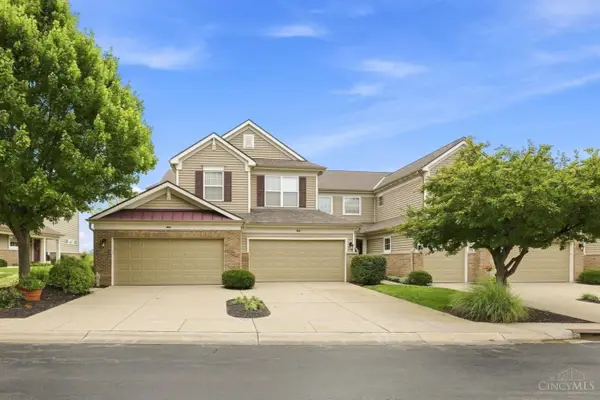 $360,000Active2 beds 3 baths1,973 sq. ft.
7886 Bridge Point Drive, Green Twp, OH 45248
MLS# 1890581Listed by: COLDWELL BANKER REALTY - New
 $318,000Active4 beds 3 baths2,428 sq. ft.
2936 North Bend Road, Green Twp, OH 45239
MLS# 1891055Listed by: HOETING, REALTORS - New
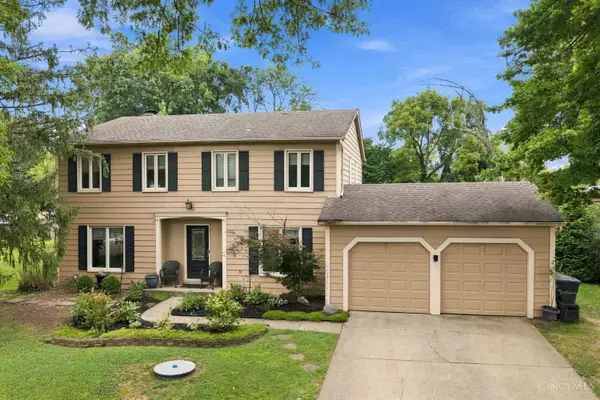 $415,000Active4 beds 4 baths2,952 sq. ft.
7088 Pickway Drive, Green Twp, OH 45233
MLS# 1891098Listed by: COLDWELL BANKER REALTY


Protect your home and budget from life's surprises with an Assurant Home Warranty, backed by a partner that supports you through every step of homeownership. Explore Plans.
©2026 Century 21 Real Estate LLC. All rights reserved. CENTURY 21®, the CENTURY 21 Logo and C21® are service marks owned by Century 21 Real Estate LLC. Century 21 Real Estate LLC fully supports the principles of the Fair Housing Act and the Equal Opportunity Act. Each office is independently owned and operated. Listing information is deemed reliable but not guaranteed accurate.