
6046 Gaines Road, Green, OH 45247
Local realty services provided by:CENTURY 21 Premiere Properties
Listed by: tom canning, julie b. canning
Office: comey & shepherd513-489-2100
MLS#:1877984
Source:OH_CINCY
Price summary
- Price:$499,500
- Price per sq. ft.:$136.44
About this home
Meticulously maintained and ready for the new owners this home is Bigger Than It Looks. A GREAT ROOM was added to the first level which features a cathedral ceiling, stone fireplace & full walk behind bar for entertaining. The study could be used as a 5th bedroom and the original family room could be used for a large study with a fireplace. The original living room is now the formal dining surrounded with wainscoting and a picture window with a seat. Country styled kitchen/ breakfast with bump out bay and walkout to a large deck. The lower level recreation room features a 3rd stone fireplace, a full bath plus an incredible workshop. The lower level bar and wall cabinet are excluded. The flooring is finished under the bar. This is an exceptional home and homesite. Updates include Roof 2025 and Water Heater 2022.
Contact an agent
Home facts
- Year built:1986
- Subdivision & Development:Briarwood
- Listing ID #:1877984
- Added:128 day(s) ago
- Updated:October 11, 2026 at 07:55 AM
Rooms and interior
- Bedrooms:5
- Total bathrooms:4
- Full bathrooms:4
- Rooms Total:13
- Kitchen Description:Butler's Pantry, Counter Bar, Dishwasher, Garbage Disposal, Gourmet, Oven/Range, Planning Desk, Refrigerator, Walkout, Wood Cabinets, Wood Floor
- Bedroom Description:Bath Adjoins, Vaulted Ceiling
- Basement Description:Fireplace, Full
- Living area:3,661 sq. ft.
Heating and cooling
- Cooling:Central Air
- Heating:Forced Air, Gas, Zoned
Structure and exterior
- Roof:Shingle
- Year built:1986
- Building area:3,661 sq. ft.
- Lot area:0.42 Acres
- Architectural Style:Traditional
- Construction Materials:Brick, Stone
- Exterior Features:Deck
- Foundation Description:Poured
- Levels:2 Story
Utilities
- Water:Public
- Sewer:Aerobic Septic, Private Sewer
Finances and disclosures
- Price:$499,500
- Price per sq. ft.:$136.44
Features and amenities
- Appliances:Dishwasher, Garbage Disposal, Oven/Range, Refrigerator
- Amenities:Cathedral Ceiling, Vaulted Ceiling
Parking
- Parking description:Driveway
- Garage:Yes
- Garage spaces:2
 Information deemed reliable but not guaranteed. The data relating to real estate for sale on this web site comes in part from the Broker Reciprocity program of the Multiple Listing Service of Greater Cincinnati. Real estate listings held by brokerage firms other than CENTURY 21 Premiere Properties are marked with the Broker Reciprocity™ logo (the small house as shown to the left) and detailed information about them includes the name of the listing brokers. 2026, MLS of Greater Cincinnati, Inc. All rights reserved.
New listings near 6046 Gaines Road
- New
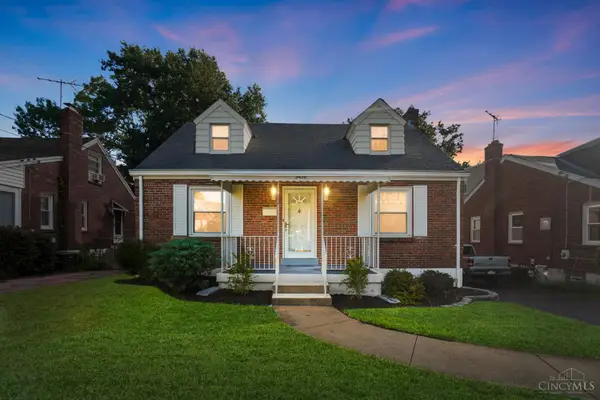 $250,000Active3 beds 3 baths1,789 sq. ft.
5458 Karen Avenue, Cincinnati, OH 45248
MLS# 1896378Listed by: COMEY & SHEPHERD - New
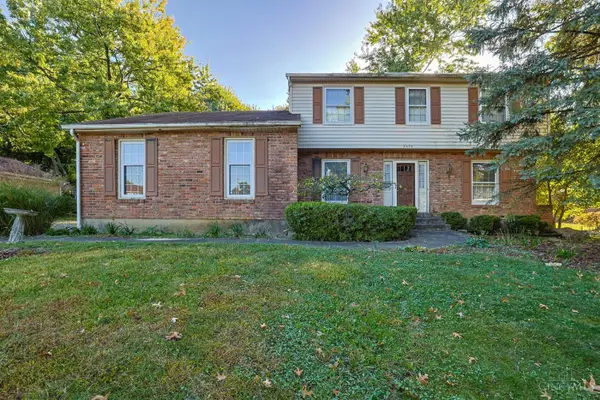 $309,900Active4 beds 3 baths2,031 sq. ft.
3476 Westport Court, Green Twp, OH 45248
MLS# 1896905Listed by: SIBCY CLINE, INC. - New
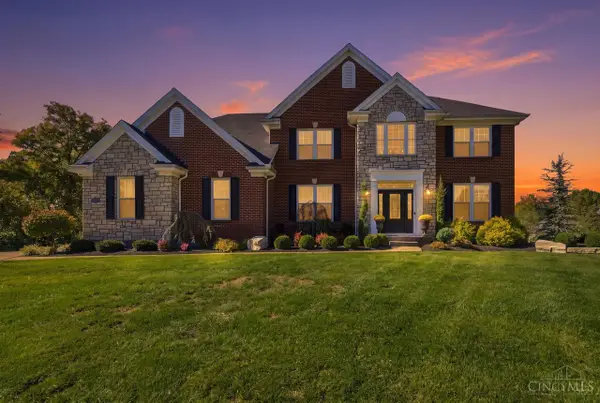 $685,000Active4 beds 4 baths
5507 Eden Ridge Drive, Cincinnati, OH 45247
MLS# 1896711Listed by: COLDWELL BANKER REALTY 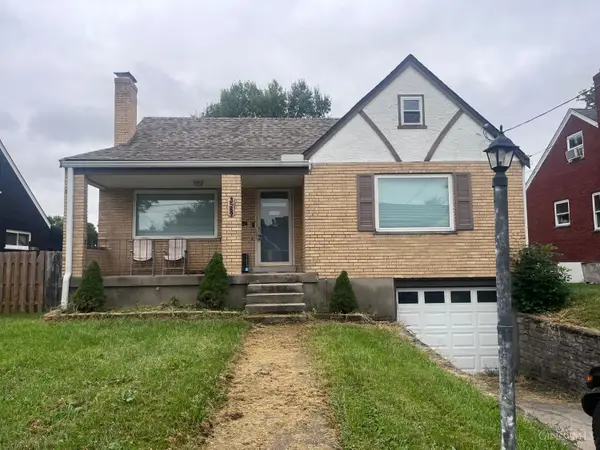 $140,000Pending4 beds 1 baths1,421 sq. ft.
3589 Neiheisel Avenue, Green Twp, OH 45248
MLS# 1896262Listed by: BERKSHIRE HATHAWAY HOMESERVICE- New
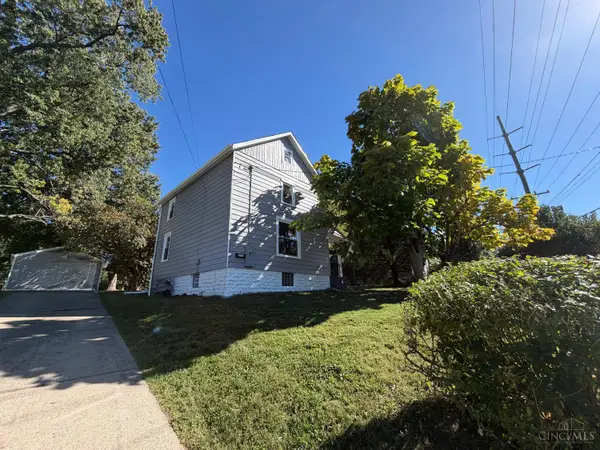 $224,900Active2 beds 1 baths1,040 sq. ft.
3758 Ebenezer Road, Green Twp, OH 45248
MLS# 1896421Listed by: HALLMARK REALTY, LLC - New
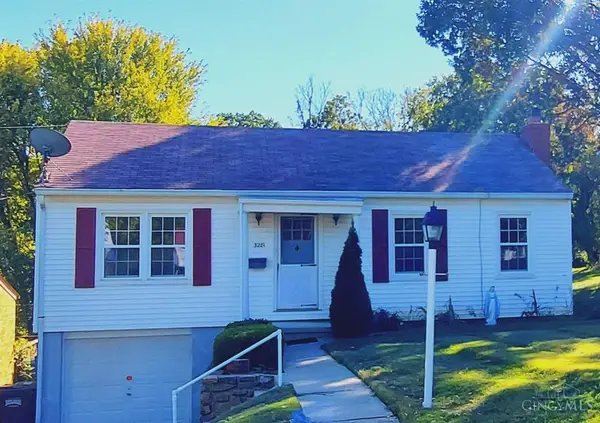 $149,500Active2 beds 1 baths864 sq. ft.
3281 Van Zandt Drive, Green Twp, OH 45211
MLS# 1896576Listed by: RE/MAX PREFERRED GROUP - New
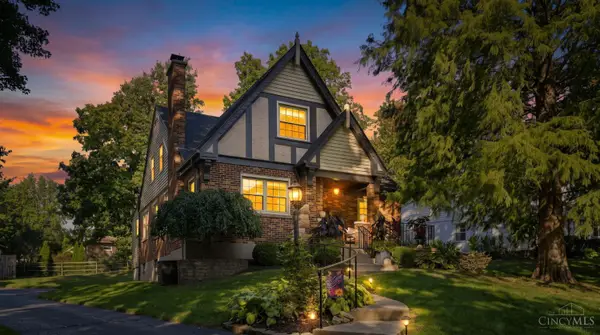 $440,000Active4 beds 4 baths2,419 sq. ft.
1601 Colonial Drive, Green Twp, OH 45238
MLS# 1896527Listed by: CINCINNATI BOARDWALK, INC. - New
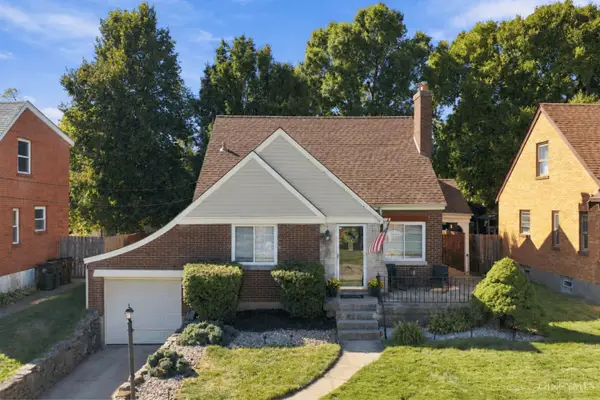 $249,900Active3 beds 2 baths1,782 sq. ft.
3091 Neisel Avenue, Green Twp, OH 45248
MLS# 1896553Listed by: COLDWELL BANKER REALTY - New
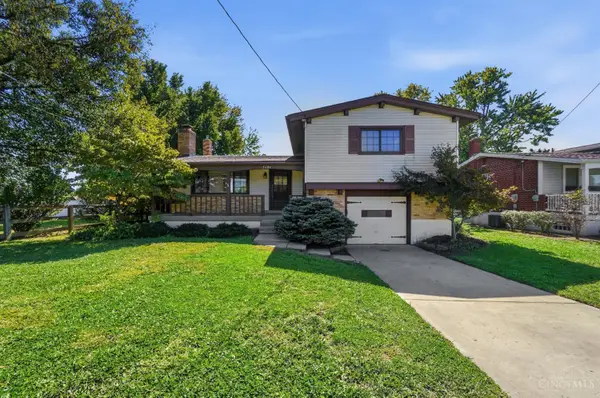 $249,900Active3 beds 3 baths1,536 sq. ft.
5681 Windview Drive, Green Twp, OH 45248
MLS# 1896567Listed by: COLDWELL BANKER REALTY - New
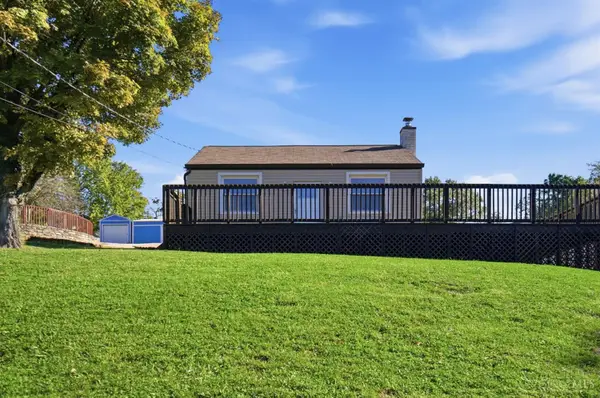 $375,000Active2 beds 1 baths716 sq. ft.
6320 Brierly Creek Road, Green Twp, OH 45247
MLS# 1896456Listed by: COLDWELL BANKER REALTY


Protect your home and budget from life's surprises with an Assurant Home Warranty, backed by a partner that supports you through every step of homeownership. Explore Plans.
©2026 Century 21 Real Estate LLC. All rights reserved. CENTURY 21®, the CENTURY 21 Logo and C21® are service marks owned by Century 21 Real Estate LLC. Century 21 Real Estate LLC fully supports the principles of the Fair Housing Act and the Equal Opportunity Act. Each office is independently owned and operated. Listing information is deemed reliable but not guaranteed accurate.