
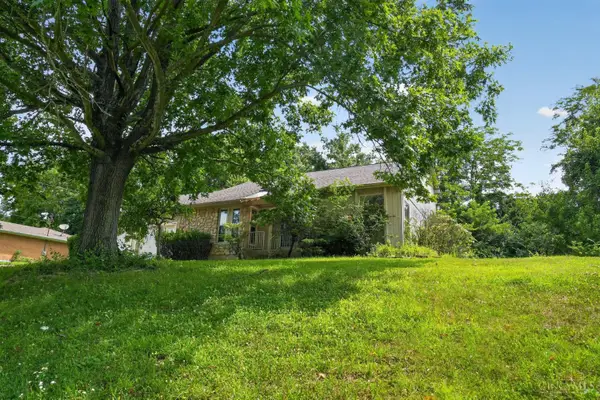
6427 Visitation Drive, Green, OH 45248
Local realty services provided by:CENTURY 21 HomeStar
6427 Visitation Drive,Green Twp, OH 45248
$439,000
- 4 Beds
- 3 Baths
- 2,042 sq. ft.
- Single family
- Pending
Listed by: matthew ralya
Office: huff realty513-474-3500
MLS#:1883427
Source:OH_CINCY
Price summary
- Price:$439,000
- Price per sq. ft.:$214.99
About this home
Hard-to-find 4-bedroom, 3-full-bath ranch tucked away on a private wooded lot! The expanded floor plan offers one-level living with plenty of space for entertaining, guests or working from home. The updated kitchen opens to inviting living areas, including a family room with a custom built-in wall unit. Relax in the 3-season room or step outside to the Trex deck and enjoy the peaceful setting. The finished lower level adds a second family room and bedroom with an egress window. Andersen windows, updated first-floor baths and maintenance-free vinyl siding add lasting value. Major improvements include a tankless water heater, 90% efficient furnace, 2-stage heat pump/AC, whole-home humidifier, central UV air purifier, B-Dry waterproofing system and new sump pump installed June 2026. Oversized garage offers built-in storage and a work area, while the newer driveway and many upgrades provide peace of mind for years to come. Exceptional space, privacy and updates in a special setting!
Contact an agent
Home facts
- Year built:1983
- Listing ID #:1883427
- Added:8 day(s) ago
- Updated:July 30, 2026 at 07:59 AM
Rooms and interior
- Bedrooms:4
- Total bathrooms:3
- Full bathrooms:3
- Rooms Total:10
- Dining Description:Walkout, Wood Floor
- Kitchen Description:Convection Oven, Dishwasher, Double Oven, Eat-In, Electric Cooktop, Garbage Disposal, Marble/Granite/Slate, Microwave, Pantry, Refrigerator, Skylight, Tile Floor, Walkout, Wood Cabinets
- Bedroom Description:Bath Adjoins, Walk-in Closet, Wall-to-Wall Carpet, Window Treatment
- Basement Description:Finished, Full
- Living area:2,042 sq. ft.
Heating and cooling
- Cooling:Central Air
- Heating:Forced Air, Gas, Heat Pump
Structure and exterior
- Roof:Composition, Shingle
- Year built:1983
- Building area:2,042 sq. ft.
- Lot area:0.67 Acres
- Architectural Style:Ranch
- Construction Materials:Brick, Vinyl Siding
- Exterior Features:Cul de sac, Deck, Enclosed Porch, Wooded Lot
- Foundation Description:Poured
- Levels:1 Story
Utilities
- Water:Public
- Sewer:Public Sewer
Finances and disclosures
- Price:$439,000
- Price per sq. ft.:$214.99
Features and amenities
- Appliances:Convection Oven, Dishwasher, Double Oven, Dryer, Electric Cooktop, Garbage Disposal, Microwave, Refrigerator, Washer
- Laundry features:Dryer, Washer
- Amenities:Cathedral Ceiling, Crown Molding, Multi Panel Doors, Skylight
Parking
- Parking description:Driveway, Off Street
- Garage:Yes
- Garage spaces:2
 Information deemed reliable but not guaranteed. The data relating to real estate for sale on this web site comes in part from the Broker Reciprocity program of the Multiple Listing Service of Greater Cincinnati. Real estate listings held by brokerage firms other than CENTURY 21 HomeStar are marked with the Broker Reciprocity™ logo (the small house as shown to the left) and detailed information about them includes the name of the listing brokers. 2026, MLS of Greater Cincinnati, Inc. All rights reserved. OH_CINCY Member Broker: Anthony Geraci
New listings near 6427 Visitation Drive
- New
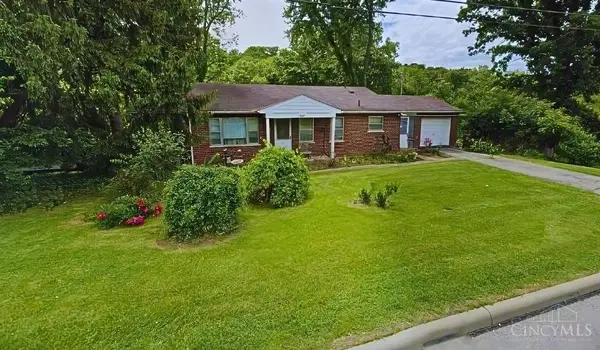 $399,900Active3 beds 2 baths1,200 sq. ft.
7007 Harrison Avenue, Green Twp, OH 45247
MLS# 1888829Listed by: COMEY & SHEPHERD - New
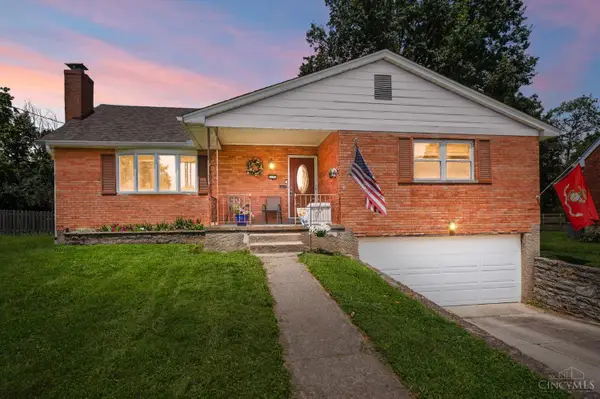 $259,900Active2 beds 2 baths2,016 sq. ft.
4486 Pinecroft Drive, Green Twp, OH 45211
MLS# 1888780Listed by: COLDWELL BANKER REALTY - New
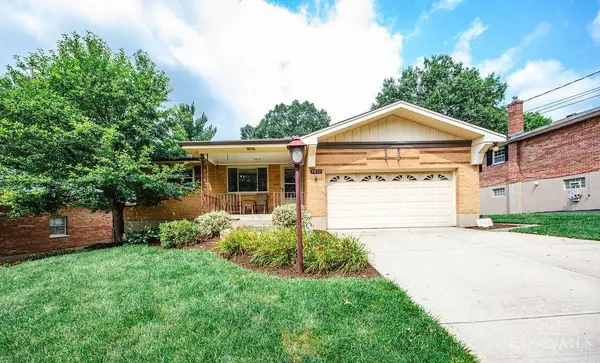 $269,900Active3 beds 2 baths2,250 sq. ft.
5873 Cottontail Court, Green Twp, OH 45239
MLS# 1888754Listed by: HOETING, REALTORS - New
 $345,000Active2 beds 3 baths1,738 sq. ft.
6741 Verde Ridge Drive #21A, Green Twp, OH 45247
MLS# 1888544Listed by: HUFF REALTY - New
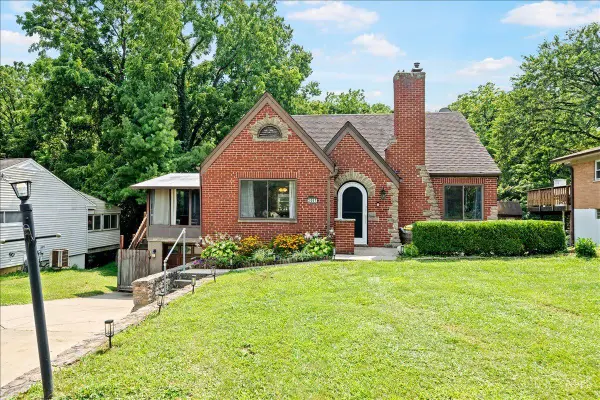 $229,900Active3 beds 3 baths1,845 sq. ft.
3461 West Fork Road, Green Twp, OH 45211
MLS# 1888646Listed by: PLUM TREE REALTY - New
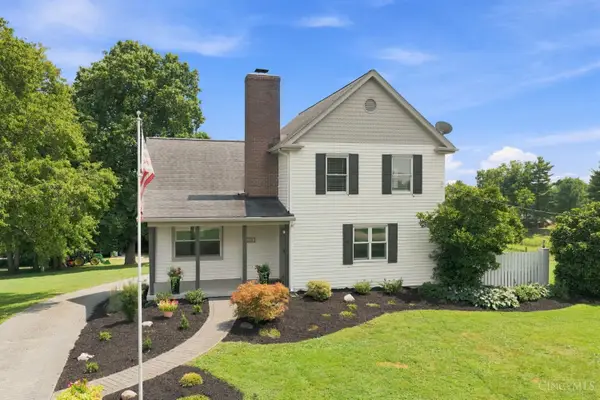 $699,900Active4 beds 3 baths2,338 sq. ft.
2368 Van Blaricum Road, Green Twp, OH 45233
MLS# 1887478Listed by: COLDWELL BANKER REALTY - New
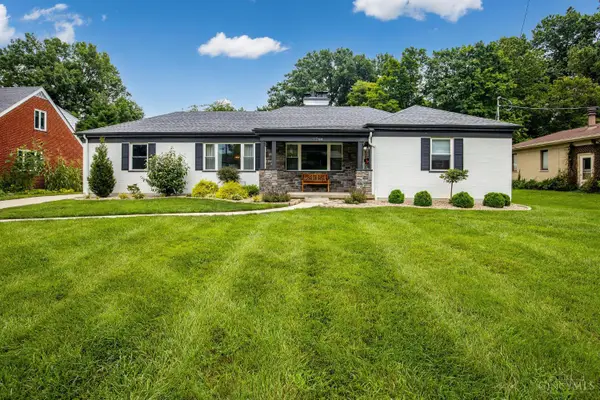 $349,900Active3 beds 2 baths2,017 sq. ft.
1794 Linneman Road, Green Twp, OH 45238
MLS# 1888689Listed by: HOETING, REALTORS - New
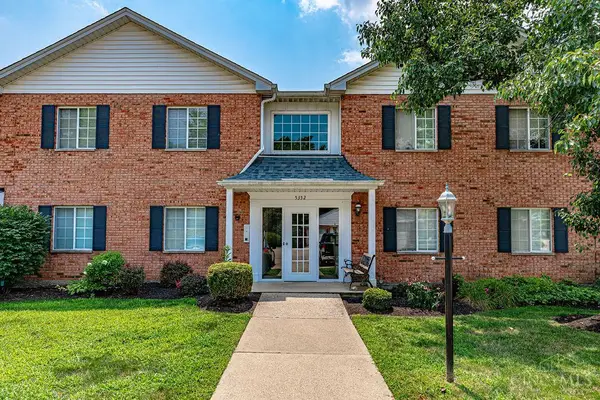 $150,000Active2 beds 2 baths1,160 sq. ft.
5352 Werk Road #3, Green Twp, OH 45248
MLS# 1888350Listed by: COLDWELL BANKER REALTY - New
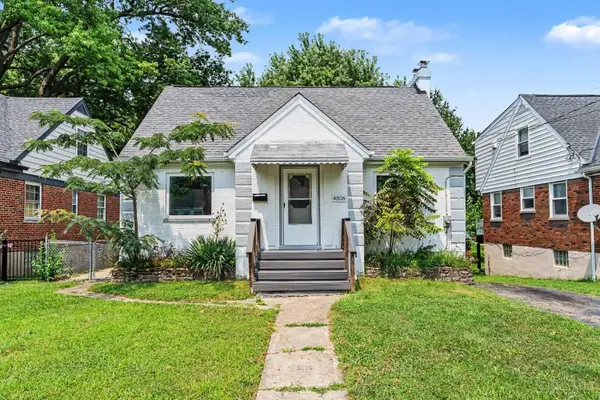 $169,900Active3 beds 1 baths1,368 sq. ft.
4306 Homelawn Avenue, Green Twp, OH 45211
MLS# 1888014Listed by: MAINSTAY BROKERAGE LLC - New
 $399,900Active4 beds 3 baths2,978 sq. ft.
3484 Constitution Court, Green Twp, OH 45248
MLS# 1888227Listed by: DSL REAL ESTATE SERVICES


Protect your home and budget from life's surprises with an Assurant Home Warranty, backed by a partner that supports you through every step of homeownership. Explore Plans.
©2026 Century 21 Real Estate LLC. All rights reserved. CENTURY 21®, the CENTURY 21 Logo and C21® are service marks owned by Century 21 Real Estate LLC. Century 21 Real Estate LLC fully supports the principles of the Fair Housing Act and the Equal Opportunity Act. Each office is independently owned and operated. Listing information is deemed reliable but not guaranteed accurate.