
3783 Cayugas Drive, Green, OH 44319
Local realty services provided by:CENTURY 21 DeAnna Realty
Listed by: kelli shultz
Office: shultz realty, llc.
MLS#:5243207
Source:OH_NORMLS
Price summary
- Price:$324,900
- Price per sq. ft.:$150.14
About this home
They just don’t make ’em like this anymore! Solid as a rock—and brick from top to bottom—this classic 1965 ranch is tucked into an established Green neighborhood near Portage Lakes, surrounded by other homes built to stand the test of time.
Offered publicly for the very first time, this special home has remained in the same family for 60 years. While its craftsmanship is timeless, the entire first floor has been thoughtfully reimagined within the past five years with new flooring, two beautifully updated full bathrooms, fresh trim and interior doors, new countertops, appliances and lighting. The redesigned floor plan also incorporates a flexible bonus closet with the option for convenient first-floor laundry.
The windows were replaced in 2022, the HVAC system is approximately five years old and the septic system was fully replaced in 2018—meaning the heavy lifting has already been handled. Downstairs, the full finished basement offers plenty of additional living, recreation or entertaining space.
Outside, the flat backyard is a blank canvas ready for cookouts, gardens, games and gatherings. Sturdy, stylish and lovingly maintained for six decades—this is the kind of home that rarely comes along and may not come around again!...
Contact an agent
Home facts
- Year built:1965
- Subdivision & Development:Wampetek Village
- Listing ID #:5243207
- Added:2 day(s) ago
- Updated:September 12, 2026 at 02:29 PM
Rooms and interior
- Bedrooms:3
- Total bathrooms:2
- Full bathrooms:2
- Rooms Total:5
- Kitchen Description:Dishwasher, Disposal, Range, Refrigerator
- Basement:Yes
- Basement Description:Full, Partially Furnished
- Living area:2,164 sq. ft.
Heating and cooling
- Cooling:Central Air
- Heating:Gas
- Central air:Yes
Structure and exterior
- Roof:Asphalt, Fiberglass
- Year built:1965
- Building area:2,164 sq. ft.
- Lot area:0.46 Acres
- Architectural Style:Ranch
- Construction Materials:Brick
- Levels:1 Story
Utilities
- Water:Well
- Sewer:Septic Tank
Finances and disclosures
- Price:$324,900
- Price per sq. ft.:$150.14
- Tax amount:$3,756 (2025)
Features and amenities
- Appliances:Dishwasher, Disposal, Range, Refrigerator, Water Softener
Parking
- Parking description:Attached, Garage
- Garage:Yes
- Garage spaces:2

New listings near 3783 Cayugas Drive
- New
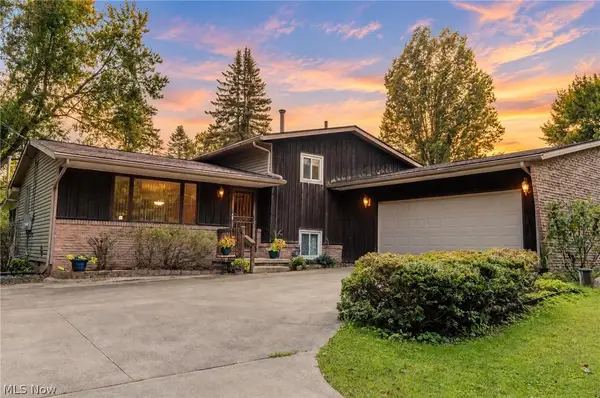 $269,900Active3 beds 1 baths1,621 sq. ft.
2848 Pressler Road, Uniontown, OH 44685
MLS# 5244090Listed by: XRE - New
 $699,900Active4 beds 3 baths4,121 sq. ft.
6359 Ewe Drive, Clinton, OH 44685
MLS# 5243213Listed by: RE/MAX CROSSROADS PROPERTIES - New
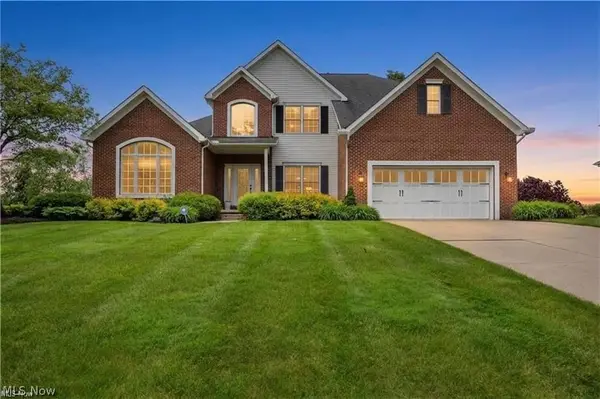 $599,900Active4 beds 5 baths4,901 sq. ft.
1056 Brigantine Avenue, Uniontown, OH 44685
MLS# 5243932Listed by: RUSSELL REAL ESTATE SERVICES - New
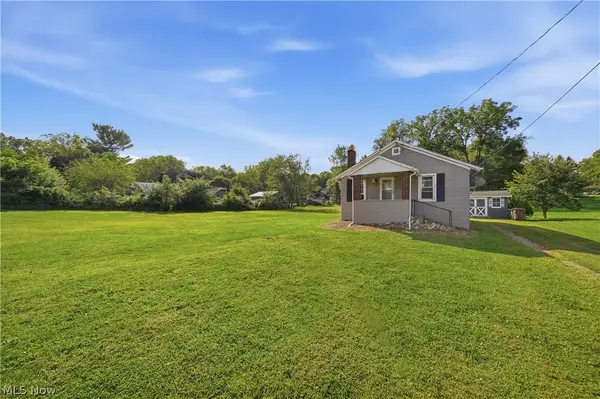 $119,900Active1 beds 1 baths580 sq. ft.
230 E Comet Road, Clinton, OH 44216
MLS# 5243071Listed by: CUTLER REAL ESTATE - New
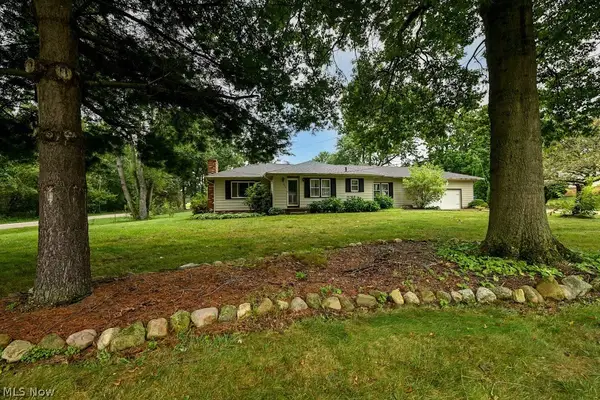 $268,900Active3 beds 2 baths1,940 sq. ft.
490 Bonshire Road, Akron, OH 44319
MLS# 5242571Listed by: KELLER WILLIAMS CHERVENIC RLTY - New
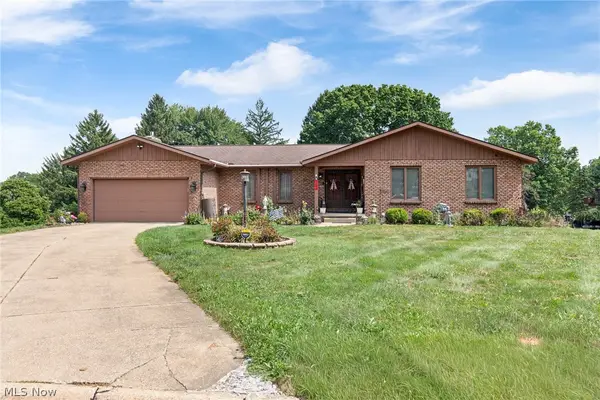 $449,900Active3 beds 3 baths4,102 sq. ft.
3741 Muirfield Drive, Uniontown, OH 44685
MLS# 5240007Listed by: SOGO HOMES LLC - New
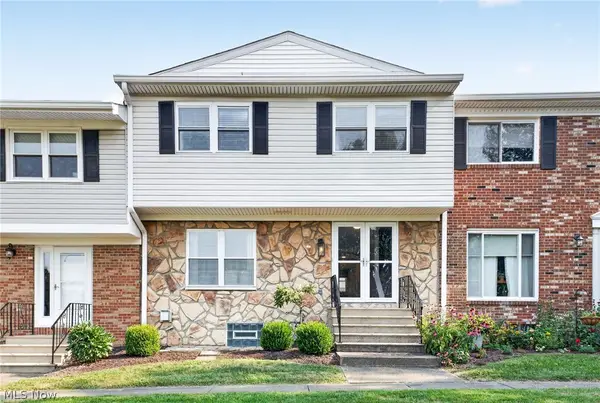 $254,900Active3 beds 3 baths1,980 sq. ft.
2040 Carlile Drive, Uniontown, OH 44685
MLS# 5242685Listed by: HIGH POINT REAL ESTATE GROUP - New
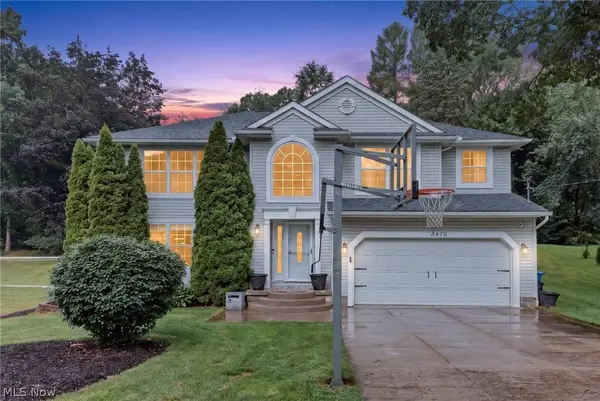 $374,900Active3 beds 2 baths2,827 sq. ft.
3470 Madora Avenue, Green, OH 44319
MLS# 5242383Listed by: HIGH POINT REAL ESTATE GROUP - New
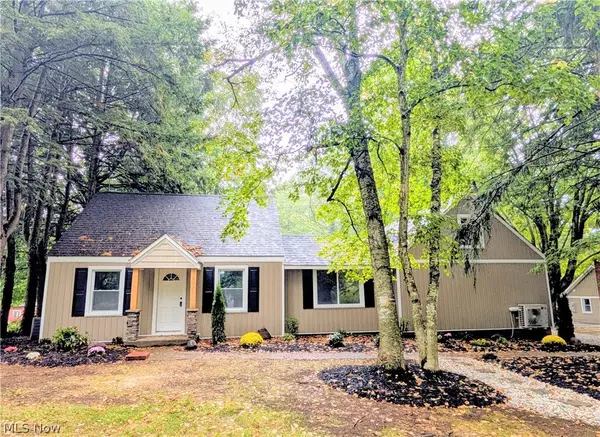 $369,900Active3 beds 3 baths1,604 sq. ft.
1739 E Turkeyfoot Lake Road, Akron, OH 44312
MLS# 5238873Listed by: WHITESTONE REAL ESTATE


Protect your home and budget from life's surprises with an Assurant Home Warranty, backed by a partner that supports you through every step of homeownership. Explore Plans.
©2026 Century 21 Real Estate LLC. All rights reserved. CENTURY 21®, the CENTURY 21 Logo and C21® are service marks owned by Century 21 Real Estate LLC. Century 21 Real Estate LLC fully supports the principles of the Fair Housing Act and the Equal Opportunity Act. Each office is independently owned and operated. Listing information is deemed reliable but not guaranteed accurate.