
6359 Ewe Drive, Green, OH 44685
Local realty services provided by:CENTURY 21 DeAnna Realty
Listed by: jennifer k zeiger
Office: re/max crossroads properties
MLS#:5243213
Source:OH_NORMLS
Price summary
- Price:$699,900
- Price per sq. ft.:$169.84
About this home
Welcome to your dream home! Offering 4 bedrooms, 3 full baths, and just over 4,000 sq. ft. of quality living space, this private oasis truly has it all. Step inside to an inviting foyer that opens to the formal dining room, perfectly positioned for large family gatherings and entertaining. The great room is the heart of the home, featuring arched doorways, vaulted ceilings, a stone-surround fireplace, and abundant natural light that creates a warm and welcoming atmosphere. The open-concept layout flows into the kitchen. The kitchen features a breakfast bar, white cabinetry, subway tile backsplash, stainless steel appliances, walk-in pantry, and ample drawers for easy organization. The adjoining dining area offers two sliding glass doors that lead to the second-story deck, creating the perfect setting for enjoying Summer evenings. French doors lead into the bright home office (4th Bedroom), filled with natural light and overlooking the tranquil backyard. Tucked behind the kitchen is a bedroom, full bath, large storage closet/mudroom, and convenient access to the attached 3.5-car garage. The primary suite offers two walk-in closets and a spa-like bath complete with dual sinks, a vanity, jetted tub, tiled walk-in shower, and linen storage. Completing the main level is a convenient laundry room. The finished basement offers even more space to spread out and entertain. The expansive recreation room features four sliding glass doors that open to the patio, creating an incredible indoor-outdoor entertaining space. A kitchenette makes hosting even easier. The basement also includes a third bedroom, full bath with walk-in shower, and access to the lower level 2-car garage, complete with epoxy floors and direct access to the backyard. Recent updates include replaced furnace, AC, and hot water heater, carpet in basement, painted entire home, new well pump, and completed lower level kitchen. Don’t miss your chance to make it yours. Schedule your private showing today!...
Contact an agent
Home facts
- Year built:2007
- Subdivision & Development:Deer Valley Estates Ph II
- Listing ID #:5243213
- Added:1 day(s) ago
- Updated:September 12, 2026 at 02:29 PM
Rooms and interior
- Bedrooms:4
- Total bathrooms:3
- Full bathrooms:3
- Rooms Total:9
- Kitchen Description:Dishwasher, Microwave, Range, Refrigerator
- Basement:Yes
- Basement Description:Finished, Full, Walk Out Access
- Living area:4,121 sq. ft.
Heating and cooling
- Cooling:Central Air
- Heating:Forced Air, Gas
- Central air:Yes
Structure and exterior
- Roof:Asphalt, Fiberglass
- Year built:2007
- Building area:4,121 sq. ft.
- Lot area:1.81 Acres
- Architectural Style:Ranch
- Construction Materials:Stone, Vinyl Siding
- Exterior Features:Deck, Patio
- Levels:1 Story
Utilities
- Water:Well
- Sewer:Septic Tank
Finances and disclosures
- Price:$699,900
- Price per sq. ft.:$169.84
- Tax amount:$7,303 (2025)
Features and amenities
- Appliances:Dishwasher, Microwave, Range, Refrigerator
Parking
- Parking description:Attached, Drain, Driveway, Garage
- Garage:Yes
- Garage spaces:5

New listings near 6359 Ewe Drive
- New
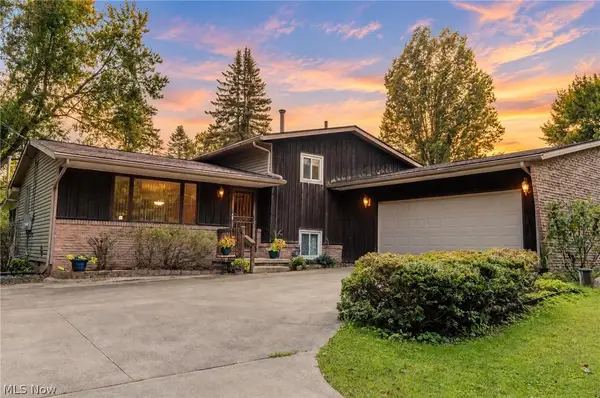 $269,900Active3 beds 1 baths1,621 sq. ft.
2848 Pressler Road, Uniontown, OH 44685
MLS# 5244090Listed by: XRE - New
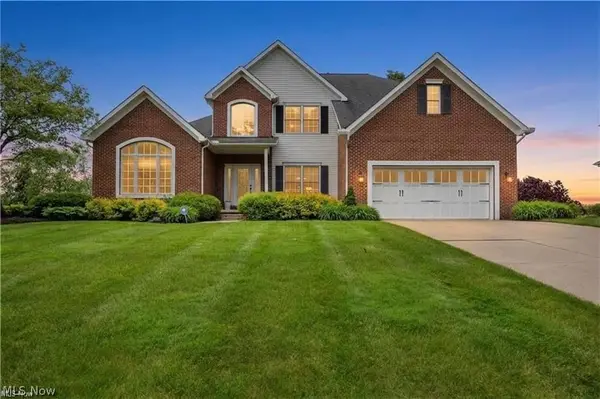 $599,900Active4 beds 5 baths4,901 sq. ft.
1056 Brigantine Avenue, Uniontown, OH 44685
MLS# 5243932Listed by: RUSSELL REAL ESTATE SERVICES - New
 $324,900Active3 beds 2 baths2,164 sq. ft.
3783 Cayugas Drive, Green, OH 44319
MLS# 5243207Listed by: SHULTZ REALTY, LLC - New
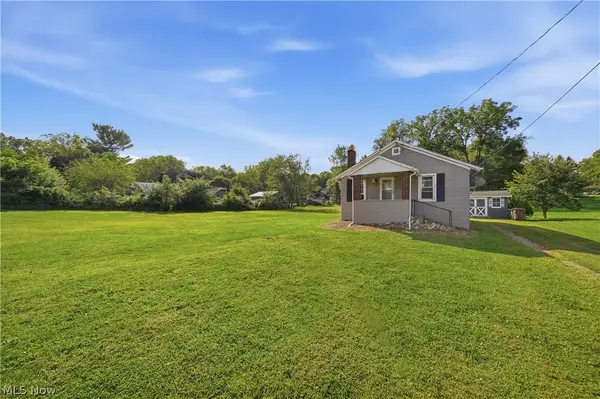 $119,900Active1 beds 1 baths580 sq. ft.
230 E Comet Road, Clinton, OH 44216
MLS# 5243071Listed by: CUTLER REAL ESTATE - New
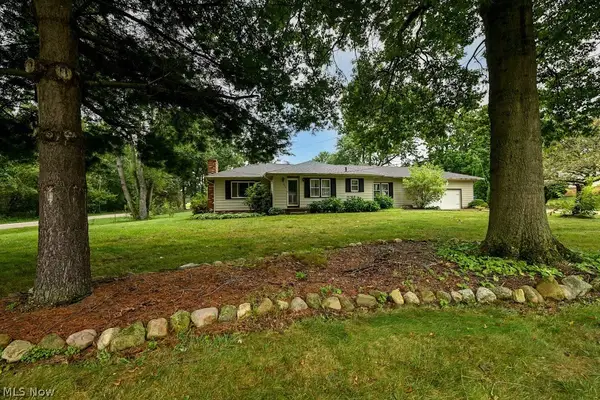 $268,900Active3 beds 2 baths1,940 sq. ft.
490 Bonshire Road, Akron, OH 44319
MLS# 5242571Listed by: KELLER WILLIAMS CHERVENIC RLTY - New
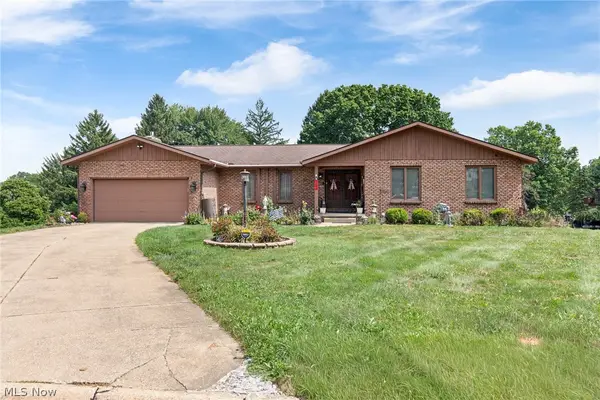 $449,900Active3 beds 3 baths4,102 sq. ft.
3741 Muirfield Drive, Uniontown, OH 44685
MLS# 5240007Listed by: SOGO HOMES LLC - New
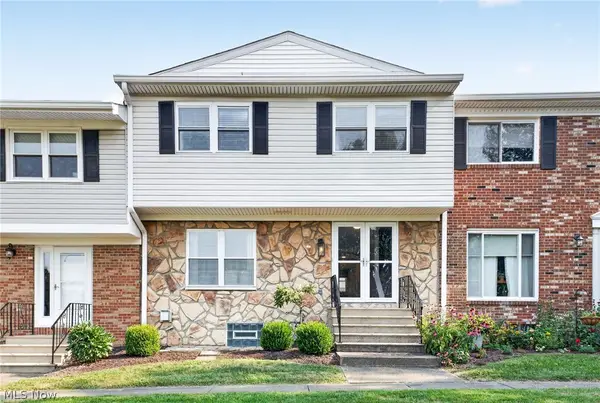 $254,900Active3 beds 3 baths1,980 sq. ft.
2040 Carlile Drive, Uniontown, OH 44685
MLS# 5242685Listed by: HIGH POINT REAL ESTATE GROUP - New
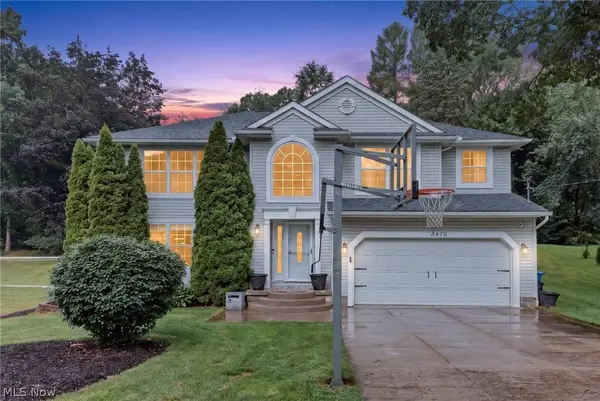 $374,900Active3 beds 2 baths2,827 sq. ft.
3470 Madora Avenue, Green, OH 44319
MLS# 5242383Listed by: HIGH POINT REAL ESTATE GROUP - New
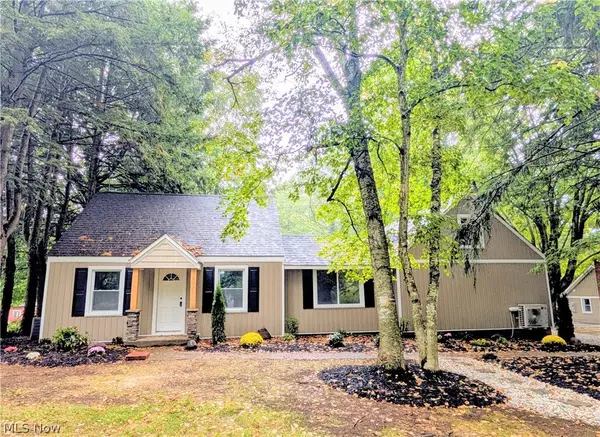 $369,900Active3 beds 3 baths1,604 sq. ft.
1739 E Turkeyfoot Lake Road, Akron, OH 44312
MLS# 5238873Listed by: WHITESTONE REAL ESTATE


Protect your home and budget from life's surprises with an Assurant Home Warranty, backed by a partner that supports you through every step of homeownership. Explore Plans.
©2026 Century 21 Real Estate LLC. All rights reserved. CENTURY 21®, the CENTURY 21 Logo and C21® are service marks owned by Century 21 Real Estate LLC. Century 21 Real Estate LLC fully supports the principles of the Fair Housing Act and the Equal Opportunity Act. Each office is independently owned and operated. Listing information is deemed reliable but not guaranteed accurate.