
119 N Ohio Street, Greenville, OH 45331
Local realty services provided by:CENTURY 21 The Gene Group
Listed by: sue bowman
Office: howard hanna real estate services
MLS#:1048842
Source:OH_WRIST
Price summary
- Price:$225,000
- Price per sq. ft.:$87.41
About this home
Right in town, yet buffered by mature trees, a creek-lined lot & nearly an acre of space, this mid-century home offers an unexpected sense of privacy. Two parcels are included in the sale, creating a setting that feels much larger than you'd expect. An expansive covered porch stretches across the back of the home, giving you a front-row seat to the trees, creek & backyard. Inside, the sprawling single-level layout is packed w/ character you simply can't recreate in a newer build--exposed brick, a full brick fireplace, built-ins, oversized windows, sliding glass doors & unmistakable mid-century details. The split-bedroom floor plan gives the home great separation, while 2 generous open living spaces make it easy to spread out, gather & entertain. The heart of the home is the open kitchen/dining/family room arrangement, featuring granite countertops, a large granite-topped island, abundant cabinetry, a vintage double-oven range & adjoining wet bar. Granite counters continue into both full baths. Three impressively sized bedrooms include a 16'2'' x 16'11'' primary w/ dual closets, while another bedroom features patio doors opening directly to the balcony. Main-floor laundry adds convenience. The old carpet is already gone, giving the next owner a true blank slate to choose the flooring, finishes & style that make this home their own. Downstairs, the unfinished basement offers high ceilings & substantial space for storage, a workshop or future possibilities, along w/ an oversized 2-car garage. A rear drive also leads to additional main-floor parking near the back entrance. Some cosmetic updates are ready for the next owner, but that is exactly what makes this property interesting--the architecture, layout & setting are already here. Even better, you're near the bike path leading directly to Greenville City Park. The view may be what stays w/ you most: mature trees, the creek below & a setting that feels calm, green & surprisingly removed from the pace of town....
Contact an agent
Home facts
- Year built:1967
- Subdivision & Development:Pt E SD
- Listing ID #:1048842
- Added:6 day(s) ago
- Updated:October 03, 2026 at 04:40 PM
Rooms and interior
- Bedrooms:3
- Total bathrooms:2
- Full bathrooms:2
- Bathrooms Description:Bathroom 1st Floor
- Kitchen Description:Dishwasher, Range, Refrigerator
- Bedroom Description:Bedroom on 1st Floor
- Basement Description:Unfinished
- Living area:2,574 sq. ft.
Heating and cooling
- Heating:Hot Water, Steam
Structure and exterior
- Year built:1967
- Building area:2,574 sq. ft.
- Lot area:0.95 Acres
- Lot Features:Residential Lot
- Construction Materials:Brick
- Exterior Features:Patio, Porch
- Levels:1 Story
Utilities
- Water:Supplied Water
- Sewer:Public Sewer
Finances and disclosures
- Price:$225,000
- Price per sq. ft.:$87.41
- Tax amount:$2,188 (2025)
Features and amenities
- Appliances:Dishwasher, Range, Refrigerator
- Amenities:Wet Bar
Parking
- Parking description:Attached, Garage Door Opener
- Garage spaces:2
New listings near 119 N Ohio Street
- New
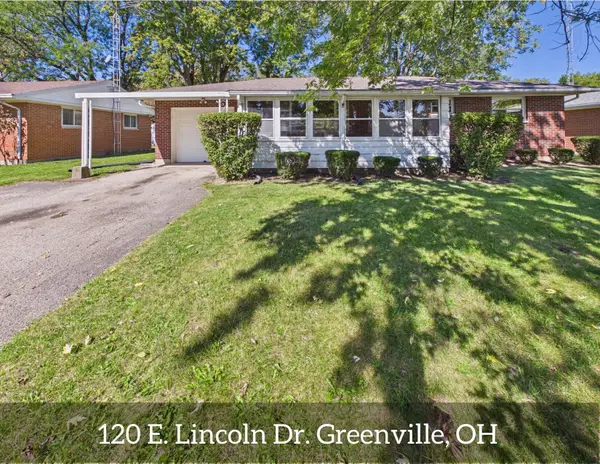 $143,500Active3 beds 1 baths1,040 sq. ft.
120 E Lincoln Drive, Greenville, OH 45331
MLS# 1048983Listed by: LEIS REALTY - New
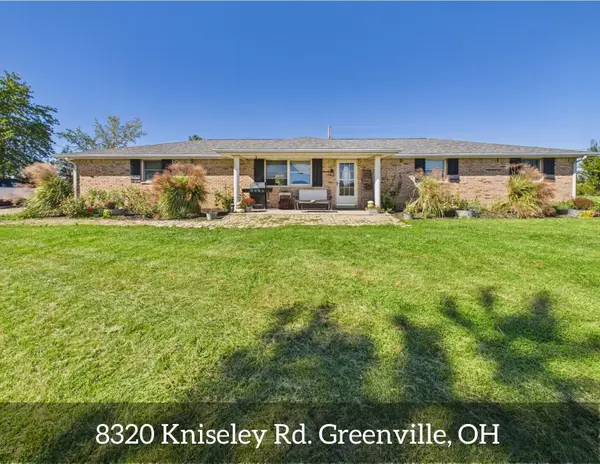 $330,000Active3 beds 2 baths1,872 sq. ft.
8320 Kniseley Road, Greenville, OH 45331
MLS# 1048925Listed by: LEIS REALTY - New
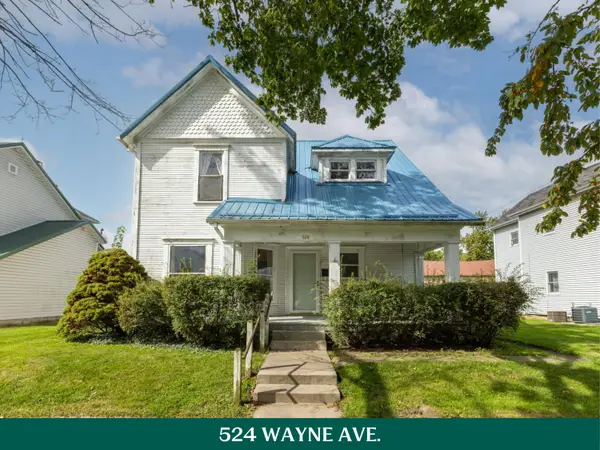 $135,000Active3 beds 2 baths1,992 sq. ft.
524 Wayne Avenue, Greenville, OH 45331
MLS# 1048877Listed by: HOWARD HANNA REAL ESTATE SERVICES - New
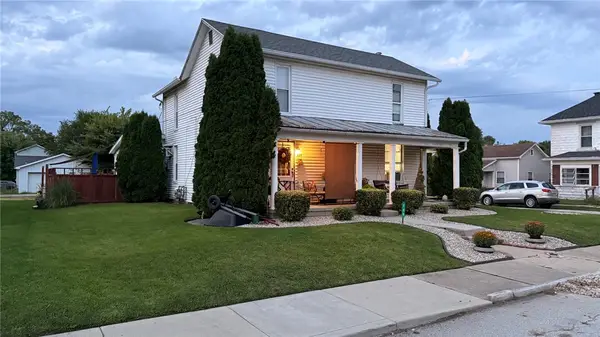 $149,900Active4 beds 2 baths2,090 sq. ft.
238 Hall Street, Greenville, OH 45331
MLS# 970029Listed by: DJ ROSE REALTY - New
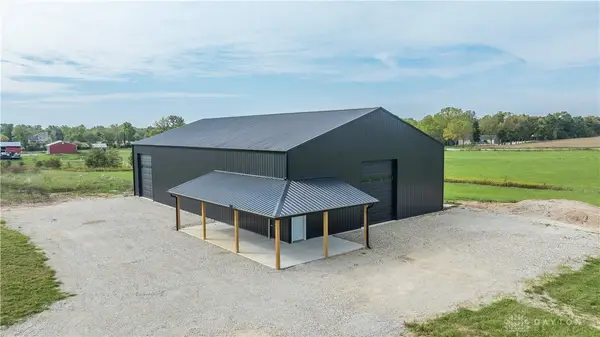 $325,000Active9.15 Acres
7338 New Madison-coletown Road, Greenville, OH 45331
MLS# 970225Listed by: GLASSHOUSE REALTY GROUP - New
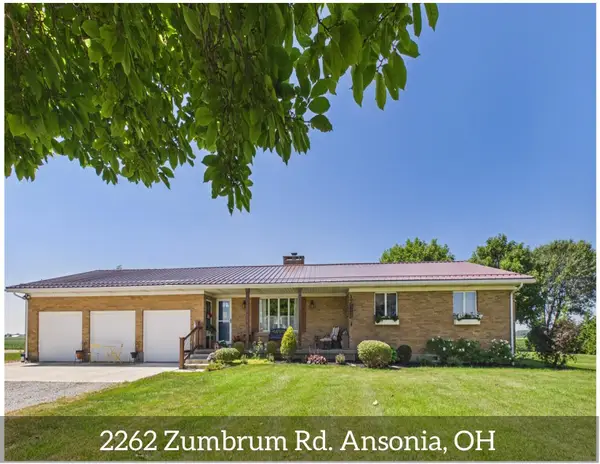 $325,000Active3 beds 2 baths1,882 sq. ft.
2262 Zumbrum Road, Greenville, OH 45331
MLS# 1048833Listed by: LEIS REALTY - New
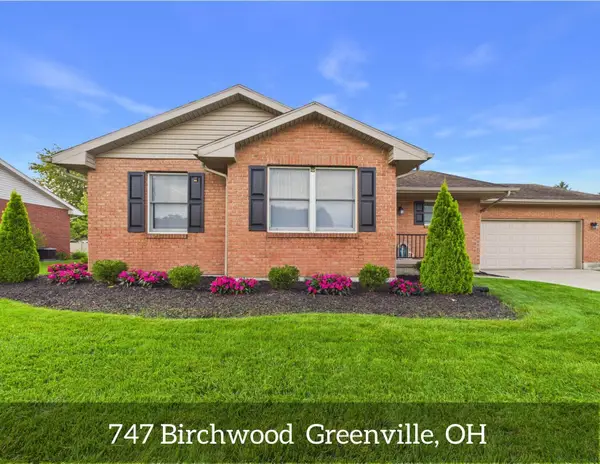 $265,000Active3 beds 2 baths1,438 sq. ft.
747 Birchwood Drive, Greenville, OH 45331
MLS# 1048837Listed by: LEIS REALTY - New
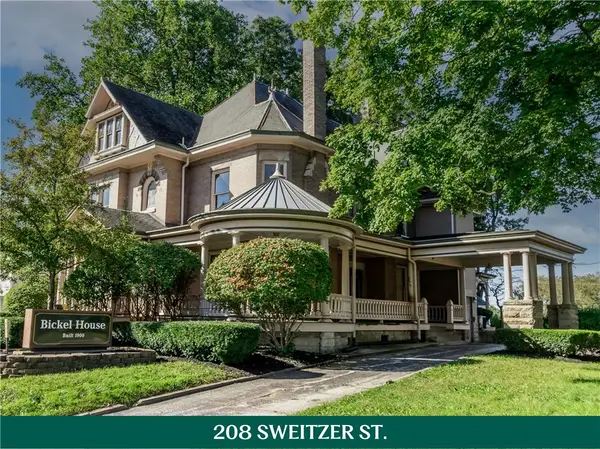 $299,000Active6 beds 3 baths4,502 sq. ft.
208 Sweitzer Street, Greenville, OH 45331
MLS# 969696Listed by: HOWARD HANNA REAL ESTATE SERV - Open Sun, 12 to 1:30pmNew
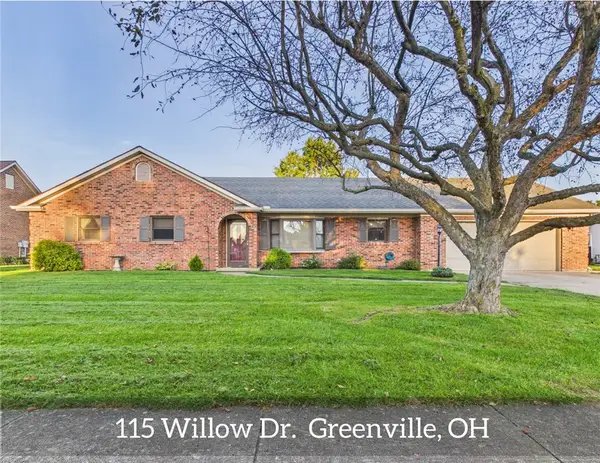 $280,000Active3 beds 2 baths1,449 sq. ft.
115 Willow Drive, Greenville, OH 45331
MLS# 970061Listed by: LEIS REALTY COMPANY


Protect your home and budget from life's surprises with an Assurant Home Warranty, backed by a partner that supports you through every step of homeownership. Explore Plans.
©2026 Century 21 Real Estate LLC. All rights reserved. CENTURY 21®, the CENTURY 21 Logo and C21® are service marks owned by Century 21 Real Estate LLC. Century 21 Real Estate LLC fully supports the principles of the Fair Housing Act and the Equal Opportunity Act. Each office is independently owned and operated. Listing information is deemed reliable but not guaranteed accurate.