
120 E Lincoln Drive, Greenville, OH 45331
Local realty services provided by:CENTURY 21 The Gene Group
Listed by: kim leis-anderson
Office: leis realty
MLS#:1048983
Source:OH_WRIST
Price summary
- Price:$143,500
- Price per sq. ft.:$137.98
About this home
Discover a serene setting conveniently located near a park and school with this well-maintained brick ranch. This charming home features three bedrooms and one bathroom, with the added benefit of no neighboring homes in the backyard. Enjoy the spacious enclosed front porch, leading into a generously sized family room adorned with wood floors throughout, except in the kitchen. The nostalgic eat-in kitchen is a step-saver, or you can utilize the adjoining room as a dining area. Each of the three bedrooms offers ample closet space. The backyard provides privacy and includes a shed for additional storage. Act quickly, as this desirable home will not remain on the market for long.
Contact an agent
Home facts
- Year built:1957
- Subdivision & Development:Hunts 1st Add
- Listing ID #:1048983
- Added:2 day(s) ago
- Updated:October 09, 2026 at 04:34 PM
Rooms and interior
- Bedrooms:3
- Total bathrooms:1
- Full bathrooms:1
- Kitchen Description:Built-In Electric Oven, Cooktop, Refrigerator
- Basement Description:Crawl Space
- Living area:1,040 sq. ft.
Heating and cooling
- Cooling:Central Air
- Heating:Forced Air, Natural Gas
Structure and exterior
- Year built:1957
- Building area:1,040 sq. ft.
- Lot area:0.19 Acres
- Lot Features:Residential Lot
- Construction Materials:Brick
- Exterior Features:Porch
- Levels:1 Story
Utilities
- Water:Supplied Water
- Sewer:Public Sewer
Finances and disclosures
- Price:$143,500
- Price per sq. ft.:$137.98
- Tax amount:$1,310 (2025)
Features and amenities
- Appliances:Dryer, Refrigerator, Washer
- Laundry features:Dryer, Washer
Parking
- Parking description:Attached
- Garage spaces:1
New listings near 120 E Lincoln Drive
- New
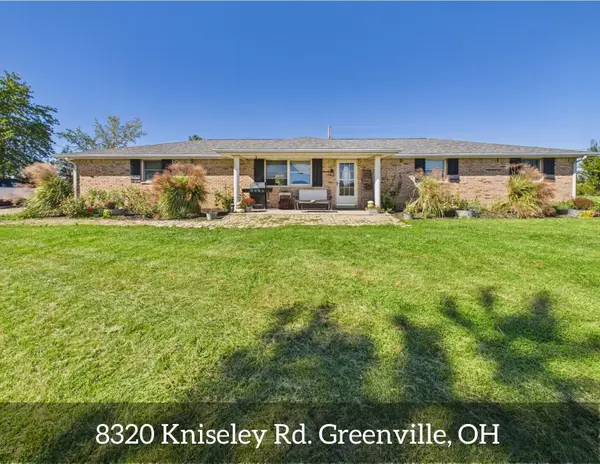 $330,000Active3 beds 2 baths1,872 sq. ft.
8320 Kniseley Road, Greenville, OH 45331
MLS# 1048925Listed by: LEIS REALTY - New
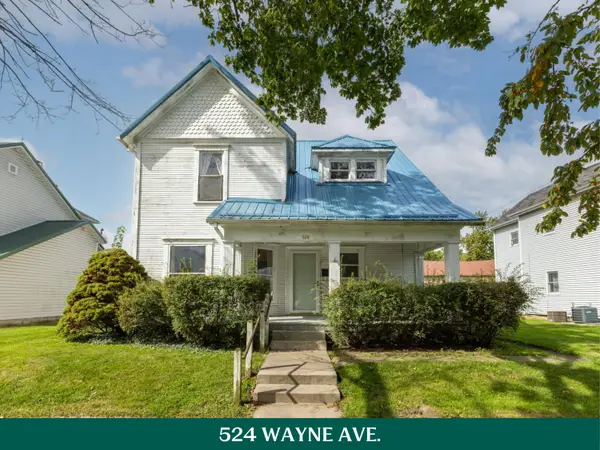 $135,000Active3 beds 2 baths1,992 sq. ft.
524 Wayne Avenue, Greenville, OH 45331
MLS# 1048877Listed by: HOWARD HANNA REAL ESTATE SERVICES - New
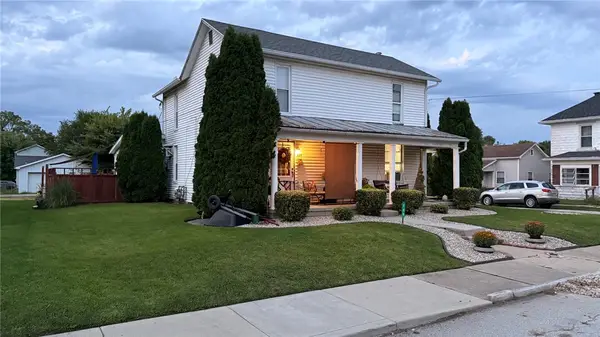 $149,900Active4 beds 2 baths2,090 sq. ft.
238 Hall Street, Greenville, OH 45331
MLS# 970029Listed by: DJ ROSE REALTY - New
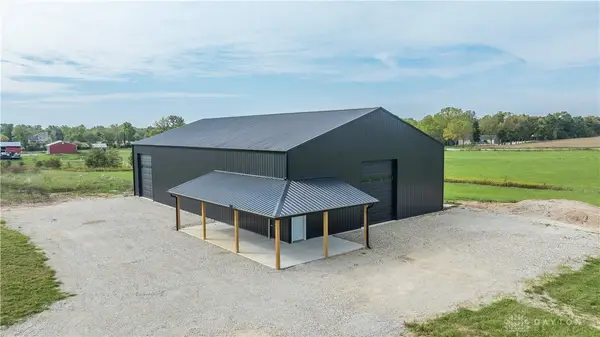 $325,000Active9.15 Acres
7338 New Madison-coletown Road, Greenville, OH 45331
MLS# 970225Listed by: GLASSHOUSE REALTY GROUP - New
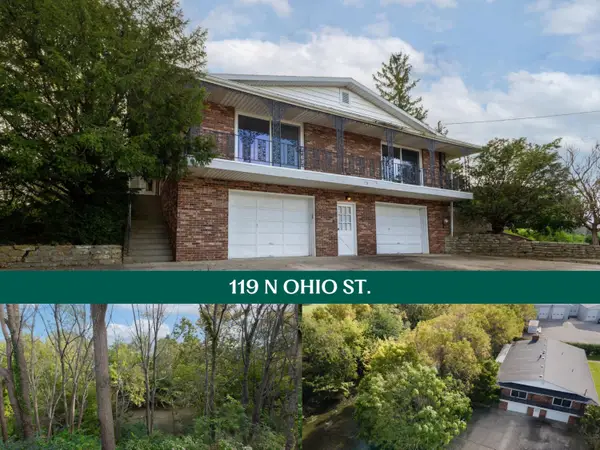 $225,000Active3 beds 2 baths2,574 sq. ft.
119 N Ohio Street, Greenville, OH 45331
MLS# 1048842Listed by: HOWARD HANNA REAL ESTATE SERVICES - New
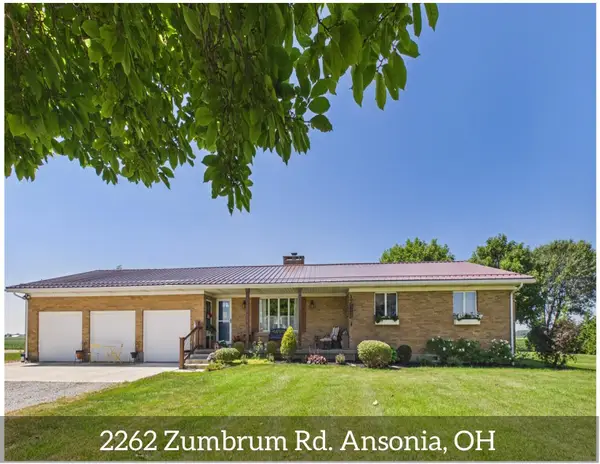 $325,000Active3 beds 2 baths1,882 sq. ft.
2262 Zumbrum Road, Greenville, OH 45331
MLS# 1048833Listed by: LEIS REALTY - New
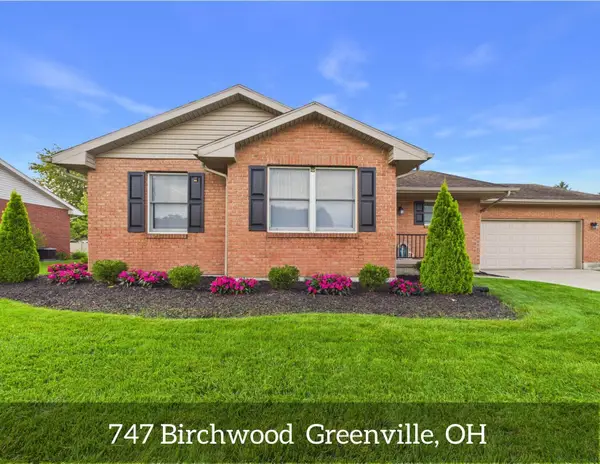 $265,000Active3 beds 2 baths1,438 sq. ft.
747 Birchwood Drive, Greenville, OH 45331
MLS# 1048837Listed by: LEIS REALTY - New
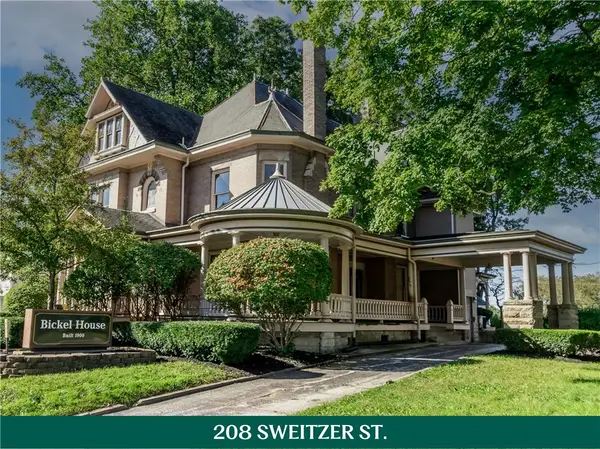 $299,000Active6 beds 3 baths4,502 sq. ft.
208 Sweitzer Street, Greenville, OH 45331
MLS# 969696Listed by: HOWARD HANNA REAL ESTATE SERV - Open Sun, 12 to 1:30pmNew
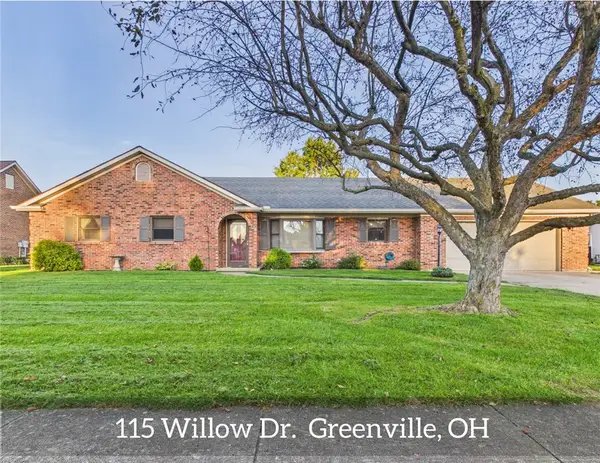 $280,000Active3 beds 2 baths1,449 sq. ft.
115 Willow Drive, Greenville, OH 45331
MLS# 970061Listed by: LEIS REALTY COMPANY


Protect your home and budget from life's surprises with an Assurant Home Warranty, backed by a partner that supports you through every step of homeownership. Explore Plans.
©2026 Century 21 Real Estate LLC. All rights reserved. CENTURY 21®, the CENTURY 21 Logo and C21® are service marks owned by Century 21 Real Estate LLC. Century 21 Real Estate LLC fully supports the principles of the Fair Housing Act and the Equal Opportunity Act. Each office is independently owned and operated. Listing information is deemed reliable but not guaranteed accurate.