
281 Driftwood Drive, Greenville, OH 45331
Local realty services provided by:CENTURY 21 Capital GOLD
281 Driftwood Drive,Greenville, OH 45331
$269,900
- 3 Beds
- 2 Baths
- 1,705 sq. ft.
- Single family
- Active
Listed by: sue e bowman
Office: howard hanna real estate serv
MLS#:964994
Source:OH_DABR
Price summary
- Price:$269,900
- Price per sq. ft.:$158.3
About this home
One room should not have to do everything—and here, it doesn’t. This brick ranch gives everyday life room to spread out, beginning with a nearly 19x20 front living room that can accommodate a full-size sectional, movie nights, hobbies and more without feeling crowded. Across the back of the home, the kitchen, dining area and a second gathering space unfold in one long, connected stretch. At its center, a substantial live-edge wood bar set atop painted brick creates a natural place for morning coffee, casual meals and conversations that linger. The kitchen offers abundant cabinetry, custom epoxy countertops, a tile backsplash, generous prep space and recessed lighting. All appliances remain with the home—including the washer and dryer—and are only three years old. At the far end, a white-painted brick fireplace with a wood-burning insert gives the room a warm, inviting focal point, while doors leading to the patio make it easy to carry meals and gatherings outdoors. The updates are not only cosmetic—they make the home easier to live in. Wood-look flooring creates continuity from room to room, while three comfortable bedrooms and two full baths include a spacious primary bedroom with its own private bath. Laundry is conveniently tucked into the bedroom hallway, keeping everything needed for daily life on one level. Outside, the covered front porch sits behind gardens filled with lilies and established plantings, creating a colorful welcome before you ever step inside. The rear patio is bordered by a relaxed wildflower garden and opens to a wide lawn with plenty of room to garden, entertain or simply enjoy the outdoors. An attached two-car garage with attic access adds valuable storage, while the Royal Oaks location keeps the shopping, dining and everyday conveniences of north Greenville close by. This is more than a home that has been updated—it has the space, warmth and layout to make everyday life work beautifully....
Contact an agent
Home facts
- Year built:1965
- Subdivision & Development:Royal Oaks Sub
- Listing ID #:964994
- Added:53 day(s) ago
- Updated:September 16, 2026 at 03:46 PM
Rooms and interior
- Bedrooms:3
- Total bathrooms:2
- Full bathrooms:2
- Rooms Total:7
- Kitchen Description:Dishwasher, Range, Refrigerator
- Living area:1,705 sq. ft.
Heating and cooling
- Heating:Electric
- Central air:Yes
Structure and exterior
- Year built:1965
- Building area:1,705 sq. ft.
- Lot area:0.29 Acres
- Construction Materials:Brick
- Exterior Features:Patio, Porch
- Levels:1 Story
Finances and disclosures
- Price:$269,900
- Price per sq. ft.:$158.3
Features and amenities
- Laundry features:Dryer, Washer
Parking
- Garage:Yes
- Garage spaces:2
New listings near 281 Driftwood Drive
- New
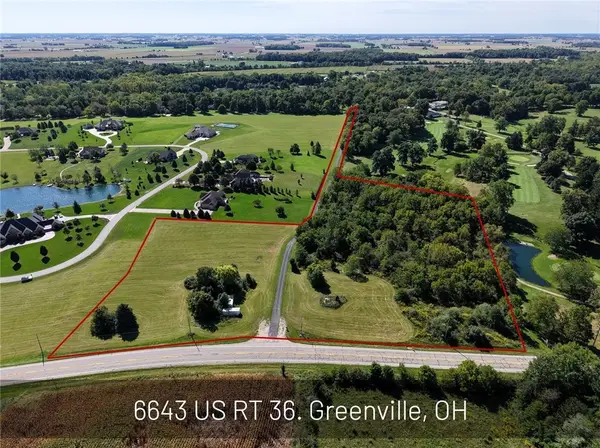 $200,000Active9.1 Acres
6643 Us Rt 36, Greenville, OH 45331
MLS# 968743Listed by: LEIS REALTY COMPANY - New
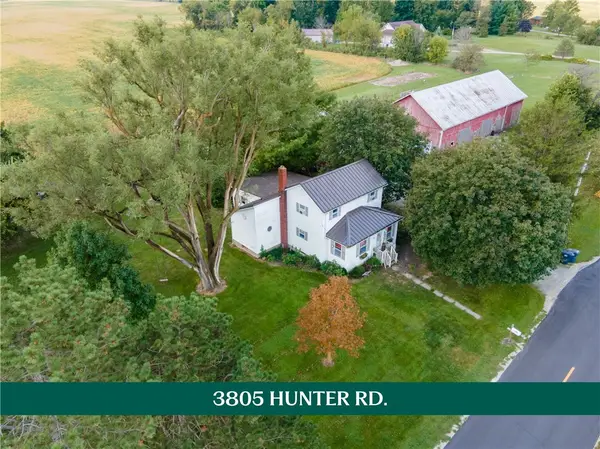 $290,000Active3 beds 2 baths1,368 sq. ft.
3805 Hunter Road, Greenville, OH 45331
MLS# 968859Listed by: HOWARD HANNA REAL ESTATE SERV - New
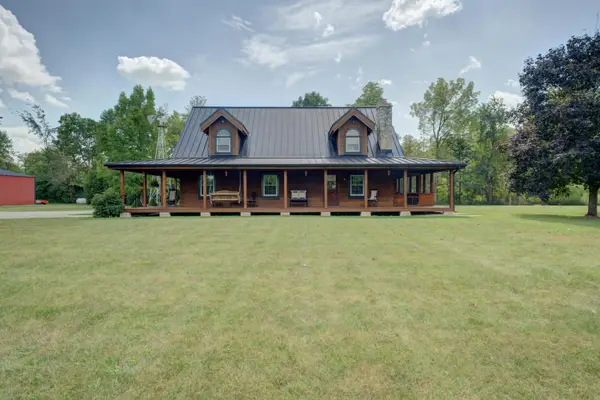 $549,900Active3 beds 2 baths2,642 sq. ft.
7802 Greenville-celina Road, Greenville, OH 45331
MLS# 1048429Listed by: DJ ROSE REALTY AND ASSOCIATES - New
 $171,700Active2 beds 1 baths1,030 sq. ft.
727 Spring Street, Greenville, OH 45331
MLS# 968731Listed by: RE/MAX ALLIANCE REALTY - New
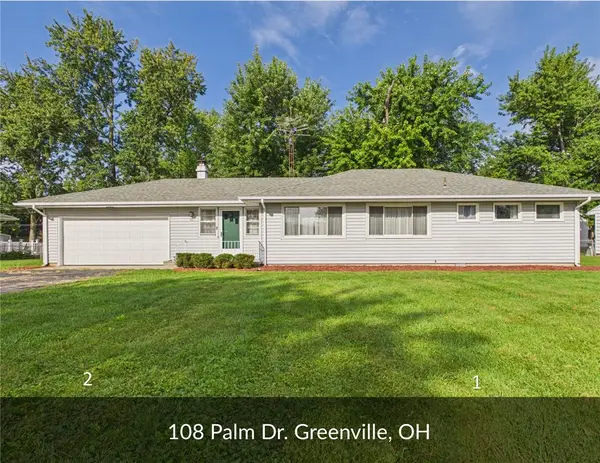 $219,000Active3 beds 2 baths1,360 sq. ft.
108 Palm Drive, Greenville, OH 45331
MLS# 968546Listed by: LEIS REALTY COMPANY - New
 $89,900Active5 Acres
tbd Jaysville-st Johns, Greenville, OH 45331
MLS# 968631Listed by: DOUG LONG REAL ESTATE INC. - New
 $249,000Active3.25 Acres
none Martin, Greenville, OH 45331
MLS# 968637Listed by: DOUG LONG REAL ESTATE INC. - New
 $227,300Active3 beds 2 baths1,236 sq. ft.
4060 Ohio 121, Greenville, OH 45331
MLS# 1048353Listed by: DJ ROSE REALTY AND ASSOCIATES - New
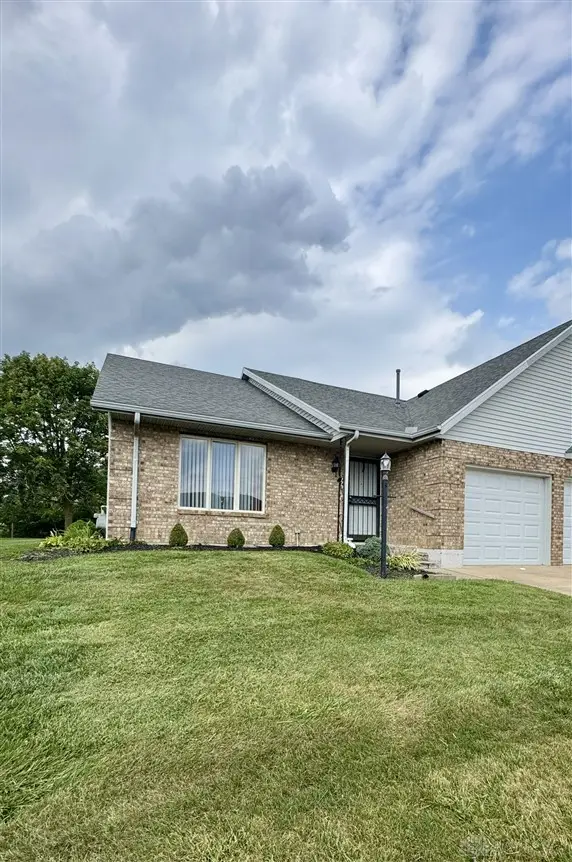 $235,000Active2 beds 2 baths1,241 sq. ft.
770 Berkshire Drive, Greenville, OH 45331
MLS# 968568Listed by: MIDWEST AUCTIONEERS & REALTY - New
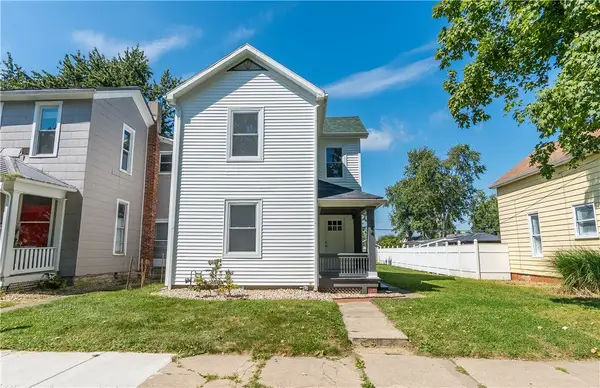 $229,900Active3 beds 2 baths1,328 sq. ft.
744 Central Avenue, Greenville, OH 45331
MLS# 968399Listed by: GLASSHOUSE REALTY GROUP


Protect your home and budget from life's surprises with an Assurant Home Warranty, backed by a partner that supports you through every step of homeownership. Explore Plans.
©2026 Century 21 Real Estate LLC. All rights reserved. CENTURY 21®, the CENTURY 21 Logo and C21® are service marks owned by Century 21 Real Estate LLC. Century 21 Real Estate LLC fully supports the principles of the Fair Housing Act and the Equal Opportunity Act. Each office is independently owned and operated. Listing information is deemed reliable but not guaranteed accurate.