
729 N Ohio Street, Greenville, OH 45331
Local realty services provided by:CENTURY 21 DeAnna Realty
729 N Ohio Street,Greenville, OH 45331
$275,000
- 3 Beds
- 2 Baths
- 1,587 sq. ft.
- Single family
- Active
Listed by: shaun m hayes
Office: bhhs professional realty
MLS#:971666
Source:OH_DABR
Price summary
- Price:$275,000
- Price per sq. ft.:$173.28
About this home
Classic stone siding highlights the exterior of this Tri-level residential property located at 729 N Ohio St. A welcoming front porch with a wood deck entry ramp leads into the home, which features new vinyl siding and stone construction details. A oversized concrete driveway provides off-street parking and leads to both an integrated garage and a detached secondary garage.
Inside the 1587-square-foot home, rich wood floors and warm hardwood flooring run throughout the living spaces. The comfortable living room features a classic brick fireplace with new gas log and a ceiling fan. In the kitchen, a functional workspace is anchored by a kitchen island, quartz counters & a suite of appliances including a range, refrigerator, microwave, and dishwasher. This multi-level interior features 3 bedrooms, 2 full bathrooms an expansive living room, updated kitchen and a dining room area. The finished basement offers convenient walk-out access, alongside a utility space with a gas water heater & a laundry area.
Outdoors, the expansive 0.53-acre lot boasts a spacious lawn shaded by mature trees. A covered patio, a new covered wood deck & an inviting wooden pergola provide multiple options for relaxing in the backyard, which is equipped with a stone fire pit, wood fencing & garden beds. Several outbuildings offer versatile storage & utility, including a spacious heated workspace featuring a concrete floor, vaulted ceilings, and a ceiling fan.
This beautiful home features new siding, vinyl windows & a new roof. A few other new upgrades include a new PVC sewer line from the home to the street & the interior drains have been professionally lined, new A/C unit, new electric panel and some new wiring throughout the home. The 60x18 detached garage offers so much storage and is insulated and heated!
This Greenville property presents a complete combination of indoor comfort and functional outdoor amenities. Schedule a private tour today to experience this unique residence first hand....
Contact an agent
Home facts
- Year built:1954
- Subdivision & Development:Iddings Sub
- Listing ID #:971666
- Added:1 day(s) ago
- Updated:October 22, 2026 at 05:58 PM
Rooms and interior
- Bedrooms:3
- Total bathrooms:2
- Full bathrooms:2
- Rooms Total:7
- Kitchen Description:Dishwasher, Range, Refrigerator
- Basement:Yes
- Basement Description:Finished
- Living area:1,587 sq. ft.
Heating and cooling
- Heating:Steam
Structure and exterior
- Year built:1954
- Building area:1,587 sq. ft.
- Lot area:0.53 Acres
- Construction Materials:Stone
- Exterior Features:Deck, Fence, Patio
Finances and disclosures
- Price:$275,000
- Price per sq. ft.:$173.28
Parking
- Garage:Yes
- Garage spaces:1
New listings near 729 N Ohio Street
- New
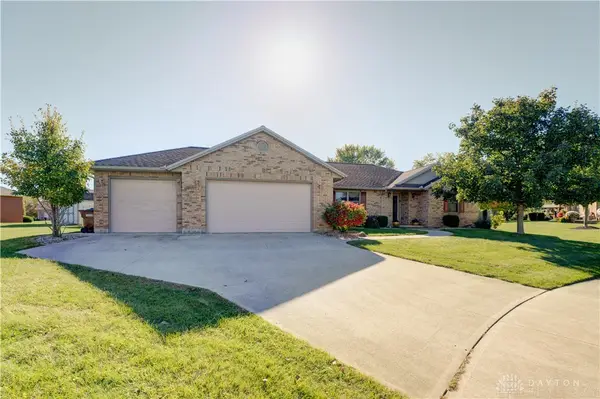 $359,900Active3 beds 2 baths1,956 sq. ft.
104 Warwick Court, Greenville, OH 45331
MLS# 971453Listed by: DJ ROSE REALTY - New
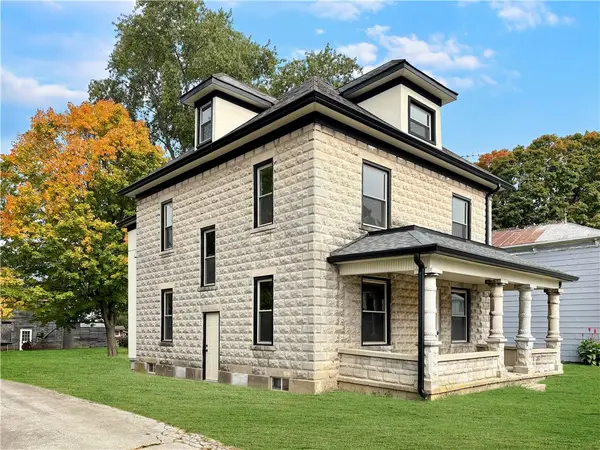 $157,400Active4 beds 2 baths2,021 sq. ft.
724 Martin Street, Greenville, OH 45331
MLS# 971280Listed by: BHHS PROFESSIONAL REALTY - New
 $129,900Active3 beds 1 baths1,192 sq. ft.
120 Locust Street, Greenville, OH 45331
MLS# 970210Listed by: DJ ROSE REALTY - New
 $650,000Active4 beds 3 baths4,752 sq. ft.
6350 Arcanum Bears Mill Road, Greenville, OH 45331
MLS# 971075Listed by: EXP REALTY 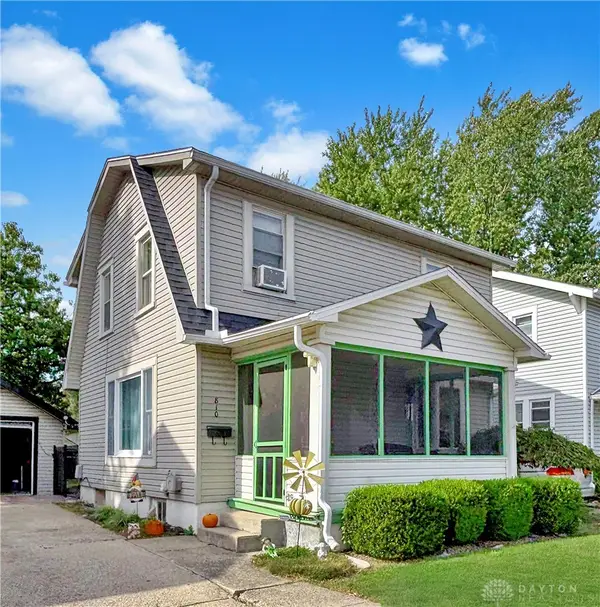 $174,900Pending2 beds 1 baths1,092 sq. ft.
810 Spring Street, Greenville, OH 45331
MLS# 970999Listed by: BHHS PROFESSIONAL REALTY- New
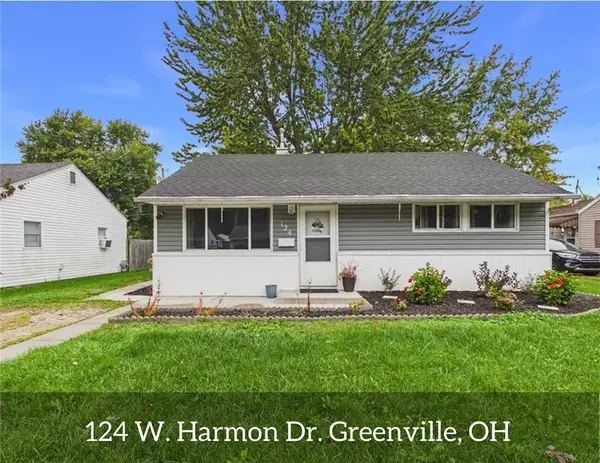 $159,000Active3 beds 1 baths848 sq. ft.
124 W Harmon Drive, Greenville, OH 45331
MLS# 970938Listed by: LEIS REALTY COMPANY 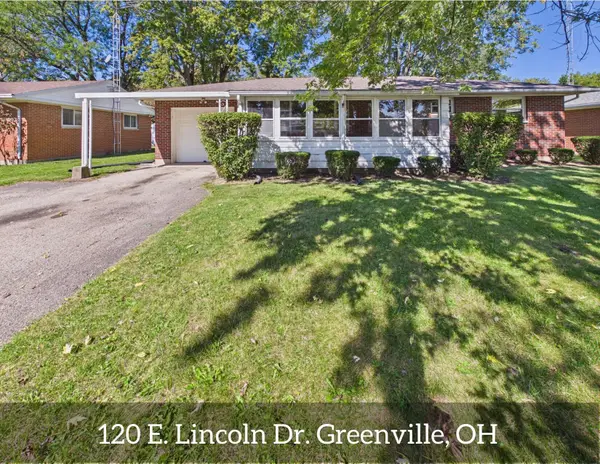 $143,500Pending3 beds 1 baths1,040 sq. ft.
120 E Lincoln Drive, Greenville, OH 45331
MLS# 1048983Listed by: LEIS REALTY- Open Sun, 1 to 2:30pm
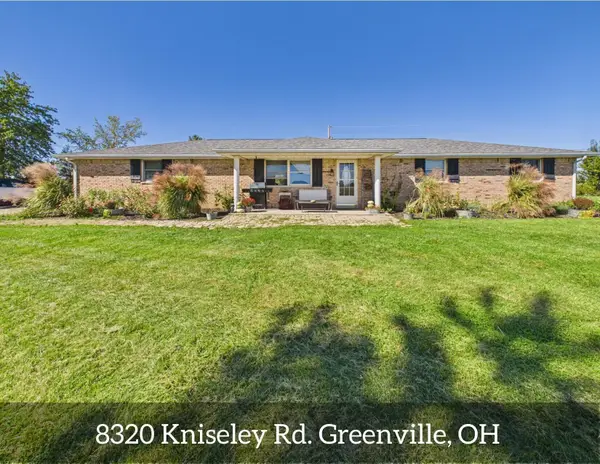 $330,000Active3 beds 2 baths1,872 sq. ft.
8320 Kniseley Road, Greenville, OH 45331
MLS# 1048925Listed by: LEIS REALTY 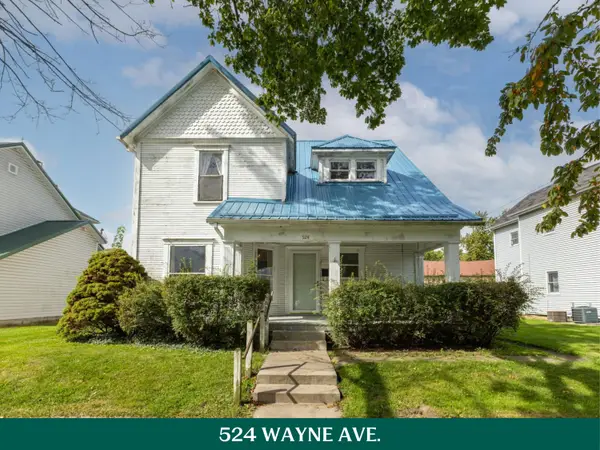 $135,000Active3 beds 2 baths1,992 sq. ft.
524 Wayne Avenue, Greenville, OH 45331
MLS# 1048877Listed by: HOWARD HANNA REAL ESTATE SERVICES


Protect your home and budget from life's surprises with an Assurant Home Warranty, backed by a partner that supports you through every step of homeownership. Explore Plans.
©2026 Century 21 Real Estate LLC. All rights reserved. CENTURY 21®, the CENTURY 21 Logo and C21® are service marks owned by Century 21 Real Estate LLC. Century 21 Real Estate LLC fully supports the principles of the Fair Housing Act and the Equal Opportunity Act. Each office is independently owned and operated. Listing information is deemed reliable but not guaranteed accurate.