
4695 Jaysville-st Johns Road, Greenville, OH 45331
Local realty services provided by:CENTURY 21 The Gene Group
4695 Jaysville-st Johns Road,Greenville, OH 45331
$320,000
- 3 Beds
- 1 Baths
- - sq. ft.
- Single family
- Sold
Listed by: debra rose
Office: dj rose realty and associates
MLS#:1047597
Source:OH_WRIST
Sorry, we are unable to map this address
Price summary
- Price:$320,000
About this home
Enjoy country living in this spacious two-story home situated on 1.4 acres across two parcels. Offering 2,339 square feet, the home features a welcoming wraparound porch, a large living room with a cozy pellet stove, and a well-equipped kitchen with a gas range, stainless steel refrigerator, farmhouse sink, and abundant character. An additional room on second floor offers potential to be finished for added living space, a home office, or guest accommodations. New roof house and garage 2026. Furnace new in 2024.
The property also includes a detached garage and a large outbuilding ideal for hobbyists, mechanics, or small-business use. The building features a dedicated shop area, staircase leading to a loft, and a 1,500-pound two-post lift. The house and barn are serviced by separate electric meters, providing added flexibility. A unique country property with space, functionality, and endless possibilities.
Information is gathered from the seller and Darke County Auditor website. Room sizes are approximate. Information is not guaranteed or warranted. Verify all information.
Please include both parcels in offers Q62-0-309-18-00-00-31100 and Q62-0-309-18-00-00-30101...
Contact an agent
Home facts
- Year built:1900
- Listing ID #:1047597
- Added:74 day(s) ago
- Updated:October 21, 2026 at 06:11 AM
Rooms and interior
- Bedrooms:3
- Total bathrooms:1
- Full bathrooms:1
- Bathrooms Description:Bathroom 1st Floor
- Kitchen Description:Cooktop, Dishwasher, Refrigerator
- Basement Description:Partial, Unfinished
Heating and cooling
- Cooling:Central Air
- Heating:Forced Air, Propane
Structure and exterior
- Year built:1900
- Lot Features:Residential Lot
- Construction Materials:Vinyl Siding
- Exterior Features:Patio, Porch
- Levels:2 Story
Utilities
- Water:Well
- Sewer:Septic Tank
Finances and disclosures
- Price:$320,000
- Tax amount:$1,876 (2025)
Features and amenities
- Appliances:Dishwasher, Refrigerator
Parking
- Parking description:Detached
- Garage spaces:1
New listings near 4695 Jaysville-st Johns Road
- New
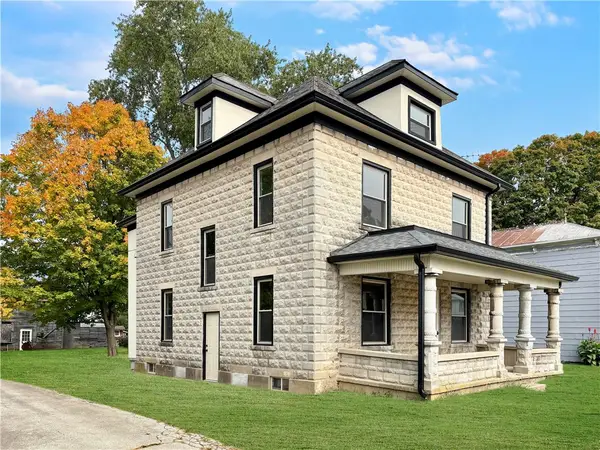 $157,400Active4 beds 2 baths2,021 sq. ft.
724 Martin Street, Greenville, OH 45331
MLS# 971280Listed by: BHHS PROFESSIONAL REALTY - New
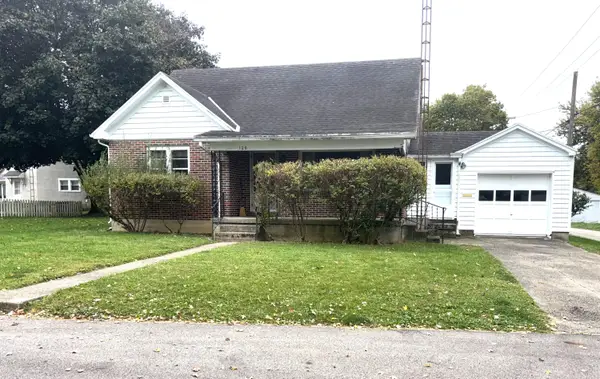 $129,900Active3 beds 1 baths1,192 sq. ft.
120 Locust Street, Greenville, OH 45331
MLS# 1049150Listed by: DJ ROSE REALTY AND ASSOCIATES - New
 $650,000Active4 beds 3 baths4,752 sq. ft.
6350 Arcanum Bears Mill Road, Greenville, OH 45331
MLS# 971075Listed by: EXP REALTY  $174,900Pending2 beds 1 baths1,092 sq. ft.
810 Spring Street, Greenville, OH 45331
MLS# 1049092Listed by: BERKSHIRE HATHAWAY PROFESSIONAL REALTY- New
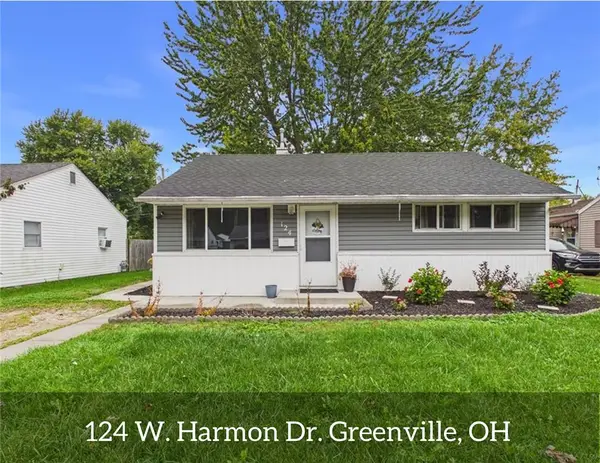 $159,000Active3 beds 1 baths848 sq. ft.
124 W Harmon Drive, Greenville, OH 45331
MLS# 970938Listed by: LEIS REALTY COMPANY 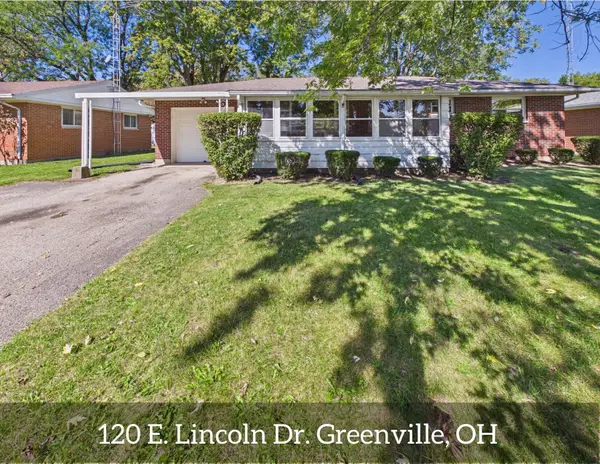 $143,500Pending3 beds 1 baths1,040 sq. ft.
120 E Lincoln Drive, Greenville, OH 45331
MLS# 1048983Listed by: LEIS REALTY- Open Sun, 1 to 2:30pm
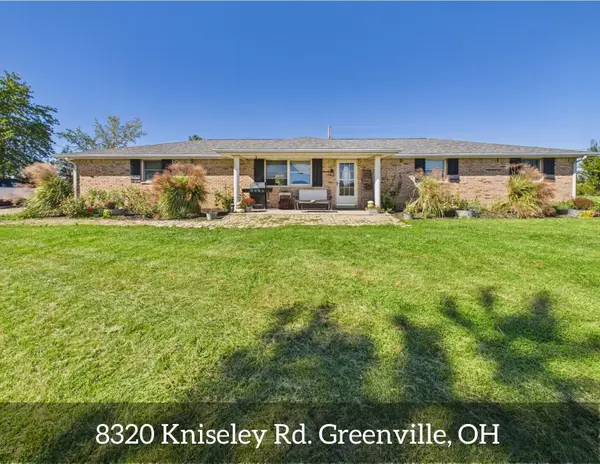 $330,000Active3 beds 2 baths1,872 sq. ft.
8320 Kniseley Road, Greenville, OH 45331
MLS# 1048925Listed by: LEIS REALTY 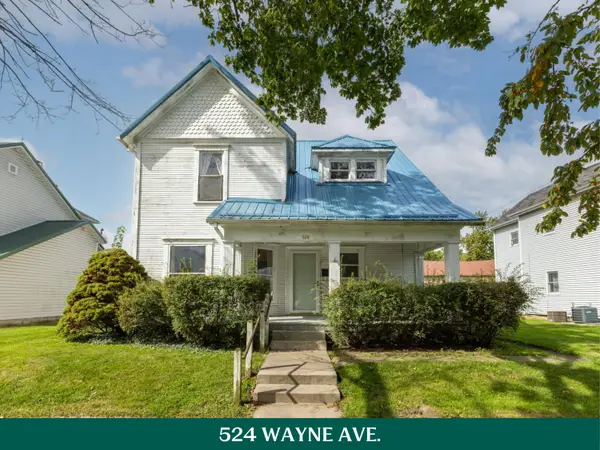 $135,000Active3 beds 2 baths1,992 sq. ft.
524 Wayne Avenue, Greenville, OH 45331
MLS# 1048877Listed by: HOWARD HANNA REAL ESTATE SERVICES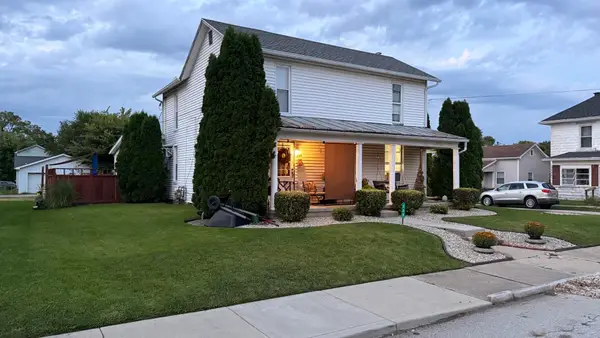 $149,900Active4 beds 2 baths2,090 sq. ft.
238 Hall Street, Greenville, OH 45331
MLS# 1048862Listed by: DJ ROSE REALTY AND ASSOCIATES $434,900Active4 beds 2 baths2,804 sq. ft.
7361 State Route 121, Greenville, OH 45331
MLS# 1048863Listed by: KELLER WILLIAMS HOME TOWN REALTY


Protect your home and budget from life's surprises with an Assurant Home Warranty, backed by a partner that supports you through every step of homeownership. Explore Plans.
©2026 Century 21 Real Estate LLC. All rights reserved. CENTURY 21®, the CENTURY 21 Logo and C21® are service marks owned by Century 21 Real Estate LLC. Century 21 Real Estate LLC fully supports the principles of the Fair Housing Act and the Equal Opportunity Act. Each office is independently owned and operated. Listing information is deemed reliable but not guaranteed accurate.