
6468 Country Club Drive, Greenville, OH 45331
Local realty services provided by:CENTURY 21 HomeStar
6468 Country Club Drive,Greenville, OH 45331
$450,000
- 4 Beds
- 3 Baths
- - sq. ft.
- Single family
- Sold
Listed by: debra j rose
Office: dj rose realty
MLS#:965600
Source:OH_DABR
Sorry, we are unable to map this address
Price summary
- Price:$450,000
About this home
Experience refined living at 6468 Country Club Drive, where golf-course views and resort-style outdoor amenities create an exceptional setting in desirable Country Club Estates. Built by Studebaker Construction, this impressive Four-bedroom, three-bath home overlooks the first hole of the Golf Course, with beautiful views from the all season room, Great room, Kitchen, rear deck, and expansive L-shaped inground swimming pool. The manicured grounds, concrete driveway, and three-car garage provide an inviting introduction, while the entry opens to distinctive architectural details featuring interior brick accent wall. Designed for both comfortable living and elegant entertaining, the home features a fireplace, and two spacious primary suites, each offering a walk-in closet, One of the master suites has direct access to deck leading to pool .The kitchen was beautifully renovated in 2022 with new cabinetry, quartz countertops, a massive center island, pantry, and full appliance package. Outdoors, enjoy your own private retreat with a diving board, slide, and generous poolside space, and sweeping views of the golf course.. This distinctive property combines luxury, recreation, and an outstanding golf-course location. All information is gathered from the seller, Darke County Auditor Website, and Darke County GIS department. Information is not guaranteed or warranted. Room sizes are approximate. Verify all information. (furnace in attic)...
Contact an agent
Home facts
- Year built:1988
- Subdivision & Development:Country Club Estates
- Listing ID #:965600
- Added:42 day(s) ago
- Updated:September 16, 2026 at 06:47 AM
Rooms and interior
- Bedrooms:4
- Total bathrooms:3
- Full bathrooms:3
- Rooms Total:9
- Kitchen Description:Dishwasher, Microwave, Range, Refrigerator
- Basement:Yes
Heating and cooling
- Heating:Electric
- Central air:Yes
Structure and exterior
- Year built:1988
- Construction Materials:Brick, Cedar
- Exterior Features:Deck, Fence
- Levels:1 Story
Utilities
- Water:Well
Finances and disclosures
- Price:$450,000
Parking
- Garage:Yes
- Garage spaces:3
New listings near 6468 Country Club Drive
- New
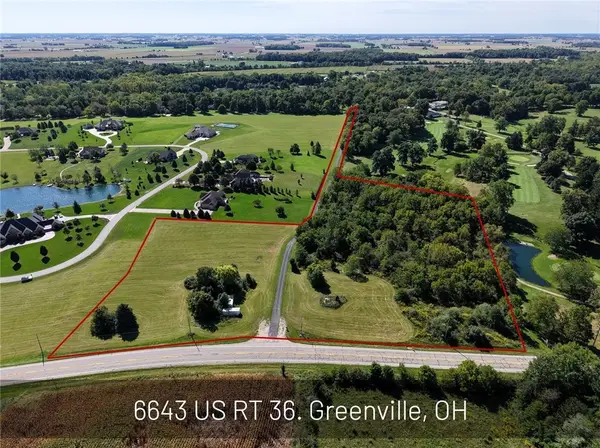 $200,000Active9.1 Acres
6643 Us Rt 36, Greenville, OH 45331
MLS# 968743Listed by: LEIS REALTY COMPANY - New
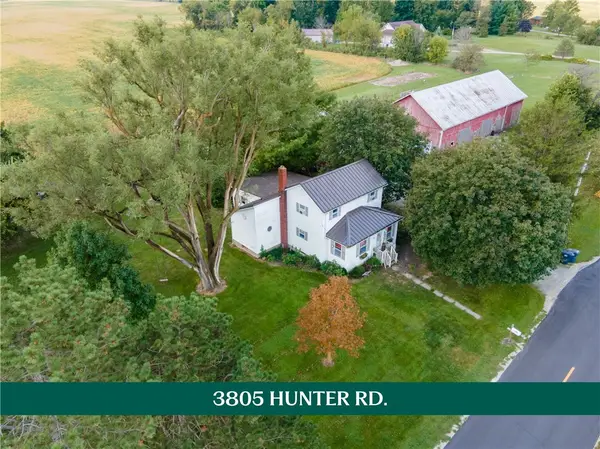 $290,000Active3 beds 2 baths1,368 sq. ft.
3805 Hunter Road, Greenville, OH 45331
MLS# 968859Listed by: HOWARD HANNA REAL ESTATE SERV - New
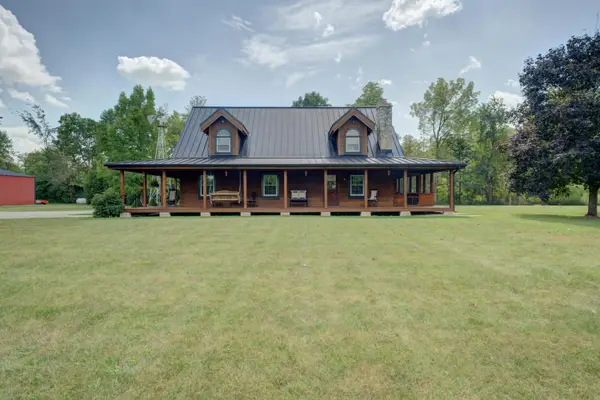 $549,900Active3 beds 2 baths2,642 sq. ft.
7802 Greenville-celina Road, Greenville, OH 45331
MLS# 1048429Listed by: DJ ROSE REALTY AND ASSOCIATES - New
 $171,700Active2 beds 1 baths1,030 sq. ft.
727 Spring Street, Greenville, OH 45331
MLS# 968731Listed by: RE/MAX ALLIANCE REALTY - New
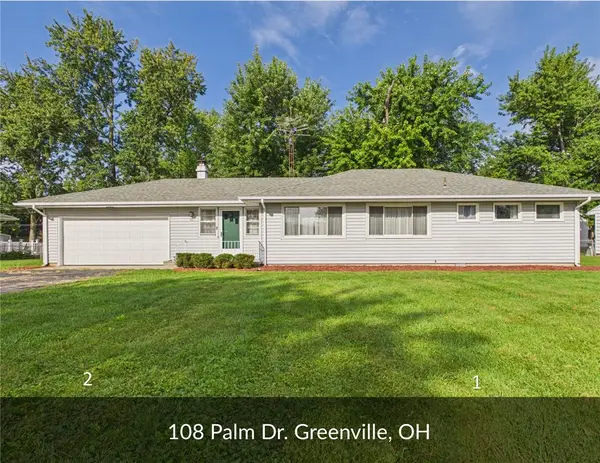 $219,000Active3 beds 2 baths1,360 sq. ft.
108 Palm Drive, Greenville, OH 45331
MLS# 968546Listed by: LEIS REALTY COMPANY - New
 $89,900Active5 Acres
tbd Jaysville-st Johns, Greenville, OH 45331
MLS# 968631Listed by: DOUG LONG REAL ESTATE INC. - New
 $249,000Active3.25 Acres
none Martin, Greenville, OH 45331
MLS# 968637Listed by: DOUG LONG REAL ESTATE INC. - New
 $227,300Active3 beds 2 baths1,236 sq. ft.
4060 Ohio 121, Greenville, OH 45331
MLS# 1048353Listed by: DJ ROSE REALTY AND ASSOCIATES - New
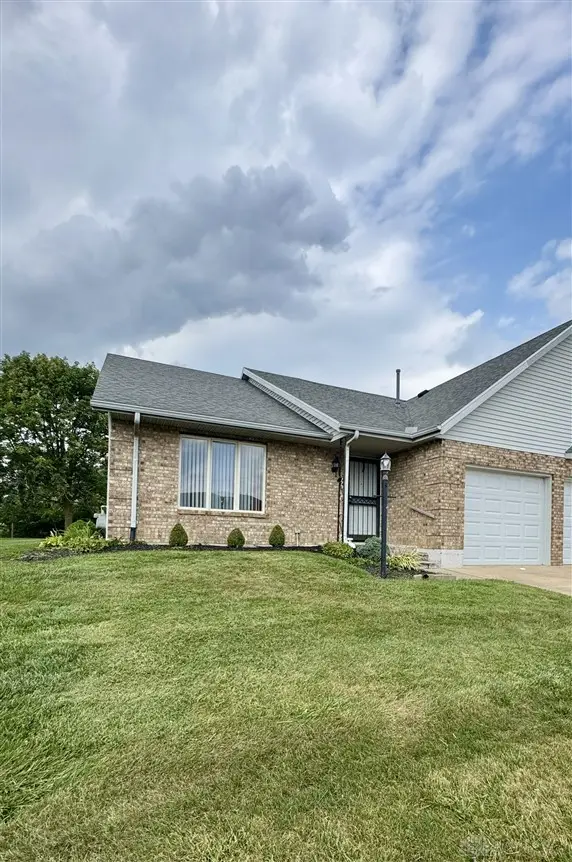 $235,000Active2 beds 2 baths1,241 sq. ft.
770 Berkshire Drive, Greenville, OH 45331
MLS# 968568Listed by: MIDWEST AUCTIONEERS & REALTY - New
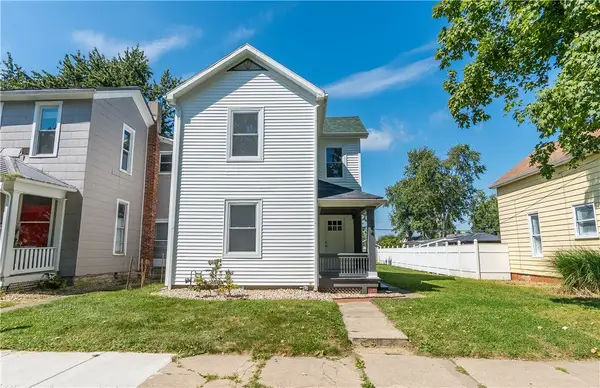 $229,900Active3 beds 2 baths1,328 sq. ft.
744 Central Avenue, Greenville, OH 45331
MLS# 968399Listed by: GLASSHOUSE REALTY GROUP


Protect your home and budget from life's surprises with an Assurant Home Warranty, backed by a partner that supports you through every step of homeownership. Explore Plans.
©2026 Century 21 Real Estate LLC. All rights reserved. CENTURY 21®, the CENTURY 21 Logo and C21® are service marks owned by Century 21 Real Estate LLC. Century 21 Real Estate LLC fully supports the principles of the Fair Housing Act and the Equal Opportunity Act. Each office is independently owned and operated. Listing information is deemed reliable but not guaranteed accurate.