
7802 Greenville-celina Road, Greenville, OH 45331
Local realty services provided by:CENTURY 21 The Gene Group
Listed by: frank marchal, debra rose
Office: dj rose realty and associates
MLS#:1048429
Source:OH_WRIST
Price summary
- Price:$549,900
- Price per sq. ft.:$208.14
About this home
Discover a distinctive property just north of Greenville offering 7.371 acres, a custom log home, and a spacious barn/garage. Set well back from Greenville Celina Road along a long private lane, the property features open grassy areas accented by a variety of mature trees.
The two-story home offers more than 2,600 square feet of living space with 3 bedrooms and 2 full baths, including one bath on each level. Constructed with squared logs rather than traditional rounded logs, the design provides the character and craftsmanship of log construction while allowing for flatter interior wall surfaces. The interior features an open, flowing floor plan throughout both levels, with a centrally located fireplace adding an inviting focal point to the living space.
The home is situated over a crawl space measuring approximately 5+ feet in depth, which houses the furnace, water heater, and water softener.
Outside, the 2,200+ square-foot barn/garage provides substantial space for vehicles, equipment, storage, hobbies, or workshop use. With over seven acres, a private-lane setting, distinctive log construction, generous living space, and an impressive outbuilding, this property offers a combination that is difficult to duplicate....
Contact an agent
Home facts
- Year built:1995
- Listing ID #:1048429
- Added:1 day(s) ago
- Updated:September 14, 2026 at 06:52 PM
Rooms and interior
- Bedrooms:3
- Total bathrooms:2
- Full bathrooms:2
- Bathrooms Description:Bathroom 1st Floor
- Kitchen Description:Dishwasher, Electric Water Heater, Range, Refrigerator, Water Softener Owned
- Bedroom Description:Bedroom on 1st Floor
- Basement Description:Block, Crawl Space
- Living area:2,642 sq. ft.
Heating and cooling
- Cooling:Central Air
- Heating:Forced Air, Propane
Structure and exterior
- Year built:1995
- Building area:2,642 sq. ft.
- Lot area:7.34 Acres
- Lot Features:Survey
- Construction Materials:Log
- Exterior Features:Deck, Porch
- Foundation Description:Block
- Levels:2 Story
Utilities
- Water:Well
- Sewer:Septic Tank
Finances and disclosures
- Price:$549,900
- Price per sq. ft.:$208.14
- Tax amount:$3,020 (2025)
Features and amenities
- Appliances:Dishwasher, Dryer, Electric Water Heater, Range, Refrigerator, Washer, Water Softener Owned
- Laundry features:Dryer, Washer
- Amenities:Ceiling Fan(s), Deck, French Doors, Window Coverings
Parking
- Parking description:Detached, Workshop in Garage
- Garage spaces:4
New listings near 7802 Greenville-celina Road
- New
 $171,700Active2 beds 1 baths1,030 sq. ft.
727 Spring Street, Greenville, OH 45331
MLS# 968731Listed by: RE/MAX ALLIANCE REALTY - New
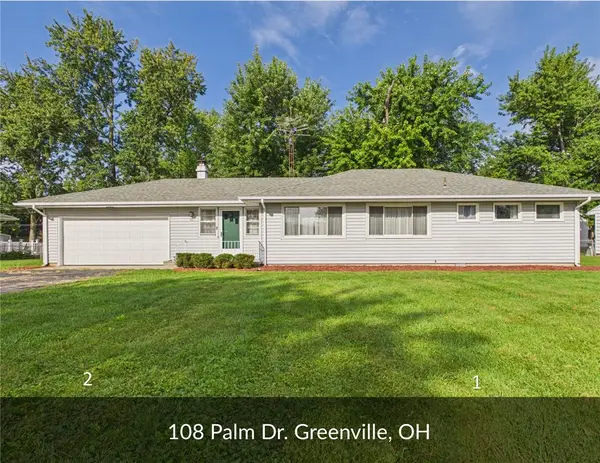 $219,000Active3 beds 2 baths1,360 sq. ft.
108 Palm Drive, Greenville, OH 45331
MLS# 968546Listed by: LEIS REALTY COMPANY - New
 $227,300Active3 beds 2 baths1,236 sq. ft.
4060 Ohio 121, Greenville, OH 45331
MLS# 1048353Listed by: DJ ROSE REALTY AND ASSOCIATES - New
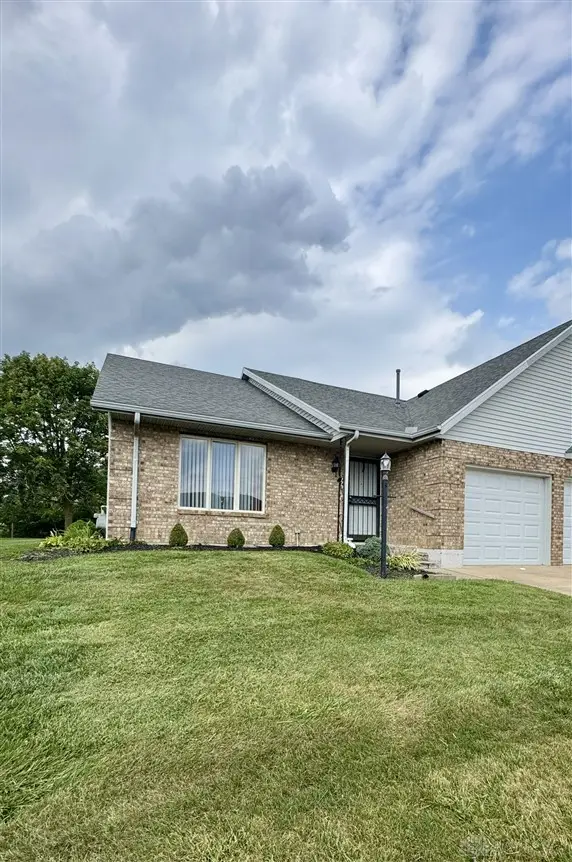 $235,000Active2 beds 2 baths1,241 sq. ft.
770 Berkshire Drive, Greenville, OH 45331
MLS# 968568Listed by: MIDWEST AUCTIONEERS & REALTY - New
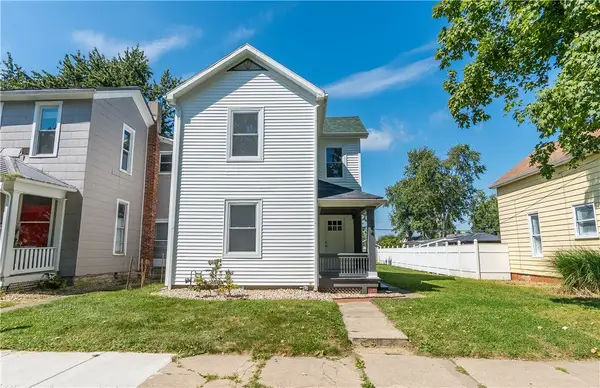 $229,900Active3 beds 2 baths1,328 sq. ft.
744 Central Avenue, Greenville, OH 45331
MLS# 968399Listed by: GLASSHOUSE REALTY GROUP - New
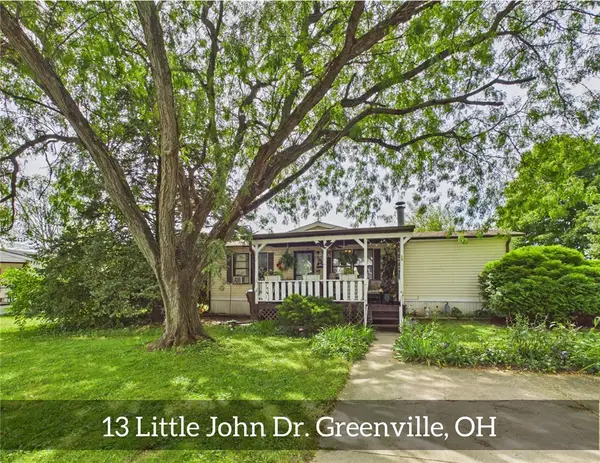 $37,500Active3 beds 2 baths
13 Little John Drive, Greenville, OH 45331
MLS# 968462Listed by: LEIS REALTY COMPANY - New
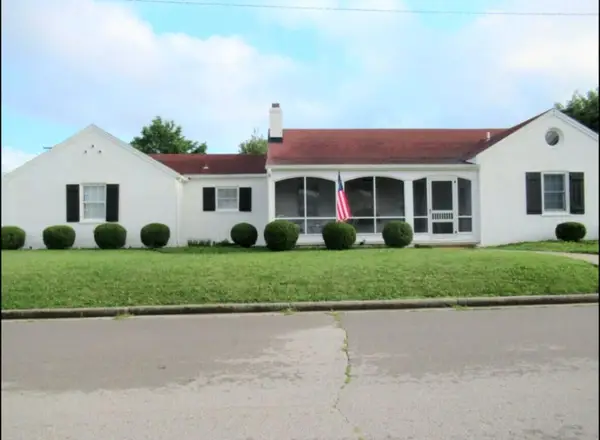 $199,900Active3 beds 2 baths1,319 sq. ft.
901 Washington Avenue, Greenville, OH 45331
MLS# 1048281Listed by: GALBREATH REALTORS - New
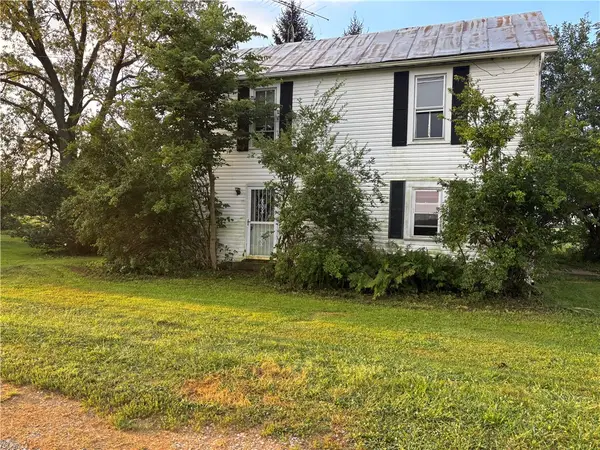 $109,900Active2 beds 1 baths1,200 sq. ft.
5776 Greenville Palestine Road, Greenville, OH 45331
MLS# 967151Listed by: DJ ROSE REALTY - New
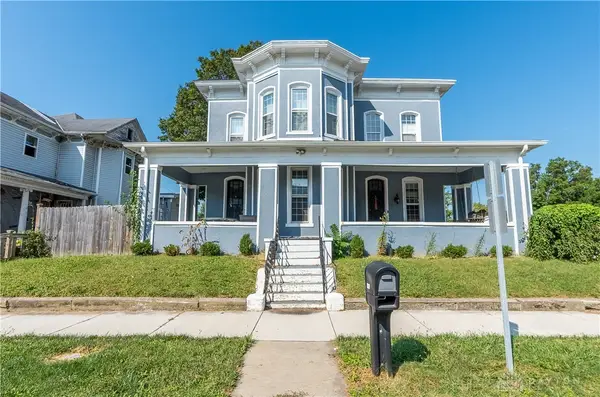 $279,900Active5 beds 4 baths3,130 sq. ft.
202 Washington Avenue, Greenville, OH 45331
MLS# 968277Listed by: HOWARD HANNA REAL ESTATE SERV


Protect your home and budget from life's surprises with an Assurant Home Warranty, backed by a partner that supports you through every step of homeownership. Explore Plans.
©2026 Century 21 Real Estate LLC. All rights reserved. CENTURY 21®, the CENTURY 21 Logo and C21® are service marks owned by Century 21 Real Estate LLC. Century 21 Real Estate LLC fully supports the principles of the Fair Housing Act and the Equal Opportunity Act. Each office is independently owned and operated. Listing information is deemed reliable but not guaranteed accurate.